
4130 Whiteford Road, Toledo, OH 43623
Local realty services provided by:CENTURY 21 Bolte Real Estate
4130 Whiteford Road,Toledo, OH 43623
$255,000
- 2 Beds
- 2 Baths
- - sq. ft.
- Single family
- Sold
Listed by: anne jamal al-hammoudi
Office: lpg realty
MLS#:10011016
Source:OH_TBR
Sorry, we are unable to map this address
Price summary
- Price:$255,000
About this home
Location, updates, and Sylvania Schools! Nestled on a spacious lot in the desirable Sylvania School District, 4130 Whiteford Rd offers the perfect blend of comfort, convenience, and pride of ownership. This well-maintained ranch features a full basement, providing plenty of room for storage, hobbies, or future finishing. Recent improvements include newer windows (2018), a new roof and gutters (2023), beautiful granite countertops, stainless steel kitchen appliances, and a high-end washer and dryer that stay with the home. The garage received a durable epoxy floor coating in 2025, adding both style and functionality. Enjoy the peaceful setting while being just minutes from Wildwood Metropark, Franklin Park Mall, shopping, dining, and expressways. If you're looking for a move-in ready home in a fantastic location with Sylvania Schools, this is one you won't want to miss. Schedule your private showing today!
Contact an agent
Home facts
- Year built:1953
- Subdivision & Development:Miner Park
- Listing ID #:10011016
- Added:32 day(s) ago
- Updated:August 26, 2026 at 09:27 PM
Rooms and interior
- Bedrooms:2
- Total bathrooms:2
- Full bathrooms:1
- Half bathrooms:1
- Rooms Total:6
- Flooring:Tile, Wood
- Kitchen Description:Dishwasher, Disposal, Gas Oven, Microwave, Refrigerator
- Basement:Yes
- Basement Description:Block
Heating and cooling
- Cooling:Ceiling Fan(s), Central Air
- Heating:Forced Air
Structure and exterior
- Roof:Shingle
- Year built:1953
- Architectural Style:Traditional
- Construction Materials:Brick, Wood Siding
- Foundation Description:Block
- Levels:One and One Half
Schools
- High school:Southview
- Middle school:None
- Elementary school:Whiteford
Utilities
- Water:Public, Water Available, Water Connected
- Sewer:Septic Tank
Finances and disclosures
- Price:$255,000
Features and amenities
- Appliances:Dishwasher, Disposal, Dryer, Gas Oven, Microwave, Refrigerator, Washer, Water Heater
- Laundry features:Dryer, In Basement, Washer
- Amenities:Cove Ceiling(s), Storage
Parking
- Parking description:Asphalt, Circular Driveway
- Garage:Yes
- Garage spaces:2
New listings near 4130 Whiteford Road
- Coming Soon
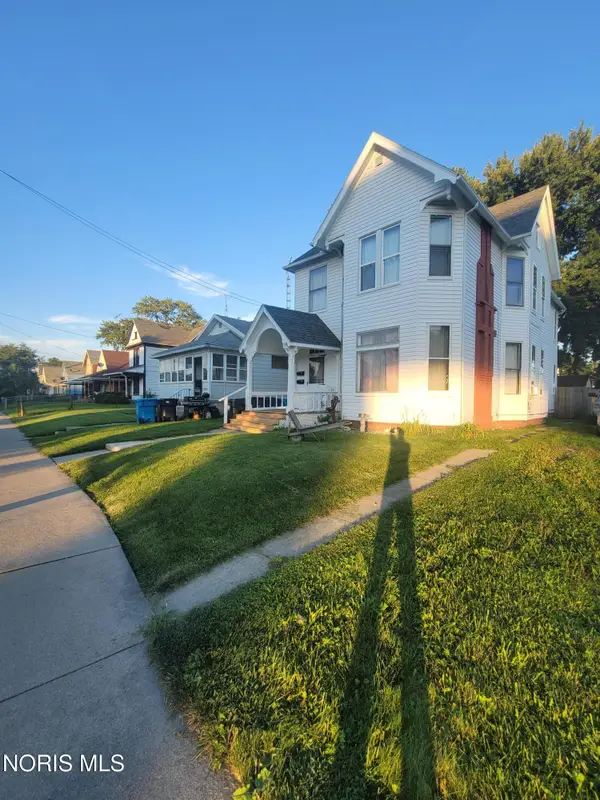 $85,000Coming Soon4 beds -- baths2,444 sq. ft.
1808 N Erie Street, Toledo, OH 43611
MLS# 10012526Listed by: RE/MAX PREFERRED ASSOCIATES - Coming Soon
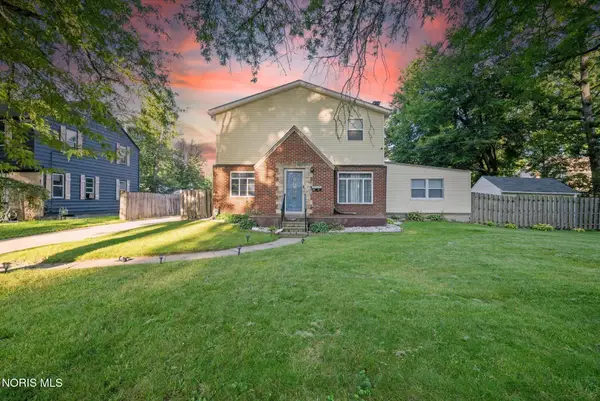 $299,900Coming Soon4 beds 4 baths2,511 sq. ft.
3520 Woodbine Drive, Toledo, OH 43614
MLS# 10012511Listed by: RE/MAX PREFERRED ASSOCIATES - Coming Soon
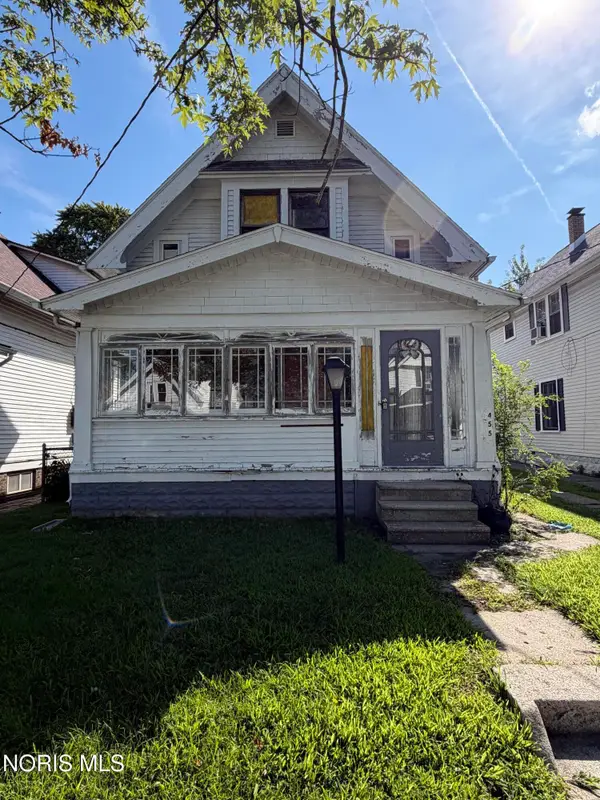 $59,900Coming Soon4 beds 2 baths1,228 sq. ft.
455 Howland Avenue, Toledo, OH 43605
MLS# 10012496Listed by: LPG REALTY - Coming Soon
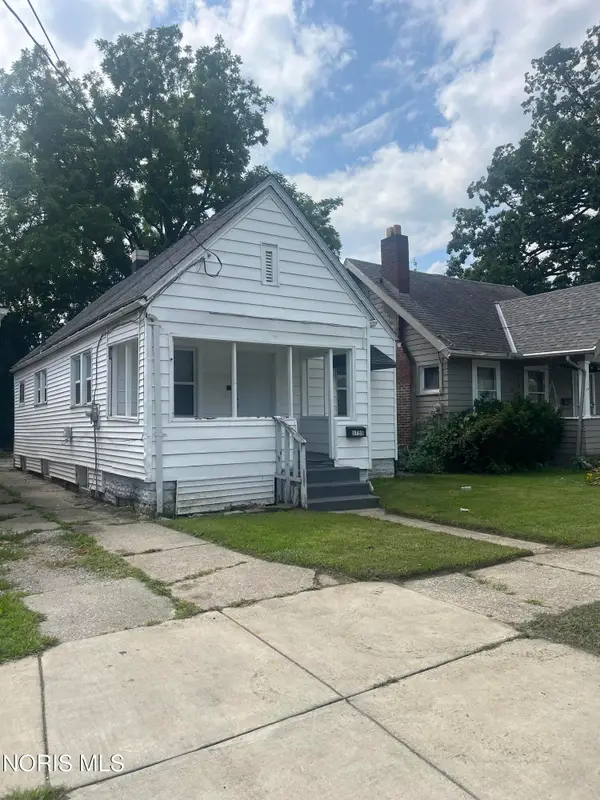 $79,900Coming Soon2 beds 1 baths876 sq. ft.
1755 Marne Avenue, Toledo, OH 43613
MLS# 10012498Listed by: HOWARD HANNA - Coming Soon
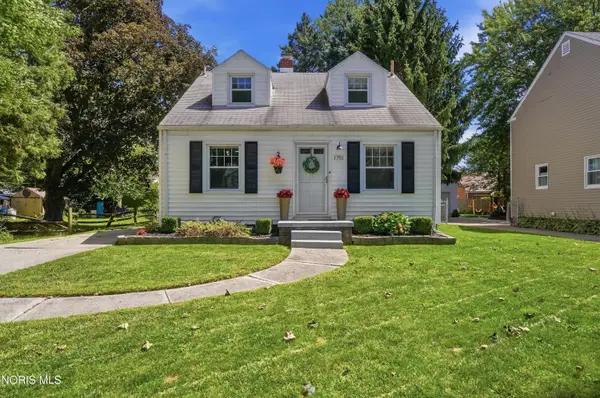 $170,000Coming Soon3 beds 1 baths1,353 sq. ft.
1751 Heatherdowns Boulevard, Toledo, OH 43614
MLS# 10012500Listed by: HOWARD HANNA - Coming SoonOpen Sat, 12 to 2pm
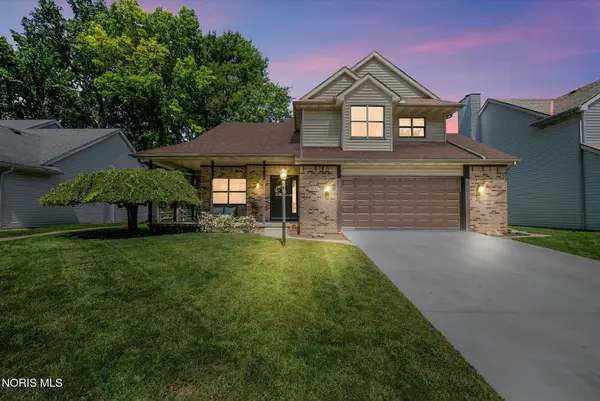 $279,900Coming Soon3 beds 3 baths1,841 sq. ft.
3834 Baybrook Lane, Toledo, OH 43623
MLS# 10012471Listed by: EXP REALTY, LLC - Coming Soon
 $267,900Coming Soon3 beds 2 baths1,532 sq. ft.
5950 E Pembridge Drive, Toledo, OH 43615
MLS# 10012483Listed by: ILINK REAL ESTATE COMPANY, LLC - Coming Soon
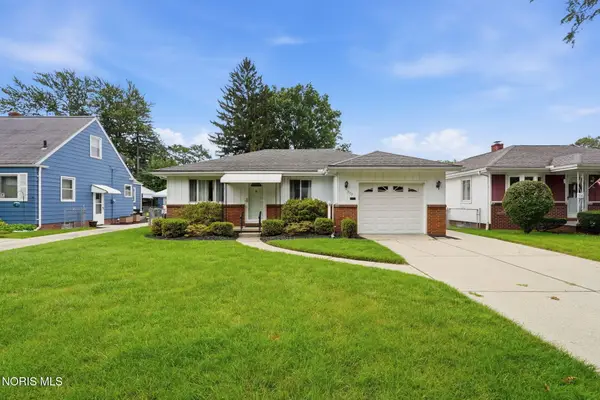 $160,000Coming Soon2 beds 1 baths1,234 sq. ft.
3157 Keemont Drive, Toledo, OH 43613
MLS# 10012480Listed by: BHHS KOEHLER REALTY - Coming SoonOpen Sat, 12 to 1:30pm
 $180,000Coming Soon3 beds 2 baths1,276 sq. ft.
1144 Metcalf Road, Toledo, OH 43615
MLS# 10012464Listed by: HOWARD HANNA - Coming Soon
 $130,000Coming Soon2 beds 1 baths705 sq. ft.
307 Sunset Boulevard, Toledo, OH 43612
MLS# 10012468Listed by: BLACKTREE REALTY LLC


Protect your home and budget from life's surprises with an Assurant Home Warranty, backed by a partner that supports you through every step of homeownership. Explore Plans.
©2026 Century 21 Real Estate LLC. All rights reserved. CENTURY 21®, the CENTURY 21 Logo and C21® are service marks owned by Century 21 Real Estate LLC. Century 21 Real Estate LLC fully supports the principles of the Fair Housing Act and the Equal Opportunity Act. Each office is independently owned and operated. Listing information is deemed reliable but not guaranteed accurate.