
44 S Saint Clair Street #Apt 1, Toledo, OH 43604
Local realty services provided by:CENTURY 21 Bolte Real Estate
Listed by: paul jacoby
Office: wiens & roth real estate
MLS#:10013026
Source:OH_TBR
Price summary
- Price:$264,900
- Price per sq. ft.:$181.44
About this home
Set in the St Clair Building, this beautiful classic from the 1800's add historic charm with todays efficiencies. With huge living spaces,, this 2 bedroom 1 1/2 bath condo with interior laundry hits the mark. Directly over one of the most popular coffee houses and restaurants, it is only one block to 5th 3rd Field. Come and take a look. You will not be disappointed.
Contact an agent
Home facts
- Year built:1865
- Subdivision & Development:None
- Listing ID #:10013026
- Added:4 day(s) ago
- Updated:September 09, 2026 at 07:27 PM
Rooms and interior
- Bedrooms:2
- Total bathrooms:2
- Full bathrooms:1
- Half bathrooms:1
- Rooms Total:4
- Flooring:Carpet
- Kitchen Description:Dishwasher, Electric Range, Microwave, Refrigerator
- Bedroom Description:Dual Closets
- Basement Description:Block
- Living area:1,460 sq. ft.
Heating and cooling
- Cooling:Central Air
- Heating:Natural Gas
Structure and exterior
- Roof:Asphalt, Flat
- Year built:1865
- Building area:1,460 sq. ft.
- Architectural Style:Contemporary
- Construction Materials:Brick
- Foundation Description:Block
- Levels:One
Schools
- High school:Scott
- Middle school:None
- Elementary school:Marshall Stemm Academy
Utilities
- Water:Public
- Sewer:Public Sewer
Finances and disclosures
- Price:$264,900
- Price per sq. ft.:$181.44
Features and amenities
- Appliances:Dishwasher, Electric Range, Microwave, Refrigerator, Water Heater
- Laundry features:Common Area, In Unit
- Amenities:Ceiling Fan(s), Storage
Parking
- Total parking spaces:1
- Parking description:Accessible Parking, Additional Parking, Asphalt, Off Street
New listings near 44 S Saint Clair Street #Apt 1
- Coming Soon
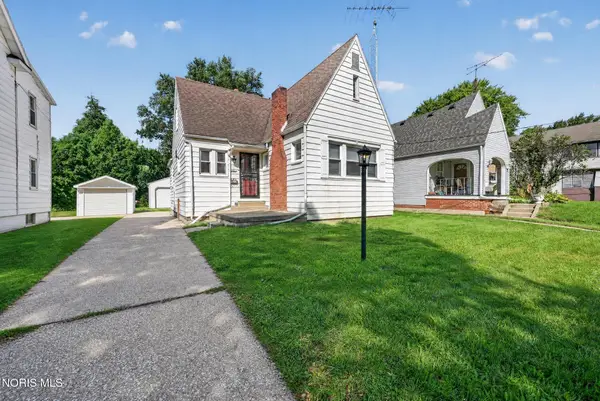 $125,000Coming Soon3 beds 1 baths1,472 sq. ft.
3701 Wallwerth Drive, Toledo, OH 43612
MLS# 10013193Listed by: RE/MAX PREFERRED ASSOCIATES - Coming Soon
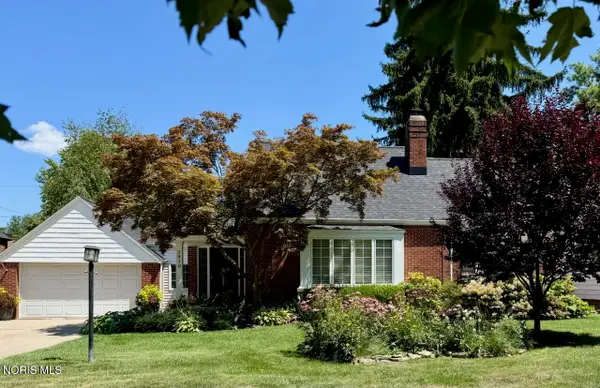 $269,000Coming Soon3 beds 2 baths1,483 sq. ft.
2810 Densmore Drive, Toledo, OH 43606
MLS# 10013176Listed by: THE DANBERRY CO - Coming Soon
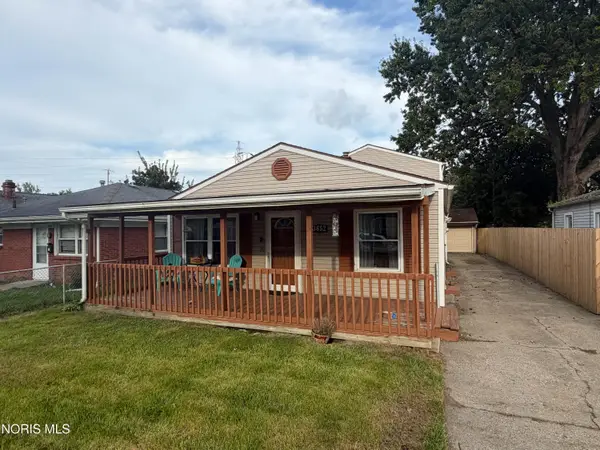 $129,000Coming Soon3 beds 1 baths1,453 sq. ft.
3652 Terrace Drive, Toledo, OH 43611
MLS# 10013170Listed by: THE DANBERRY CO - Coming SoonOpen Sun, 11am to 1pm
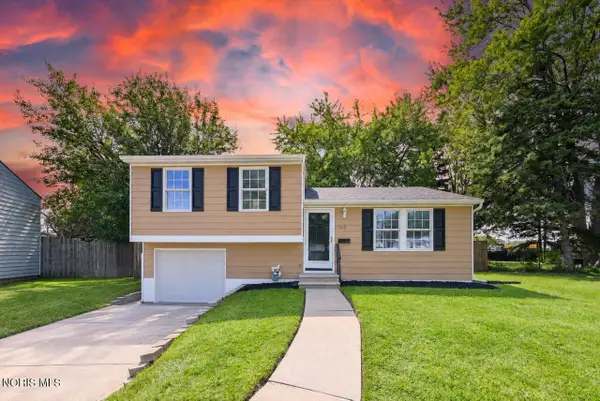 $199,999Coming Soon3 beds 2 baths1,080 sq. ft.
93 Hargrave Road, Toledo, OH 43615
MLS# 10013175Listed by: SERENITY REALTY LLC - Coming Soon
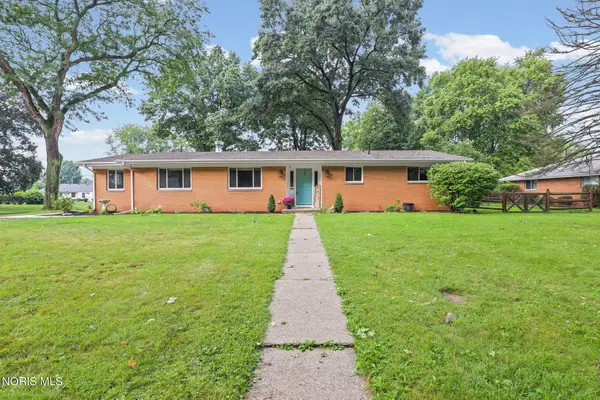 $265,000Coming Soon3 beds 2 baths1,713 sq. ft.
2216 Heatherwood Drive, Toledo, OH 43614
MLS# 10013104Listed by: THE DANBERRY CO - Coming Soon
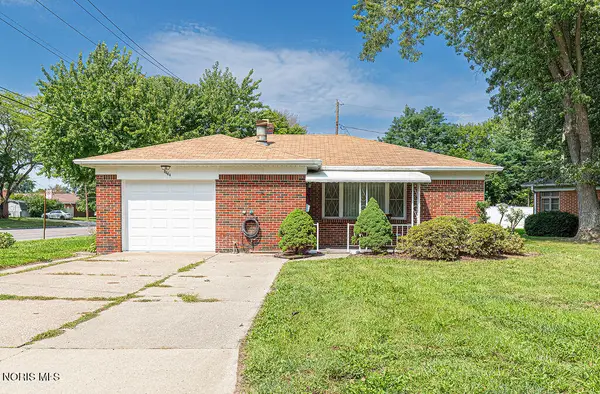 $200,000Coming Soon3 beds 1 baths1,424 sq. ft.
3464 Radisson Avenue, Toledo, OH 43614
MLS# 10013110Listed by: THE DANBERRY CO. - Coming Soon
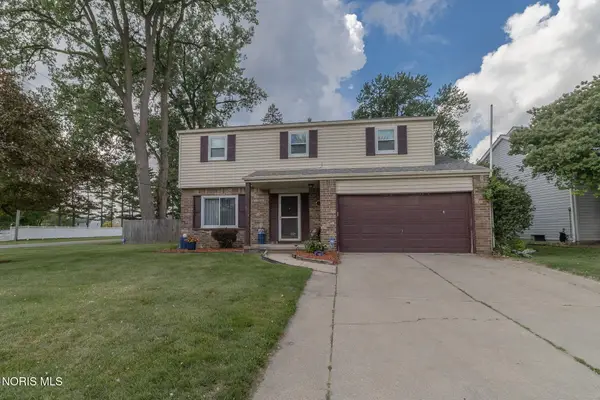 $239,900Coming Soon4 beds 2 baths1,634 sq. ft.
6218 White Oak Drive, Toledo, OH 43615
MLS# 10013112Listed by: LOSS REALTY GROUP - Coming Soon
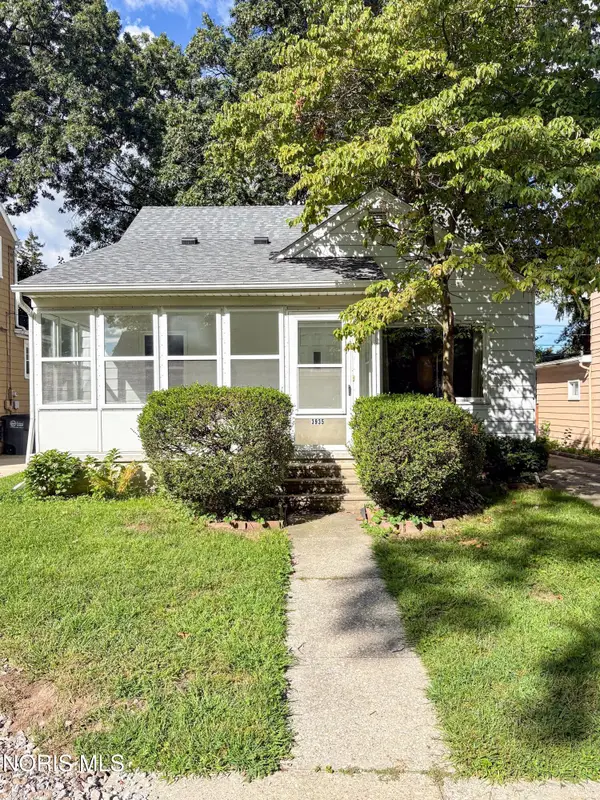 $135,000Coming Soon3 beds 1 baths1,221 sq. ft.
3935 Buell Avenue, Toledo, OH 43613
MLS# 10013100Listed by: SERENITY REALTY LLC - Coming Soon
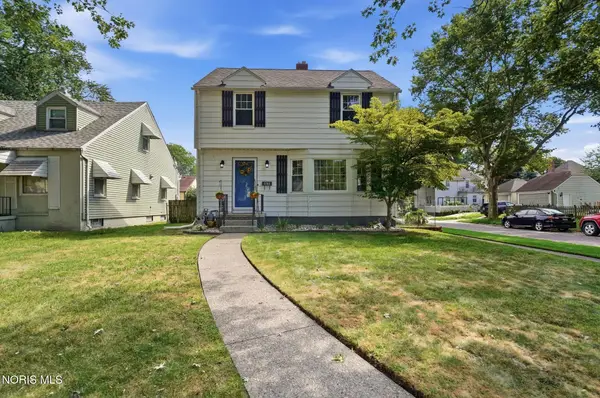 $185,900Coming Soon3 beds 1 baths1,274 sq. ft.
3702 Elmhurst Road, Toledo, OH 43613
MLS# 10013065Listed by: THE DANBERRY CO - Coming Soon
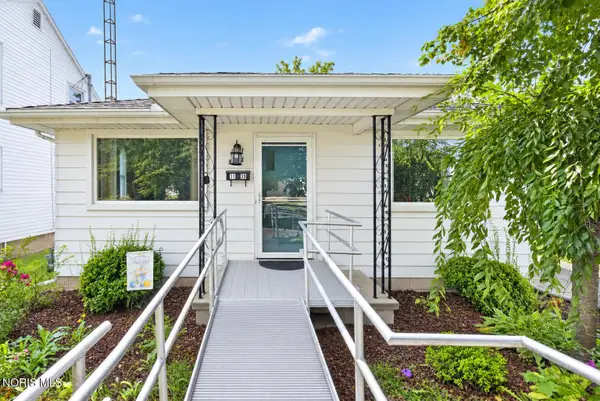 $119,900Coming Soon2 beds 1 baths988 sq. ft.
1139 Olson Street, Toledo, OH 43612
MLS# 10013069Listed by: RE/MAX PREFERRED ASSOCIATES


Protect your home and budget from life's surprises with an Assurant Home Warranty, backed by a partner that supports you through every step of homeownership. Explore Plans.
©2026 Century 21 Real Estate LLC. All rights reserved. CENTURY 21®, the CENTURY 21 Logo and C21® are service marks owned by Century 21 Real Estate LLC. Century 21 Real Estate LLC fully supports the principles of the Fair Housing Act and the Equal Opportunity Act. Each office is independently owned and operated. Listing information is deemed reliable but not guaranteed accurate.