
4458 288th Street, Toledo, OH 43611
Local realty services provided by:CENTURY 21 Bolte Real Estate
4458 288th Street,Toledo, OH 43611
$219,900
- 4 Beds
- 1 Baths
- 1,482 sq. ft.
- Single family
- Coming Soon
Listed by: sean m siwa
Office: key realty ltd
MLS#:10013298
Source:OH_TBR
Price summary
- Price:$219,900
- Price per sq. ft.:$148.38
About this home
WOW Home is a 10! Check out this completely renovated all brick 4 bedroom home in very desirable Point Place neighborhood! Spacious living room with loads of natural sunlight! Updated eat-in kitchen with new cabinets and counters! Fully remodeled bathroom with new vanity, tub and shiplap accent wall! 2 first floor bedrooms with boasting original hardwood floors! 2 second floor bedrooms with fresh paint and new carpet! Full Basement with laundry/utility- large open rooms for potential more living space! Huge 20x19 wood deck over looks the fenced in backyard- great for entertaining! Hurry this one will not last! New windows throughout! Roof only 4 years old!
Contact an agent
Home facts
- Year built:1955
- Subdivision & Development:Minton Park
- Listing ID #:10013298
- Updated:September 11, 2026 at 05:29 PM
Rooms and interior
- Bedrooms:4
- Total bathrooms:1
- Full bathrooms:1
- Rooms Total:9
- Flooring:Carpet, Vinyl
- Dining Description:Eat-in Kitchen
- Kitchen Description:Dishwasher, Eat-in Kitchen
- Basement:Yes
- Basement Description:Block
- Living area:1,482 sq. ft.
Heating and cooling
- Cooling:Ceiling Fan(s)
- Heating:Forced Air, Natural Gas
Structure and exterior
- Roof:Asphalt, Shingle
- Year built:1955
- Building area:1,482 sq. ft.
- Lot area:0.17 Acres
- Architectural Style:Traditional
- Construction Materials:Brick
- Exterior Features:Awning(s), Deck, Private Yard
- Foundation Description:Block
- Levels:One and One Half
Schools
- High school:Woodward
- Middle school:None
- Elementary school:Ottawa River
Utilities
- Water:Public, Water Connected
- Sewer:Public Sewer, Sewer Connected
Finances and disclosures
- Price:$219,900
- Price per sq. ft.:$148.38
Features and amenities
- Appliances:Dishwasher
- Laundry features:In Basement
- Amenities:Shutters
Parking
- Total parking spaces:8
- Parking description:Attached Garage, Concrete
- Garage:Yes
- Garage spaces:3
New listings near 4458 288th Street
- Coming Soon
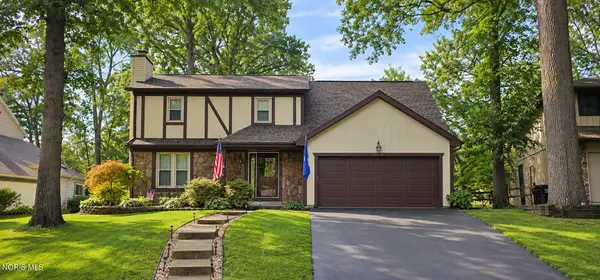 $329,900Coming Soon4 beds 4 baths2,172 sq. ft.
6765 Hampsford Circle, Toledo, OH 43617
MLS# 10013274Listed by: RE/MAX PREFERRED ASSOCIATES - Coming Soon
 $345,000Coming Soon3 beds 2 baths1,651 sq. ft.
5931 Haefner Road, Toledo, OH 43615
MLS# 10013275Listed by: RE/MAX PREFERRED ASSOCIATES - Coming Soon
 $169,900Coming Soon4 beds -- baths2,158 sq. ft.
5829 Benalex Drive, Toledo, OH 43612
MLS# 10013279Listed by: KEY REALTY LTD - Coming Soon
 $164,900Coming Soon3 beds 1 baths999 sq. ft.
2716 112th Street, Toledo, OH 43611
MLS# 10013264Listed by: RE/MAX PREFERRED ASSOCIATES - Coming Soon
 $149,900Coming Soon3 beds 1 baths1,392 sq. ft.
2741 116th Street, Toledo, OH 43611
MLS# 10013267Listed by: RE/MAX PREFERRED ASSOCIATES - Coming Soon
 $285,000Coming Soon3 beds 2 baths1,606 sq. ft.
8921 Dorr Street, Toledo, OH 43617
MLS# 10013260Listed by: BLACKTREE REALTY LLC - Coming Soon
 $235,000Coming Soon4 beds 3 baths1,608 sq. ft.
6030 Luddington Drive, Toledo, OH 43615
MLS# 10013261Listed by: BLACKTREE REALTY LLC - Coming Soon
 $139,900Coming Soon3 beds 3 baths1,429 sq. ft.
1033 Branleigh Drive, Toledo, OH 43612
MLS# 10013250Listed by: RE/MAX PREFERRED ASSOCIATES - Coming SoonOpen Fri, 4 to 6pm
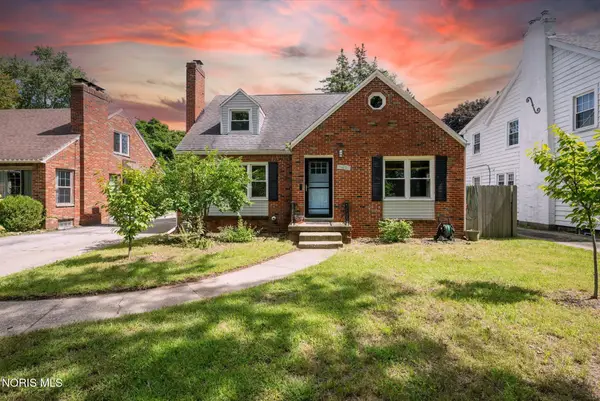 $260,000Coming Soon3 beds 2 baths1,606 sq. ft.
2436 Goddard Road, Toledo, OH 43606
MLS# 10013238Listed by: THE DANBERRY CO


Protect your home and budget from life's surprises with an Assurant Home Warranty, backed by a partner that supports you through every step of homeownership. Explore Plans.
©2026 Century 21 Real Estate LLC. All rights reserved. CENTURY 21®, the CENTURY 21 Logo and C21® are service marks owned by Century 21 Real Estate LLC. Century 21 Real Estate LLC fully supports the principles of the Fair Housing Act and the Equal Opportunity Act. Each office is independently owned and operated. Listing information is deemed reliable but not guaranteed accurate.