
4505 Elmhurst Road, Toledo, OH 43613
Local realty services provided by:CENTURY 21 Bolte Real Estate
4505 Elmhurst Road,Toledo, OH 43613
$199,900
- 3 Beds
- 2 Baths
- 1,189 sq. ft.
- Single family
- Coming Soon
Listed by: katie l kwiatkowski
Office: epic homes real estate
MLS#:10014800
Source:OH_TBR
Price summary
- Price:$199,900
- Price per sq. ft.:$168.12
About this home
Charming & Updated 3 bedroom, 1.5 bath ranch situated on a corner lot with fenced yard and patio. Updates include new vinyl siding, new roof 2025 and new carpet 2026. Spacious living room opens to kitchen featuring great cabinet space, rolling island, large eating area and all appliances stay. Primary bedroom with direct access to half bath. Updated full bath with dual sink vanity & new tub surround. Breezeway between kitchen and garage offer potential for mudroom, small home office or storage. You will love the 3 season enclosed porch perfect to enjoy fall colors, cool evenings or warm sunshine while reading a good book! Great location across from Elmhurst elementary, convenient for shopping/dining and a quick drive to all downtown Toledo has to offer! With occupancy at closing, this is a perfect opportunity to be settled in your new home before the holiday season begins!
Contact an agent
Home facts
- Year built:1955
- Subdivision & Development:Elmhurst Park
- Listing ID #:10014800
- Updated:October 16, 2026 at 01:34 PM
Rooms and interior
- Bedrooms:3
- Total bathrooms:2
- Full bathrooms:1
- Half bathrooms:1
- Rooms Total:7
- Flooring:Carpet, Wood
- Dining Description:Eat-in Kitchen
- Kitchen Description:Dishwasher, Eat-in Kitchen, Electric Oven, Electric Range, Refrigerator
- Basement Description:Slab
- Living area:1,189 sq. ft.
Heating and cooling
- Cooling:Attic Fan, Central Air
- Heating:Forced Air, Natural Gas
Structure and exterior
- Roof:Shingle
- Year built:1955
- Building area:1,189 sq. ft.
- Lot area:0.19 Acres
- Architectural Style:Traditional
- Construction Materials:Vinyl Siding
- Exterior Features:Enclosed Porch, Side Patio
- Levels:One
Schools
- High school:Start
- Middle school:None
- Elementary school:Elmhurst
Utilities
- Water:Public, Water Connected
- Sewer:Sanitary Sewer, Sewer Connected, Storm Sewer
Finances and disclosures
- Price:$199,900
- Price per sq. ft.:$168.12
Features and amenities
- Appliances:Dishwasher, Dryer, Electric Oven, Electric Range, Refrigerator, Washer
- Laundry features:Dryer, Laundry Closet, Main Level, Washer
Parking
- Parking description:Attached Garage, Concrete, Garage Door Opener
- Garage:Yes
- Garage spaces:1
New listings near 4505 Elmhurst Road
- Coming Soon
 $119,900Coming Soon2 beds 1 baths792 sq. ft.
4710 290th Street, Toledo, OH 43611
MLS# 10014797Listed by: BLACKTREE REALTY LLC - Coming Soon
 $229,900Coming Soon3 beds 2 baths1,558 sq. ft.
5222 Brophy Drive, Toledo, OH 43611
MLS# 10014792Listed by: SERENITY REALTY LLC - Coming Soon
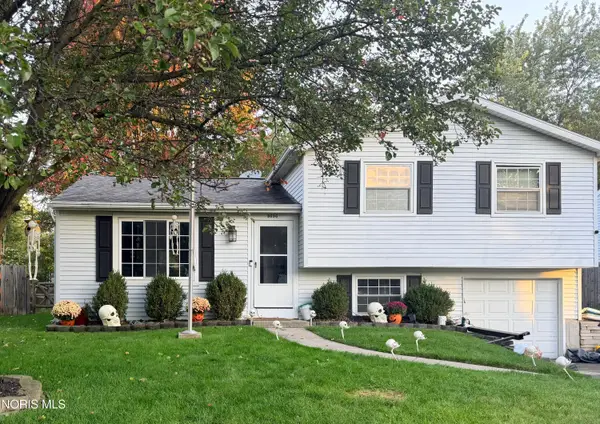 $217,900Coming Soon3 beds 2 baths1,304 sq. ft.
5656 Pheasant Hollow Drive, Toledo, OH 43615
MLS# 10014795Listed by: BLACKTREE REALTY LLC - Coming Soon
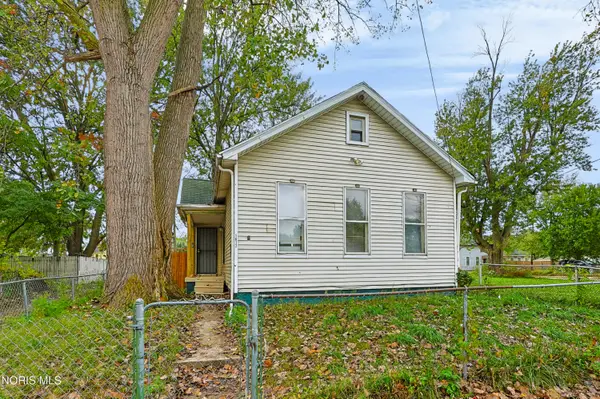 $59,900Coming Soon2 beds 1 baths1,156 sq. ft.
1617 Mulberry Street, Toledo, OH 43608
MLS# 10014788Listed by: LPG REALTY - Coming Soon
 $139,900Coming Soon4 beds 2 baths1,316 sq. ft.
1480 Craigwood Road, Toledo, OH 43612
MLS# 10014787Listed by: KEY REALTY LTD - Coming Soon
 $216,000Coming Soon3 beds 2 baths1,633 sq. ft.
3402 Beverly Drive, Toledo, OH 43614
MLS# 10014768Listed by: POLTER REAL ESTATE - Coming Soon
 $235,000Coming Soon3 beds 3 baths1,743 sq. ft.
1860 Bobolink Lane, Toledo, OH 43615
MLS# 10014775Listed by: ASSIST2SELL BUY & SELL REALTY - Coming Soon
 $39,900Coming Soon1 beds 1 baths705 sq. ft.
612 Thurston Street, Toledo, OH 43605
MLS# 10014760Listed by: SERENITY REALTY LLC - Coming Soon
 $139,900Coming Soon2 beds 2 baths659 sq. ft.
3902 Orono Drive, Toledo, OH 43614
MLS# 10014762Listed by: HOWARD HANNA


Protect your home and budget from life's surprises with an Assurant Home Warranty, backed by a partner that supports you through every step of homeownership. Explore Plans.
©2026 Century 21 Real Estate LLC. All rights reserved. CENTURY 21®, the CENTURY 21 Logo and C21® are service marks owned by Century 21 Real Estate LLC. Century 21 Real Estate LLC fully supports the principles of the Fair Housing Act and the Equal Opportunity Act. Each office is independently owned and operated. Listing information is deemed reliable but not guaranteed accurate.