
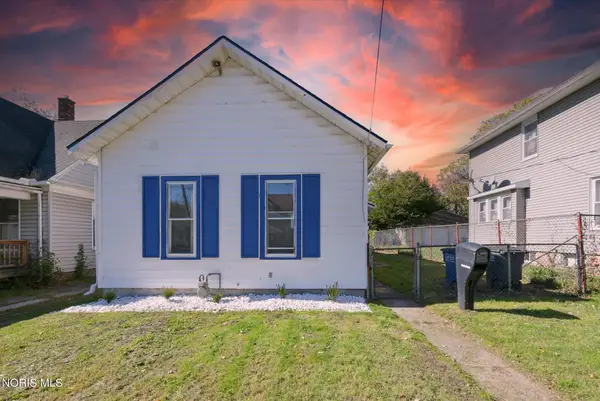
4705 Burnham Avenue, Toledo, OH 43612
Local realty services provided by:CENTURY 21 Bolte Real Estate
Listed by: chelsea straub
Office: the danberry co
MLS#:10014747
Source:OH_TBR
Price summary
- Price:$115,000
- Price per sq. ft.:$174.24
About this home
This stunning ranch has been completely updated and is ready for its new owners! Not only have all cosmetics been done but every major has been done as well- New Roof, New HVAC, New windows and doors, New electrical panel and meter, New plumbing, New water heater! Beautiful laminate flooring and neautral paint throughout. Charming coved ceilings and fireplace. Brand new kitchen- white cabinets, granite countertops and stainless steel appliances. Full bathroom with beautiful tile surround and large glass block window. This bright and sunny home has a ton of natural light throughout. Full basement adds plenty of options for additional living space. Fenced in backyard with a detached garage- Don't miss this one!
Contact an agent
Home facts
- Year built:1942
- Subdivision & Development:The Alfred Bailey Addition
- Listing ID #:10014747
- Added:3 day(s) ago
- Updated:October 18, 2026 at 07:05 PM
Rooms and interior
- Bedrooms:2
- Total bathrooms:1
- Full bathrooms:1
- Rooms Total:4
- Flooring:Vinyl
- Dining Description:Eat-in Kitchen
- Kitchen Description:Dishwasher, Eat-in Kitchen, Electric Oven, Electric Range, Microwave, Refrigerator
- Basement:Yes
- Basement Description:Block
- Living area:660 sq. ft.
Heating and cooling
- Cooling:Central Air
- Heating:Forced Air
Structure and exterior
- Roof:Shingle
- Year built:1942
- Building area:660 sq. ft.
- Lot area:0.12 Acres
- Architectural Style:Bungalow
- Construction Materials:Aluminum Siding, Brick
- Exterior Features:Covered Porch
- Foundation Description:Block
- Levels:One
Schools
- High school:Start
- Middle school:None
- Elementary school:Whittier
Utilities
- Water:Public, Water Connected
- Sewer:Public Sewer, Sewer Connected
Finances and disclosures
- Price:$115,000
- Price per sq. ft.:$174.24
Features and amenities
- Appliances:Dishwasher, Dryer, Electric Oven, Electric Range, Microwave, Refrigerator, Washer, Water Heater
- Laundry features:Dryer, In Basement, Washer
- Amenities:Ceiling Fan(s), Double Pane Windows
Parking
- Total parking spaces:1
- Parking description:Detached Garage
- Garage:Yes
- Garage spaces:1
New listings near 4705 Burnham Avenue
- Coming Soon
 $70,000Coming Soon2 beds 1 baths848 sq. ft.
1324 Felt Street, Toledo, OH 43605
MLS# 10014891Listed by: KEY REALTY LTD - Coming Soon
 $67,500Coming Soon4 beds -- baths1,790 sq. ft.
1156 Gordon Street, Toledo, OH 43609
MLS# 10014878Listed by: SERENITY REALTY LLC - Coming Soon
 $165,000Coming Soon4 beds 1 baths1,299 sq. ft.
1251 Craigwood Road, Toledo, OH 43612
MLS# 10014868Listed by: KEY REALTY LTD - Coming Soon
 $249,000Coming Soon4 beds 2 baths2,224 sq. ft.
5079 Winona Drive, Toledo, OH 43613
MLS# 10014853Listed by: EXP REALTY, LLC - Coming Soon
 $189,900Coming Soon2 beds 2 baths1,214 sq. ft.
4317 W Central Avenue, Toledo, OH 43615
MLS# 10014858Listed by: HOWARD HANNA - Coming Soon
 $169,900Coming Soon3 beds 2 baths1,468 sq. ft.
3653 Grantley Road, Toledo, OH 43613
MLS# 10014831Listed by: RE/MAX PREFERRED ASSOCIATES - Coming Soon
 $130,000Coming Soon3 beds 1 baths1,211 sq. ft.
841 Linda Drive, Toledo, OH 43612
MLS# 10014840Listed by: RE/MAX PREFERRED ASSOCIATES - Coming Soon
 $164,900Coming Soon3 beds 1 baths1,510 sq. ft.
2419 Bucklew Dr, Toledo, OH 43613
MLS# 10014841Listed by: THE DANBERRY CO. - Coming Soon
 $275,000Coming Soon3 beds 2 baths1,634 sq. ft.
2948 Joelle Drive, Toledo, OH 43617
MLS# 10014812Listed by: MILLER DIVERSIFIED REALTY, LLC - Coming Soon
 $153,300Coming Soon3 beds 3 baths1,312 sq. ft.
5665 Aspen Drive # 27, Toledo, OH 43615
MLS# 10014822Listed by: THE DANBERRY CO.


Protect your home and budget from life's surprises with an Assurant Home Warranty, backed by a partner that supports you through every step of homeownership. Explore Plans.
©2026 Century 21 Real Estate LLC. All rights reserved. CENTURY 21®, the CENTURY 21 Logo and C21® are service marks owned by Century 21 Real Estate LLC. Century 21 Real Estate LLC fully supports the principles of the Fair Housing Act and the Equal Opportunity Act. Each office is independently owned and operated. Listing information is deemed reliable but not guaranteed accurate.