
4725 Vineyard Road, Toledo, OH 43623
Local realty services provided by:CENTURY 21 Bolte Real Estate
Listed by: abigail glanville
Office: re/max preferred associates
MLS#:10011403
Source:OH_TBR
Price summary
- Price:$299,900
- Price per sq. ft.:$159.01
About this home
Welcome home to this beautifully updated 4-bedroom, 3-bath home situated on nearly an acre in the Sylvania School District! This move-in-ready home features a beautifully renovated kitchen with granite countertops and stainless-steel appliances, along with tastefully updated bathrooms and beautiful wood flooring throughout much of the home. Enjoy the flexibility of a dedicated office or second family room, plus the convenience of main-floor laundry. Major updates include a new roof and windows (2020). Step outside to enjoy the expansive, nearly one-acre yard. Conveniently located just moments from shopping, dining, and everyday amenities, this beauty offers the perfect blend of modern updates, generous outdoor space, and an exceptional location!
Contact an agent
Home facts
- Year built:1952
- Subdivision & Development:None
- Listing ID #:10011403
- Added:9 day(s) ago
- Updated:August 11, 2026 at 03:33 PM
Rooms and interior
- Bedrooms:4
- Total bathrooms:3
- Full bathrooms:2
- Half bathrooms:1
- Rooms Total:7
- Flooring:Carpet, Wood
- Dining Description:Eat-in Kitchen
- Kitchen Description:Dishwasher, Eat-in Kitchen, Electric Range, Microwave, Refrigerator
- Basement Description:Crawl Space
- Living area:1,886 sq. ft.
Heating and cooling
- Cooling:Central Air
- Heating:Forced Air
Structure and exterior
- Roof:Shingle
- Year built:1952
- Building area:1,886 sq. ft.
- Lot area:0.81 Acres
- Architectural Style:Cape Cod
- Construction Materials:Wood Siding
- Exterior Features:Rear Porch
- Foundation Description:Crawl Space
- Levels:One and One Half
Schools
- High school:Northview
- Middle school:None
- Elementary school:Whiteford
Utilities
- Water:Public, Water Connected
- Sewer:Sanitary Sewer, Sewer Connected
Finances and disclosures
- Price:$299,900
- Price per sq. ft.:$159.01
Features and amenities
- Appliances:Dishwasher, Dryer, Electric Range, Microwave, Refrigerator, Washer, Water Heater
- Laundry features:Dryer, Main Level, Washer
- Amenities:Crown Molding
Parking
- Total parking spaces:2
- Parking description:Concrete, Detached Garage
- Garage:Yes
- Garage spaces:2
New listings near 4725 Vineyard Road
- New
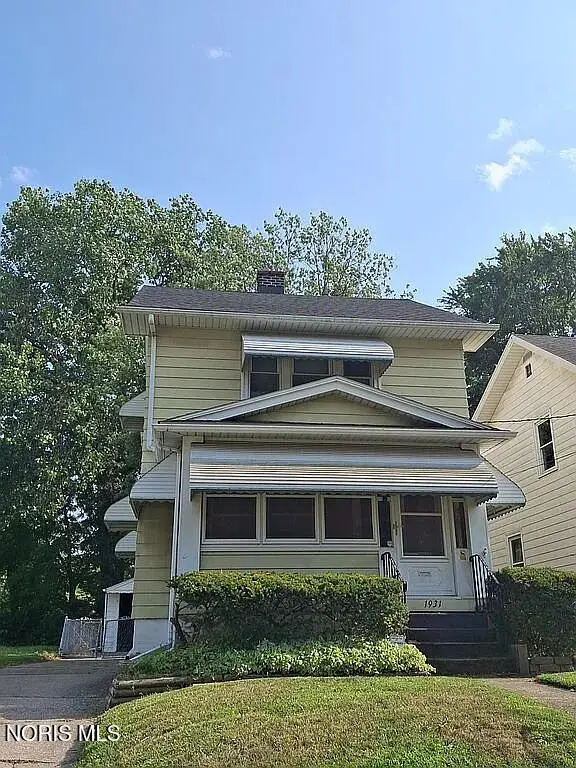 $87,000Active3 beds 1 baths1,130 sq. ft.
1931 Mansfield Road, Toledo, OH 43613
MLS# 10011865Listed by: THE DANBERRY CO. - New
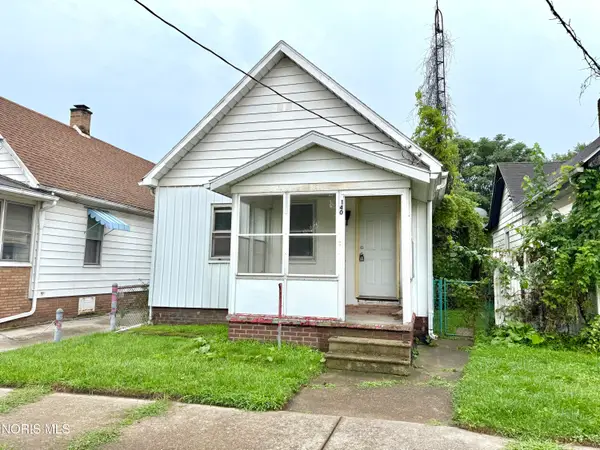 $42,000Active2 beds 1 baths924 sq. ft.
140 Hausman Street, Toledo, OH 43608
MLS# 10011855Listed by: SERENITY REALTY LLC - New
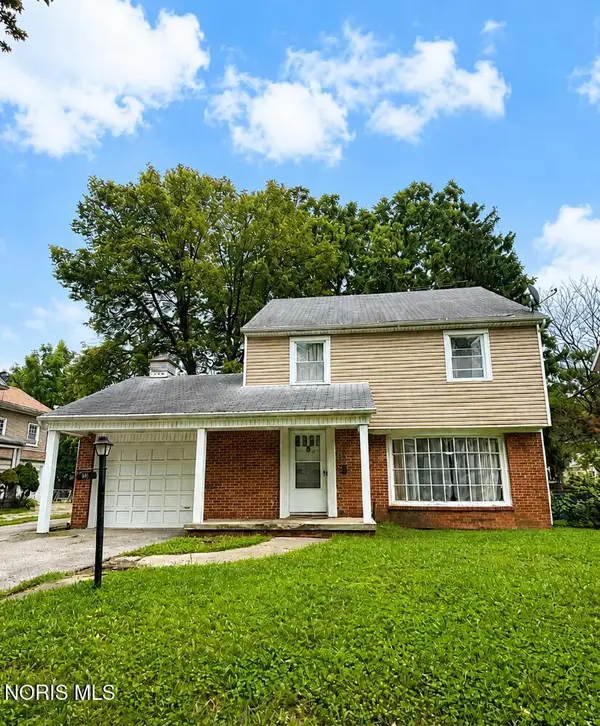 $34,900Active3 beds 2 baths1,779 sq. ft.
23 Birckhead Place, Toledo, OH 43608
MLS# 10011856Listed by: J BOWEN & COMPANY - Coming Soon
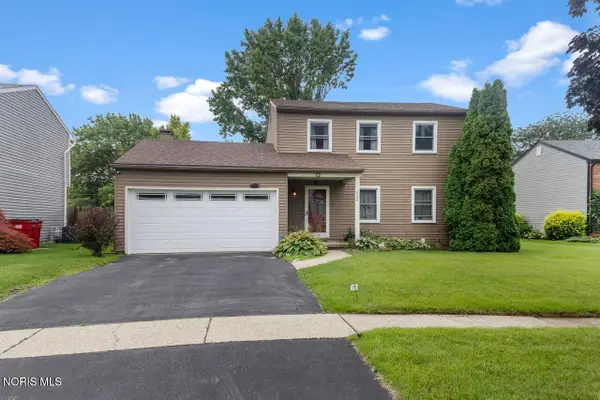 $199,900Coming Soon3 beds 2 baths
2624 Coveview Drive, Toledo, OH 43611
MLS# 10011857Listed by: DILWORTH STRONG REAL ESTATE - New
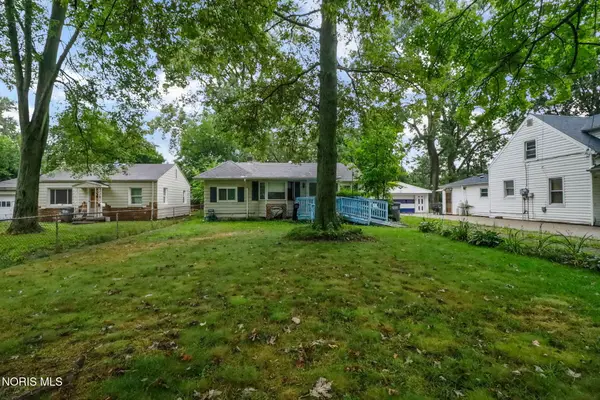 $79,000Active3 beds 1 baths1,092 sq. ft.
5333 Harvest Lane, Toledo, OH 43623
MLS# 10011851Listed by: THE DANBERRY CO. - Coming Soon
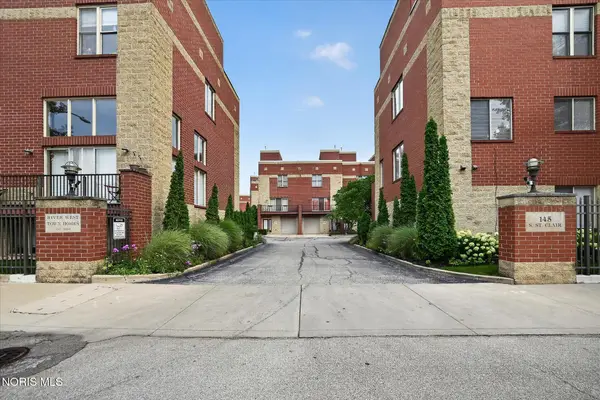 $279,900Coming Soon3 beds 3 baths
145 S Saint Clair Street, Toledo, OH 43604
MLS# 10011844Listed by: THE DANBERRY CO. - New
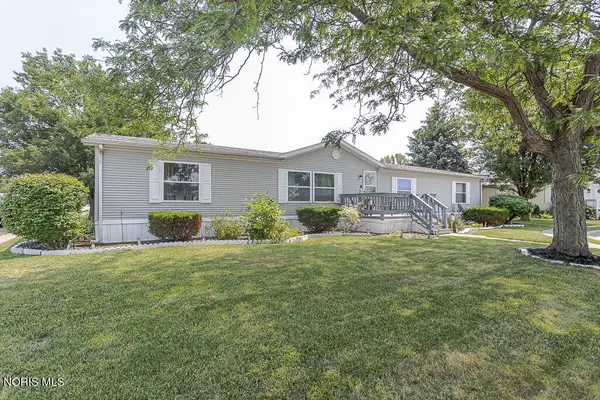 $79,900Active3 beds 2 baths1,794 sq. ft.
715 S Holland Sylvania Road #Lot 88, Toledo, OH 43615
MLS# 10011840Listed by: KELLER WILLIAMS CITYWIDE - New
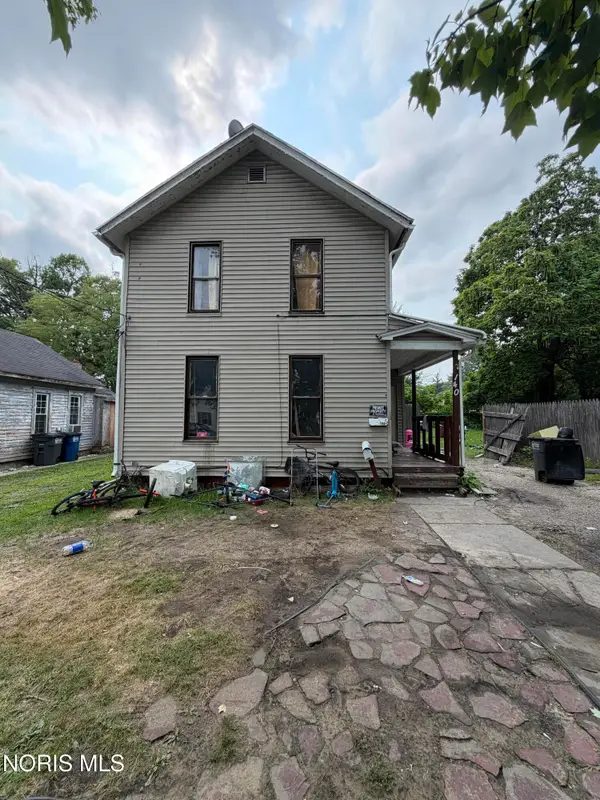 $60,000Active4 beds -- baths1,884 sq. ft.
140 Whiting Avenue, Toledo, OH 43609
MLS# 10011841Listed by: SERENITY REALTY LLC - New
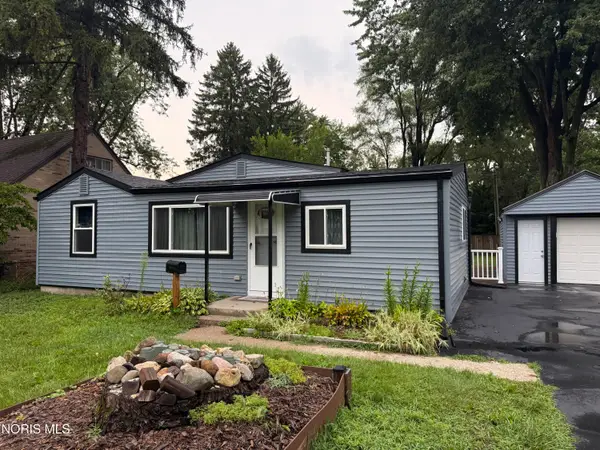 $179,000Active3 beds 1 baths1,348 sq. ft.
5518 Fenwick Drive, Toledo, OH 43623
MLS# 10011827Listed by: THE DANBERRY CO - Coming Soon
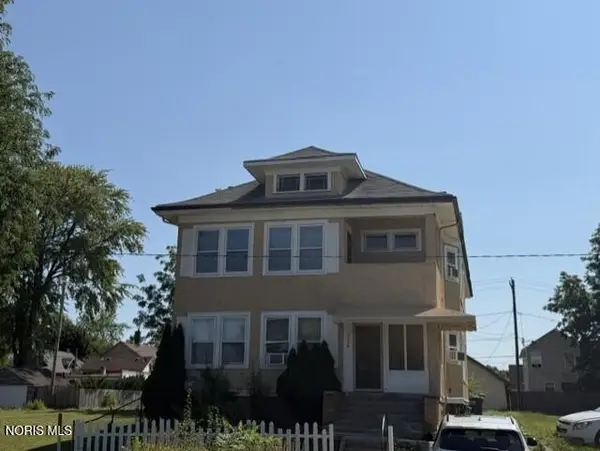 $124,900Coming Soon6 beds -- baths
2240 Franklin Avenue, Toledo, OH 43620
MLS# 10011822Listed by: SERENITY REALTY LLC


Protect your home and budget from life's surprises with an Assurant Home Warranty, backed by a partner that supports you through every step of homeownership. Explore Plans.
©2026 Century 21 Real Estate LLC. All rights reserved. CENTURY 21®, the CENTURY 21 Logo and C21® are service marks owned by Century 21 Real Estate LLC. Century 21 Real Estate LLC fully supports the principles of the Fair Housing Act and the Equal Opportunity Act. Each office is independently owned and operated. Listing information is deemed reliable but not guaranteed accurate.