
4819 296th Street, Toledo, OH 43611
Local realty services provided by:CENTURY 21 Bolte Real Estate
Listed by: joy l smothers
Office: kerber real estate
MLS#:10012179
Source:OH_TBR
Price summary
- Price:$125,900
- Price per sq. ft.:$112.21
About this home
Opportunity awaits with this credit union-owned property! This home offers tremendous potential for the right buyer looking to add their personal touch. Major exterior updates include newer vinyl siding, updated windows, and improved soffits and eaves. The property also features an oversized 2-car garage, concrete driveway, and a private backyard with an existing wood deck. Whether you're an investor, handyman, or buyer seeking a rewarding renovation project, this home presents an excellent opportunity to build equity and create something special. Property is being sold as-is. Seller is motivated and will consider all reasonable offers.
Contact an agent
Home facts
- Year built:1927
- Subdivision & Development:Residence Place
- Listing ID #:10012179
- Added:41 day(s) ago
- Updated:September 30, 2026 at 01:57 PM
Rooms and interior
- Bedrooms:3
- Total bathrooms:1
- Full bathrooms:1
- Rooms Total:6
- Flooring:Wood
- Basement:Yes
- Basement Description:Unfinished
- Living area:1,122 sq. ft.
Heating and cooling
- Cooling:Central Air, Gas
- Heating:Forced Air, Natural Gas
Structure and exterior
- Roof:Shingle
- Year built:1927
- Building area:1,122 sq. ft.
- Lot area:0.12 Acres
- Architectural Style:Traditional
- Construction Materials:Vinyl Siding
- Exterior Features:Deck, Front Porch, Private Yard
Schools
- High school:Woodward
- Middle school:None
- Elementary school:Ottawa River
Utilities
- Water:Public, Water Available, Water Not Available
- Sewer:Sanitary Sewer, Sewer Connected
Finances and disclosures
- Price:$125,900
- Price per sq. ft.:$112.21
Features and amenities
- Laundry features:In Basement
- Amenities:Ceiling Fan(s), Double Pane Windows
Parking
- Total parking spaces:2
- Parking description:Concrete, On Street
- Garage:Yes
- Garage spaces:2
New listings near 4819 296th Street
- Coming Soon
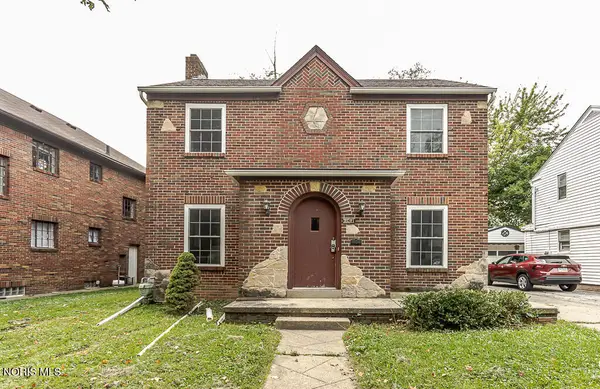 $169,900Coming Soon3 beds 2 baths1,500 sq. ft.
2021 Wyndhurst Road, Toledo, OH 43607
MLS# 10014091Listed by: SERENITY REALTY LLC - Coming Soon
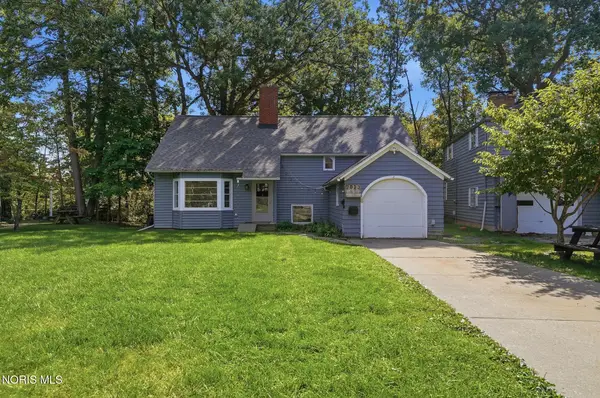 $202,000Coming Soon3 beds 2 baths1,924 sq. ft.
2023 Riverview Court, Toledo, OH 43614
MLS# 10014066Listed by: KEY REALTY LTD - Coming Soon
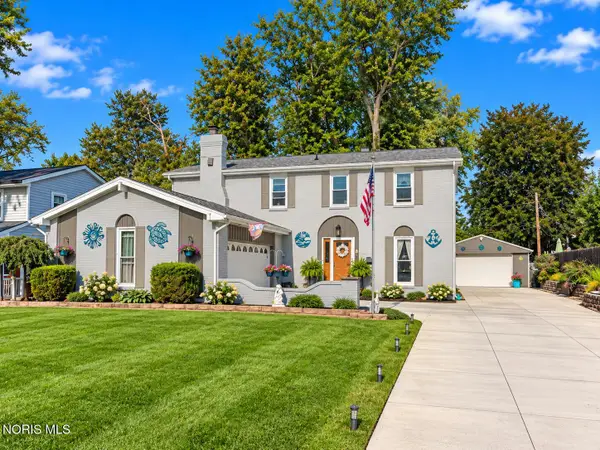 $359,900Coming Soon4 beds 3 baths2,016 sq. ft.
2311 Shoreland Avenue, Toledo, OH 43611
MLS# 10014044Listed by: THE DANBERRY CO - Coming Soon
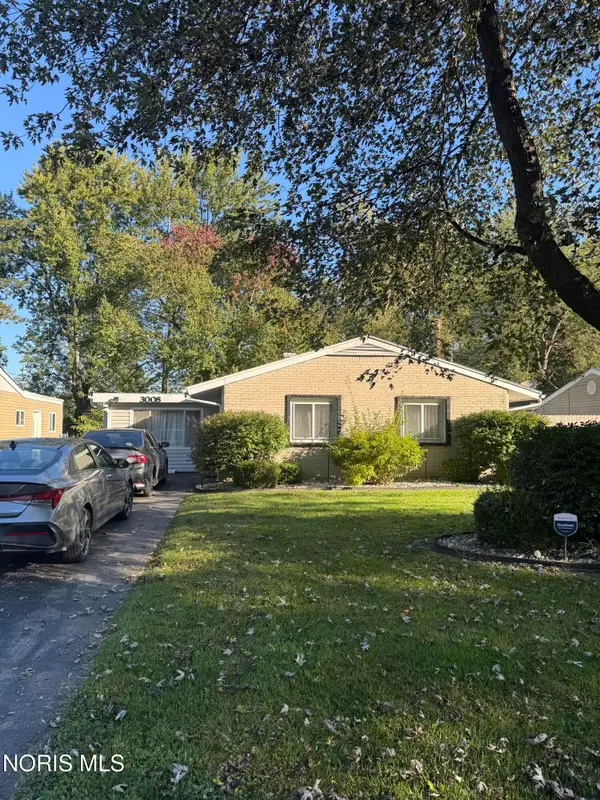 $194,900Coming Soon3 beds 1 baths1,373 sq. ft.
3008 Brock Drive, Toledo, OH 43613
MLS# 10014032Listed by: 3SIXTY5 REALTY - Coming Soon
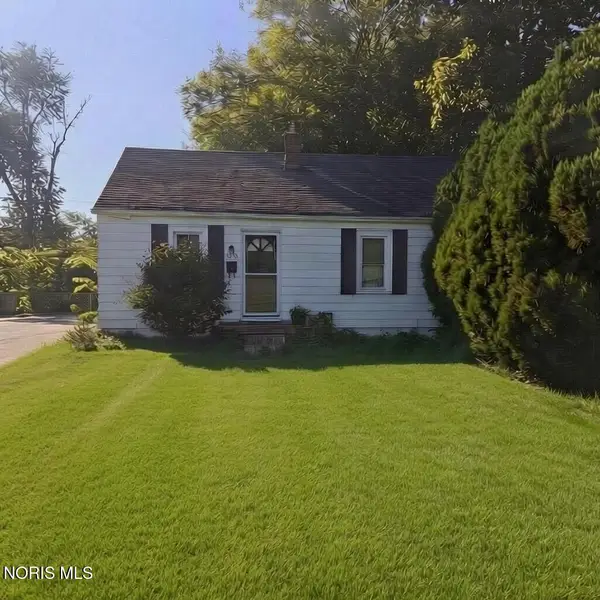 $129,900Coming Soon2 beds 1 baths728 sq. ft.
5019 Selma Street, Toledo, OH 43613
MLS# 10014017Listed by: OAK VALLEY. LTD. - Coming SoonOpen Sun, 12am to 2pm
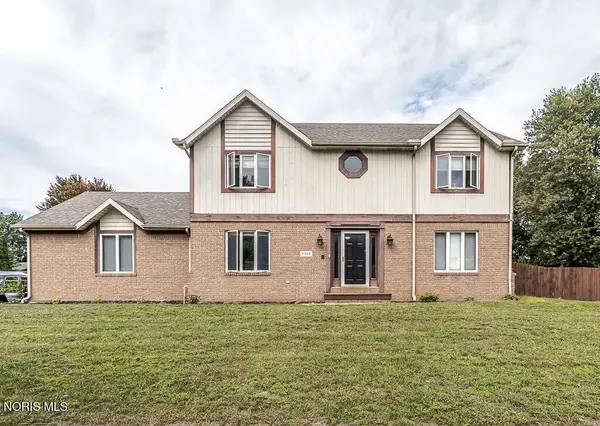 $339,900Coming Soon4 beds 3 baths2,197 sq. ft.
6744 Shieldwood Road, Toledo, OH 43617
MLS# 10014019Listed by: DILWORTH STRONG REAL ESTATE - Coming Soon
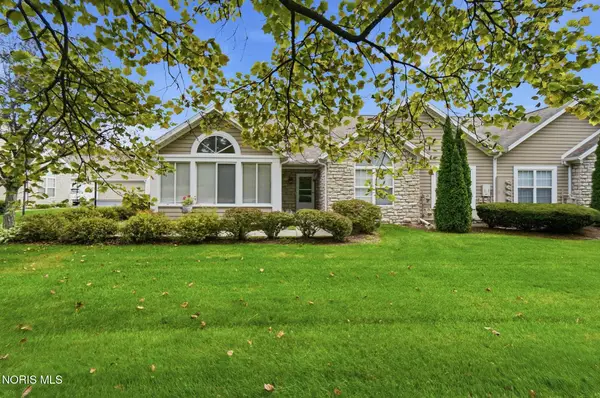 $275,000Coming Soon3 beds 2 baths1,493 sq. ft.
2279 Whispering Pines Drive, Toledo, OH 43617
MLS# 10014011Listed by: SERENITY REALTY LLC - Coming Soon
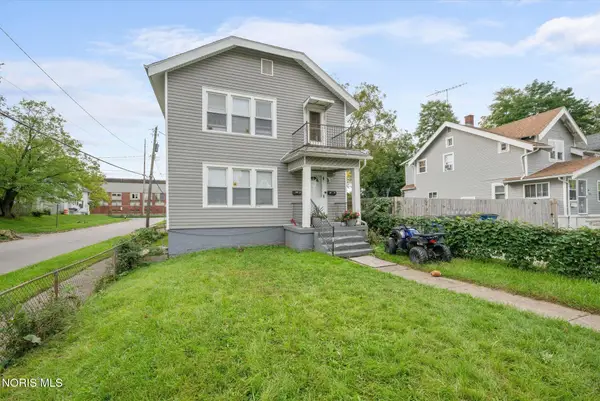 $114,900Coming Soon-- beds -- baths2,016 sq. ft.
1301 Goodale Avenue, Toledo, OH 43606
MLS# 10014010Listed by: KEY REALTY - Coming Soon
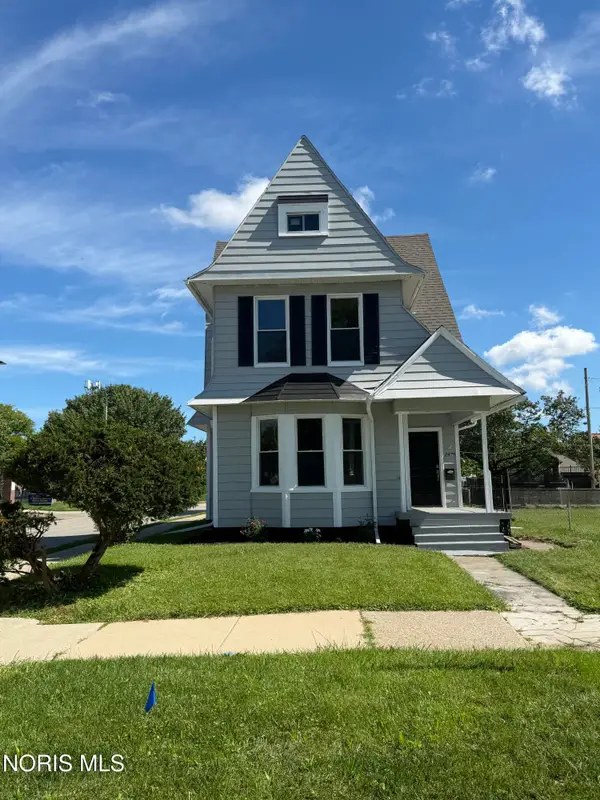 $129,900Coming Soon3 beds 1 baths1,690 sq. ft.
2478 Franklin Avenue, Toledo, OH 43620
MLS# 10013992Listed by: SERENITY REALTY LLC - Coming Soon
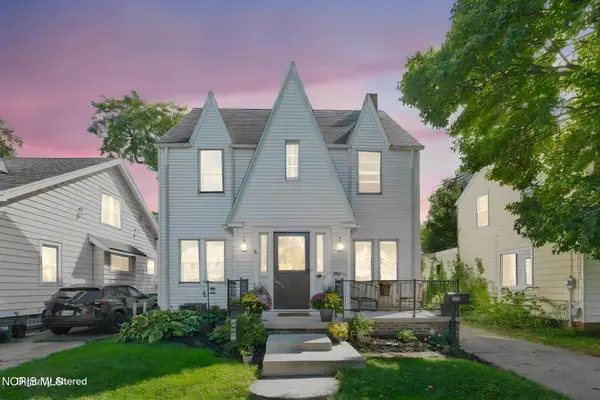 $179,900Coming Soon3 beds 1 baths1,539 sq. ft.
1367 Glenview Road, Toledo, OH 43614
MLS# 10013983Listed by: THE DANBERRY CO


Protect your home and budget from life's surprises with an Assurant Home Warranty, backed by a partner that supports you through every step of homeownership. Explore Plans.
©2026 Century 21 Real Estate LLC. All rights reserved. CENTURY 21®, the CENTURY 21 Logo and C21® are service marks owned by Century 21 Real Estate LLC. Century 21 Real Estate LLC fully supports the principles of the Fair Housing Act and the Equal Opportunity Act. Each office is independently owned and operated. Listing information is deemed reliable but not guaranteed accurate.