
4911 Rolandale Avenue, Toledo, OH 43623
Local realty services provided by:CENTURY 21 Bolte Real Estate
4911 Rolandale Avenue,Toledo, OH 43623
$379,900
- 3 Beds
- 3 Baths
- 2,652 sq. ft.
- Single family
- Coming Soon
Listed by: jessica donley, jodi b. harrington
Office: serenity realty llc.
MLS#:10012278
Source:OH_TBR
Price summary
- Price:$379,900
- Price per sq. ft.:$143.25
About this home
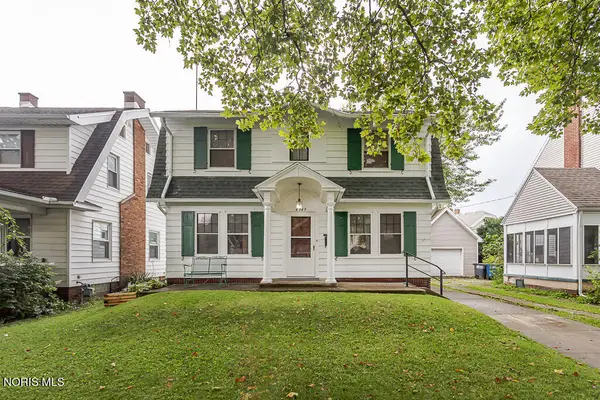
Welcome to 4911 Rolandale Avenue! Uniquely nestled on 1.34-acres in Sylvania Township, within the Sylvania School District, this spacious ranch offers 3 bedrooms, 3 full bathrooms, & 2652 sqft of living area. Plus, an enclosed porch & finished basement! So much space inside & out! Neutral paint & white trim flow throughout the home, creating a bright & welcoming feel. The open concept between the living room & kitchen is ideal for entertaining with the peninsula seating & coffee bar that extends into the living room! With granite countertops, pantry space, & stainless steel appliances, you'll certainly enjoy this kitchen! The formal dining room is full of character, accented by crown molding, built-in cabinetry, & hardwood floors. At the heart of the home is a huge family room with a bay window overlooking the backyard! This family room boasts a wood burning fireplace & charming archways that lead into the surrounding living spaces. The large primary suite will impress with its vaulted ceilings & generous walk-in closet, plus a private primary bath with jetted tub, two separate vanities, & a roll-in shower- new in 2024. Down the hall, the 2nd bedroom offers a double closet, along with convenient access to a full bathroom featuring both a tub & separate shower. Tucked away in its own area of the home, the 3rd bedroom sits adjacent to a full bathroom, creating a private space ideal for guests, family, or a home office. In the spacious laundry room, you'll appreciate the abundant storage with cabinetry & double closet! Clean-up will be easy with a utility sink, built-in ironing board, and the washer & dryer that stay! Another favorite spot in the home will be the enclosed porch. You'll love this inviting space to relax & unwind while enjoying views of the beautiful backyard in every season. And if 2600+ sqft wasn't enough, the partially finished basement adds even more usable space with a large, finished rec room & a separate workshop area! You will absolutely fall in love with the peaceful outdoor setting this home has to offer! Surrounded by mature trees, picturesque views, & creek access, you will have your very own personal oasis, while still being conveniently located near schools, shopping, & dining! Enjoy evenings around the firepit or entertain family & friends on the back patio. Storage won't be an issue with an abundance of closets, a 16x20 shed, 2-car garage, & walk-up attic space. Additional updates include the roof with 6-inch gutters (2020), a 75-gallon hot water tank (2019), & a re-sealed driveway (2019). Generous living space & a peaceful, wooded setting make this beautiful home, truly one-of-a-kind. Schedule your private showing today!...
Contact an agent
Home facts
- Year built:1943
- Subdivision & Development:Miner Park
- Listing ID #:10012278
- Updated:August 21, 2026 at 04:30 PM
Rooms and interior
- Bedrooms:3
- Total bathrooms:3
- Full bathrooms:3
- Rooms Total:10
- Flooring:Carpet, Hardwood, Tile, Vinyl
- Dining Description:Breakfast Bar, Eat-in Kitchen
- Bathrooms Description:Built In Shower Chair, Double Vanity, Primary Bathroom, Roll In Shower, Separate Shower
- Kitchen Description:Dishwasher, Disposal, Eat-in Kitchen, Electric Range Connection, Exhaust Fan, Gas Range, Gas Range Connection, Refrigerator
- Basement:Yes
- Basement Description:Block, Partial, Partially Finished, Unfinished, Walk-Out Access
- Living area:2,652 sq. ft.
Heating and cooling
- Cooling:Ceiling Fan(s), Central Air, Whole House Fan
- Heating:Forced Air, Natural Gas
Structure and exterior
- Roof:Asphalt, Shingle
- Year built:1943
- Building area:2,652 sq. ft.
- Lot area:1.34 Acres
- Lot Features:Irregular Lot, Landscaped, Secluded, Wooded
- Architectural Style:Ranch
- Construction Materials:Aluminum Siding, Vinyl Siding
- Exterior Features:Covered Porch, Enclosed Porch, Fire Pit, Front Porch, Private Yard, Rear Patio, Rear Porch, Smart Camera(s)/Recording, Storage
- Foundation Description:Block
- Levels:One
Schools
- High school:Northview
- Middle school:None
- Elementary school:Whiteford
Utilities
- Water:Public, Water Connected
- Sewer:Septic Tank
Finances and disclosures
- Price:$379,900
- Price per sq. ft.:$143.25
Features and amenities
- Appliances:Dishwasher, Disposal, Dryer, Electric Range Connection, Exhaust Fan, Gas Range, Gas Range Connection, Refrigerator, Washer, Water Heater
- Laundry features:Dryer, Electric Dryer Hookup, Gas Dryer Hookup, Inside, Main Level, Sink, Washer, Washer Hookup
- Amenities:Bay Window(s), Built-in Features, Cathedral Ceiling(s), Ceiling Fan(s), Cove Ceiling(s), Crown Molding, Double Pane Windows, Drop Ceiling(s), Entrance Foyer, Open Floorplan, Pantry, Smoke Detector(s), Storage, Vaulted Ceiling(s), Walk-In Closet(s), Window Coverings, Window Treatments
Parking
- Parking description:Asphalt, Attached Garage, Driveway, Garage Door Opener, Off Street, On Street
- Garage:Yes
- Garage spaces:2
New listings near 4911 Rolandale Avenue
- Coming Soon
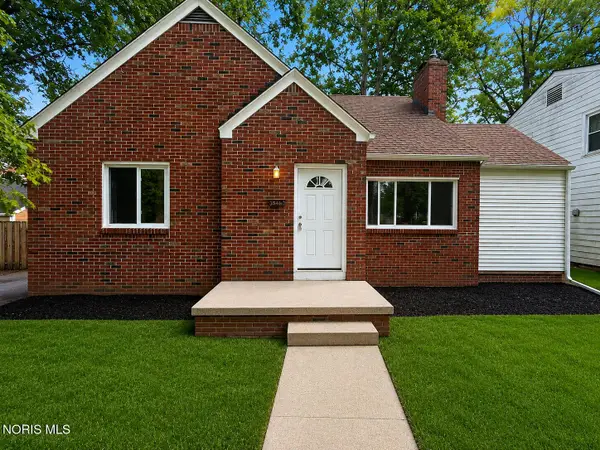 $239,900Coming Soon4 beds 2 baths1,680 sq. ft.
3515 Woodbine Drive, Toledo, OH 43614
MLS# 10012288Listed by: SERENITY REALTY LLC - Coming Soon
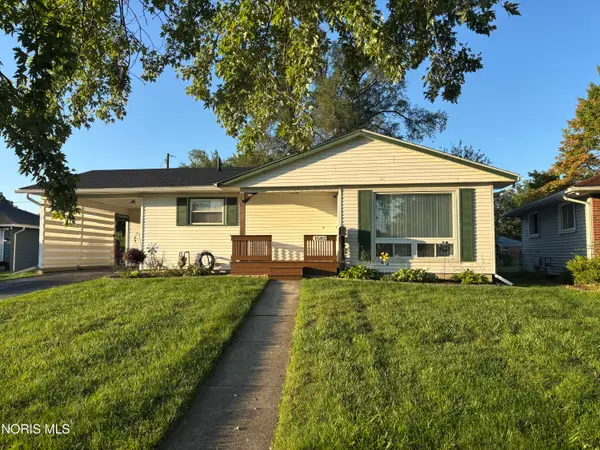 $149,900Coming Soon3 beds 1 baths920 sq. ft.
1583 Bradmore Drive, Toledo, OH 43612
MLS# 10012293Listed by: THE DANBERRY CO - Coming Soon
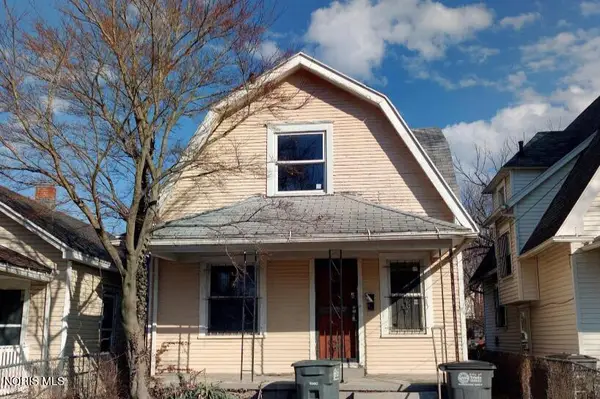 $69,900Coming Soon3 beds 1 baths1,188 sq. ft.
976 Post Street, Toledo, OH 43610
MLS# 10012271Listed by: BLACKTREE REALTY LLC - Coming Soon
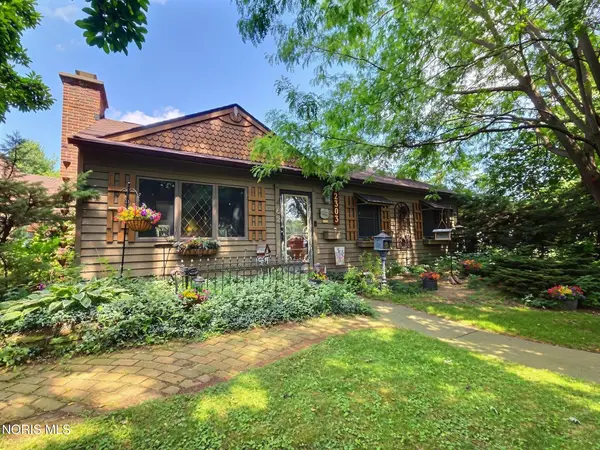 $179,900Coming Soon2 beds 1 baths1,064 sq. ft.
2303 Bahiamar Road, Toledo, OH 43611
MLS# 10012259Listed by: KEY REALTY - Coming Soon
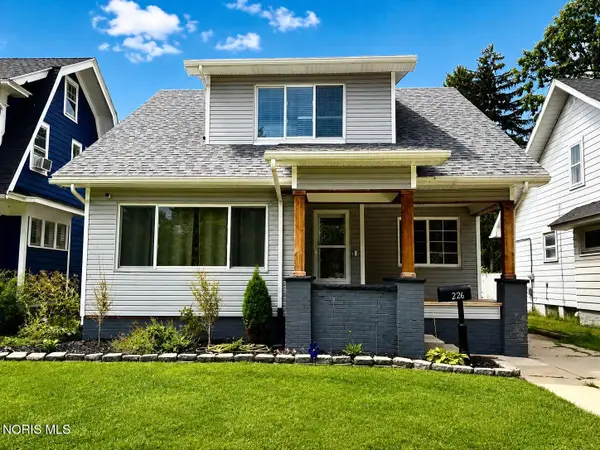 $234,900Coming Soon3 beds 3 baths1,559 sq. ft.
1226 Harvard Boulevard, Toledo, OH 43614
MLS# 10012248Listed by: HOWARD HANNA - Coming Soon
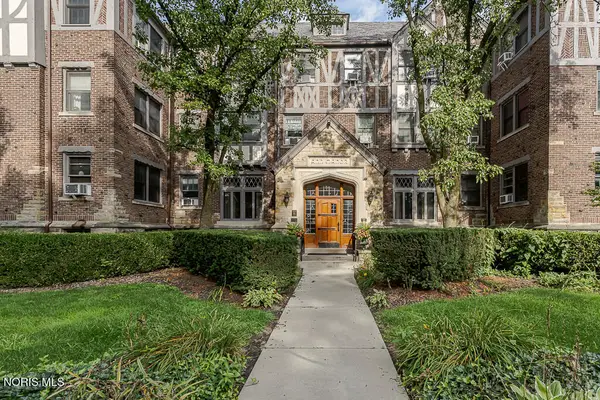 $64,888Coming Soon1 beds -- baths499 sq. ft.
2200 Scottwood Avenue #Unit 116, Toledo, OH 43620
MLS# 10012224Listed by: KEY REALTY LTD - Coming Soon
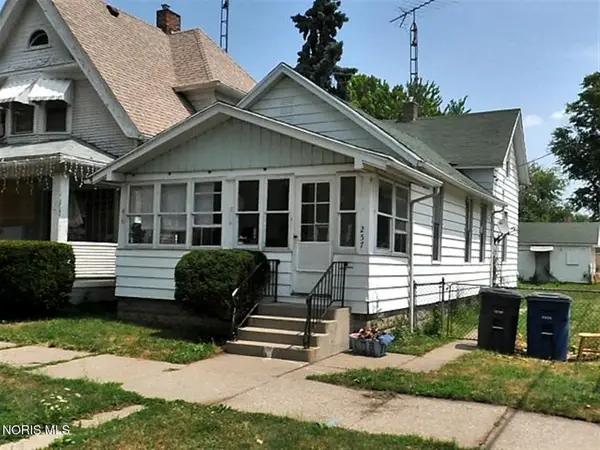 $59,900Coming Soon3 beds 1 baths918 sq. ft.
257 Wasaon Street, Toledo, OH 43609
MLS# 10012220Listed by: BLACKTREE REALTY LLC - Coming Soon
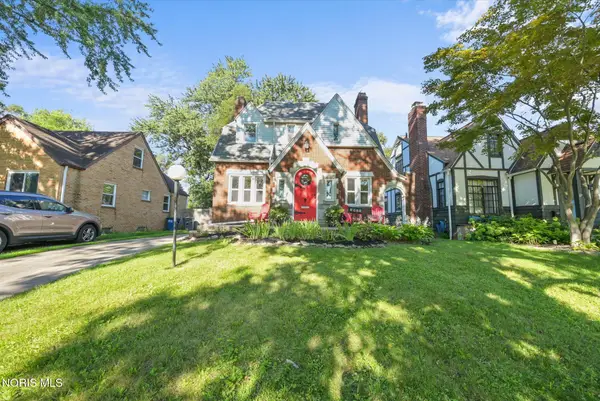 $214,900Coming Soon3 beds 2 baths1,436 sq. ft.
2935 Algonquin Parkway, Toledo, OH 43606
MLS# 10012204Listed by: THE DANBERRY CO. - Coming SoonOpen Sun, 1 to 3pm
 $155,000Coming Soon3 beds 1 baths1,488 sq. ft.
4349 Overland Parkway, Toledo, OH 43612
MLS# 10011380Listed by: SERENITY REALTY LLC


Protect your home and budget from life's surprises with an Assurant Home Warranty, backed by a partner that supports you through every step of homeownership. Explore Plans.
©2026 Century 21 Real Estate LLC. All rights reserved. CENTURY 21®, the CENTURY 21 Logo and C21® are service marks owned by Century 21 Real Estate LLC. Century 21 Real Estate LLC fully supports the principles of the Fair Housing Act and the Equal Opportunity Act. Each office is independently owned and operated. Listing information is deemed reliable but not guaranteed accurate.