
4912 Harvest Lane, Toledo, OH 43623
Local realty services provided by:CENTURY 21 Bolte Real Estate
Listed by: jacob steenrod
Office: serenity realty llc.
MLS#:10010851
Source:OH_TBR
Price summary
- Price:$155,000
- Price per sq. ft.:$155
About this home
Welcome to this cute and updated 2-bedroom, 1-bath home in a great location near the Franklin Park area! This home offers charm, updates, and a comfortable layout with beautiful wood floors throughout, cove ceilings, built-ins, and fresh paint that gives the home a warm, inviting feel. The kitchen features updated tile flooring, refinished countertops, and newer stainless steel appliances, while the updated bathroom includes tile flooring, a tile shower, and a newer vanity. Outside, enjoy a private backyard with a privacy fence, above-ground pool, and just the right amount of space to relax, entertain, or enjoy without too much upkeep. The garage is a major bonus, built out with power and heat, making it a great hangout, workshop, hobby space, or extra entertaining area. Additional updates include vinyl windows, roof in 2021, hot water tank in 2022, and updated electrical to the garage in 2025. A move-in-ready home with great style, useful updates, and a fun backyard setup.
Contact an agent
Home facts
- Year built:1950
- Listing ID #:10010851
- Added:6 day(s) ago
- Updated:July 29, 2026 at 09:23 AM
Rooms and interior
- Bedrooms:2
- Total bathrooms:1
- Full bathrooms:1
- Rooms Total:6
- Flooring:Tile, Wood
- Dining Description:Eat-in Kitchen
- Kitchen Description:Dishwasher, Eat-in Kitchen, Gas Oven, Gas Range, Microwave, Refrigerator
- Basement Description:Crawl Space
- Living area:1,000 sq. ft.
Heating and cooling
- Cooling:Central Air
- Heating:Forced Air
Structure and exterior
- Roof:Shingle
- Year built:1950
- Building area:1,000 sq. ft.
- Lot area:0.15 Acres
- Architectural Style:Ranch
- Construction Materials:Aluminum Siding
- Exterior Features:Covered Patio, Private Yard, Rear Patio
- Foundation Description:Crawl Space
- Levels:One
Schools
- High school:Whitmer
- Middle school:None
- Elementary school:Monac
Utilities
- Water:Public, Water Connected
- Sewer:Public Sewer, Sewer Connected
Finances and disclosures
- Price:$155,000
- Price per sq. ft.:$155
Features and amenities
- Appliances:Dishwasher, Dryer, Gas Oven, Gas Range, Microwave, Refrigerator, Washer
- Laundry features:Dryer, Main Level, Washer
- Amenities:Cove Ceiling(s)
- Pool features:Above Ground
Parking
- Parking description:Detached Garage
- Garage:Yes
- Garage spaces:1
New listings near 4912 Harvest Lane
- New
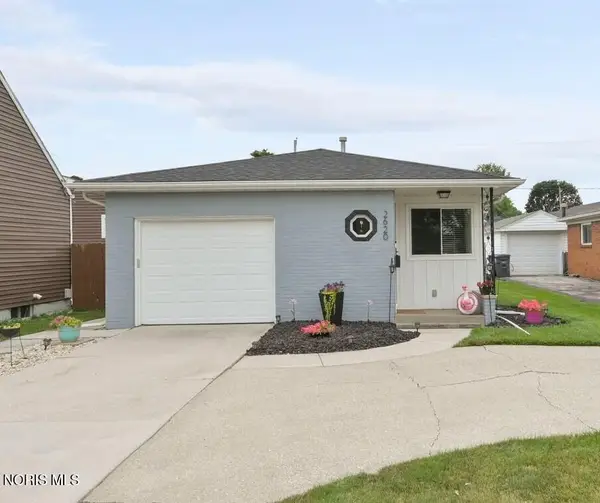 $165,000Active2 beds 2 baths913 sq. ft.
2620 124th Street, Toledo, OH 43611
MLS# 10011183Listed by: KEY REALTY - New
 $60,000Active3 beds 3 baths1,443 sq. ft.
3428 Franklin Avenue, Toledo, OH 43608
MLS# 10011184Listed by: THE DANBERRY CO - New
 $174,900Active2 beds 1 baths932 sq. ft.
3215 Ravenwood Boulevard, Toledo, OH 43614
MLS# 10011185Listed by: KEY REALTY LTD - New
 $104,900Active5 beds -- baths1,922 sq. ft.
3928 Canada Southern Avenue, Toledo, OH 43612
MLS# 10011181Listed by: RE/MAX PREFERRED ASSOCIATES - Coming Soon
 $54,995Coming Soon4 beds 1 baths
965 Curtis Street, Toledo, OH 43609
MLS# 10011180Listed by: KEY REALTY LTD - New
 $0Active2 beds 1 baths721 sq. ft.
616 Bronx Drive, Toledo, OH 43609
MLS# 10011174Listed by: KEY REALTY LTD - Coming Soon
 $259,000Coming Soon4 beds 2 baths
1402 Juliet Drive, Toledo, OH 43614
MLS# 10011148Listed by: THE DANBERRY CO. - New
 $479,900Active13 beds -- baths10,146 sq. ft.
1732 Arlington Avenue, Toledo, OH 43609
MLS# 10011149Listed by: RE/MAX PREFERRED ASSOCIATES - New
 $175,000Active4 beds -- baths2,108 sq. ft.
1939 Evansdale Avenue, Toledo, OH 43607
MLS# 10011156Listed by: SERENITY REALTY LLC - Coming Soon
 $99,900Coming Soon2 beds 1 baths
2708 122nd Street, Toledo, OH 43611
MLS# 10011158Listed by: LPG REALTY


Protect your home and budget from life's surprises with an Assurant Home Warranty, backed by a partner that supports you through every step of homeownership. Explore Plans.
©2026 Century 21 Real Estate LLC. All rights reserved. CENTURY 21®, the CENTURY 21 Logo and C21® are service marks owned by Century 21 Real Estate LLC. Century 21 Real Estate LLC fully supports the principles of the Fair Housing Act and the Equal Opportunity Act. Each office is independently owned and operated. Listing information is deemed reliable but not guaranteed accurate.