
4912 W Bancroft Street, Toledo, OH 43615
Local realty services provided by:CENTURY 21 Bolte Real Estate
4912 W Bancroft Street,Toledo, OH 43615
$278,000
- 4 Beds
- 6 Baths
- - sq. ft.
- Single family
- Sold
Listed by: james michael reese
Office: howard hanna
MLS#:10011402
Source:OH_TBR
Sorry, we are unable to map this address
Price summary
- Price:$278,000
About this home
A rare opportunity to restore an incredible estate on one of Toledo's most private settings. Nestled on 1.7 secluded acres, this stately brick Colonial offers over 4,100 square feet of living space with 4 bedrooms, 6 bathrooms, a finished basement, and an in-ground pool creating the perfect canvas for someone ready to bring their vision to life. Lovingly owned by the same family for more than 40 years, this home is rich in character, generous in scale, and ready for its next chapter. Inside you'll find oversized living spaces, a grand two-story foyer with a sweeping staircase, multiple fireplaces, a spacious kitchen, sun-filled rooms, and finished basement spaces offering endless possibilities for entertaining, recreation, or multi-generational living. Step outside to discover your own private retreat. Mature trees surround the property, creating exceptional privacy while the expansive patio, pool, and sunroom provide the foundation for an unforgettable backyard oasis. Bring your imagination, your contractor, and your vision! This estate is ready to be transformed into something extraordinary. Schedule your showing today!...
Contact an agent
Home facts
- Year built:1962
- Subdivision & Development:Sunnybrook Farms
- Listing ID #:10011402
- Added:11 day(s) ago
- Updated:August 14, 2026 at 06:53 PM
Rooms and interior
- Bedrooms:4
- Total bathrooms:6
- Full bathrooms:4
- Half bathrooms:2
- Rooms Total:12
- Flooring:Carpet, Ceramic Tile, Laminate
- Dining Description:Eat-in Kitchen
- Bathrooms Description:Primary Bathroom, Separate Shower
- Kitchen Description:Dishwasher, Disposal, Double Oven, Eat-in Kitchen, Electric Oven, Electric Range, Exhaust Fan, Microwave, Refrigerator
- Basement:Yes
- Basement Description:Bath/Stubbed, Finished, Full
Heating and cooling
- Cooling:Central Air
- Heating:Baseboard, Electric
Structure and exterior
- Roof:Slate
- Year built:1962
- Lot Features:Landscaped, Secluded
- Architectural Style:Colonial
- Construction Materials:Brick
- Exterior Features:Private Yard, Rear Patio
- Foundation Description:Block
Schools
- High school:Rogers
- Middle school:None
- Elementary school:Hawkins
Utilities
- Water:Public, Water Connected
- Sewer:Public Sewer, Sewer Connected
Finances and disclosures
- Price:$278,000
Features and amenities
- Appliances:Bar Fridge, Dishwasher, Disposal, Double Oven, Dryer, Electric Oven, Electric Range, Exhaust Fan, Microwave, Refrigerator, Washer, Water Heater
- Laundry features:Dryer, In Basement, Washer
- Amenities:Bay Window(s), Ceiling Fan(s), Entrance Foyer, Security System, Shutters, Tray Ceiling(s), Walk-In Closet(s), Wet Bar
- Pool features:In Ground
Parking
- Total parking spaces:3
- Parking description:Attached Garage, Driveway, Paved, Private
- Garage:Yes
- Garage spaces:3
New listings near 4912 W Bancroft Street
- Coming Soon
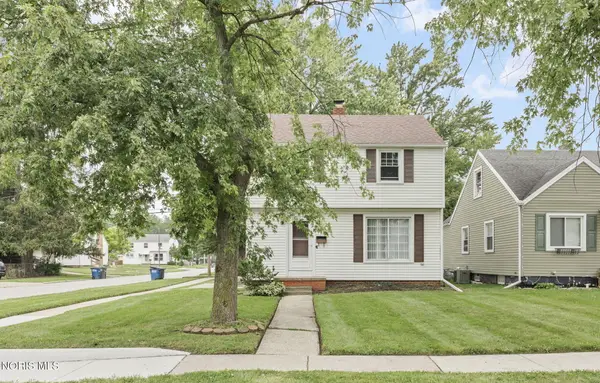 $185,000Coming Soon3 beds 2 baths
3040 Strathmoor Avenue, Toledo, OH 43614
MLS# 10011979Listed by: THE DANBERRY CO - Coming Soon
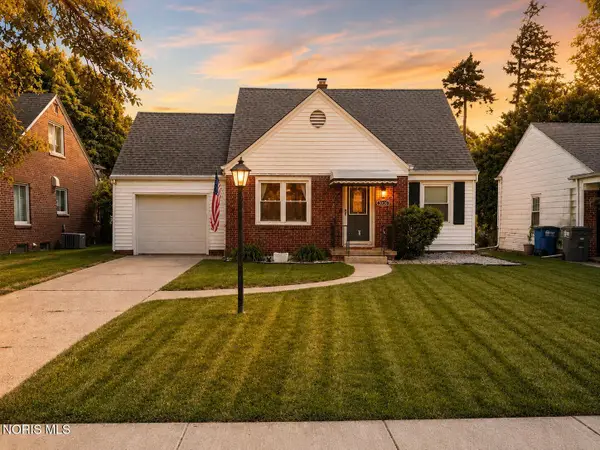 $204,900Coming Soon3 beds 1 baths
3220 Cheltenham Road, Toledo, OH 43606
MLS# 10011980Listed by: HOWARD HANNA - New
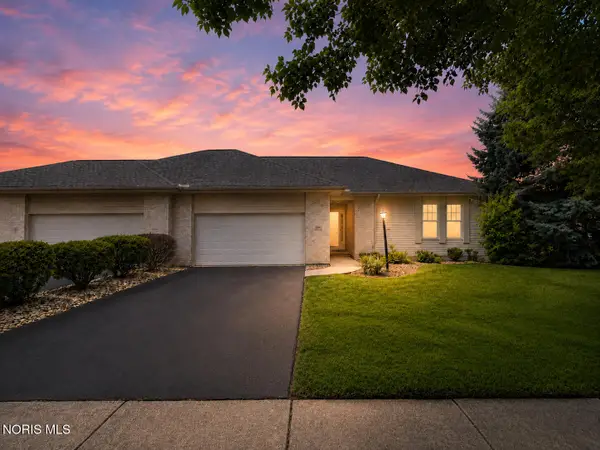 $250,000Active2 beds 2 baths1,512 sq. ft.
2547 Lake Vista Drive, Toledo, OH 43614
MLS# 10011961Listed by: HOWARD HANNA - New
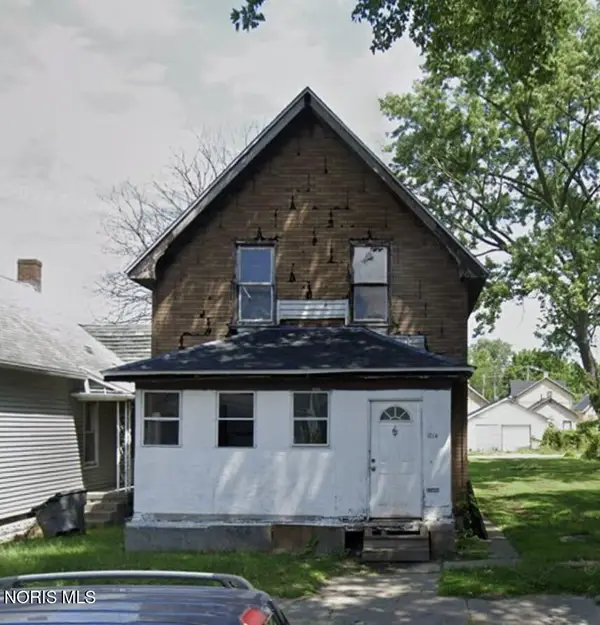 $34,900Active4 beds 2 baths1,450 sq. ft.
1014 Colburn Street, Toledo, OH 43609
MLS# 10011943Listed by: JOSEPH WALTER REALTY, LLC - Coming Soon
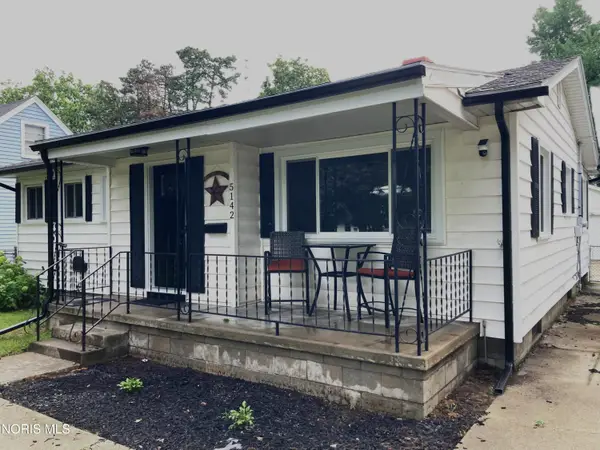 $185,000Coming Soon2 beds 2 baths
5142 Rambo Lane, Toledo, OH 43623
MLS# 10011936Listed by: REAL ESTATE 4U - New
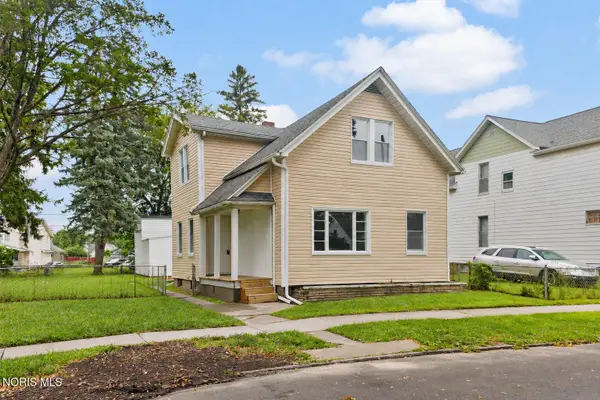 $104,900Active3 beds -- baths1,389 sq. ft.
335 Austin Street, Toledo, OH 43608
MLS# 10011937Listed by: SERENITY REALTY LLC - Coming Soon
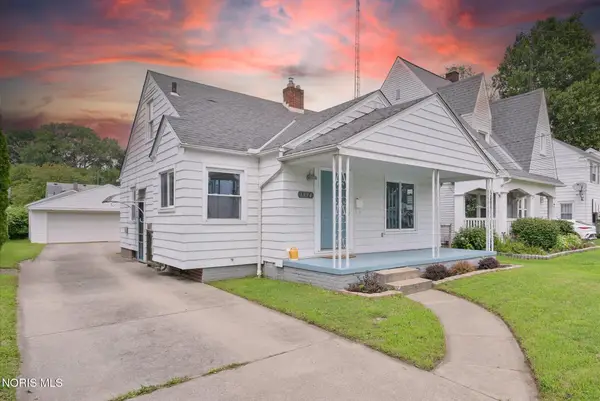 $175,000Coming Soon3 beds 1 baths
1394 Wildwood Road, Toledo, OH 43614
MLS# 10011935Listed by: MERIDIAN REAL ESTATE SERVICES - New
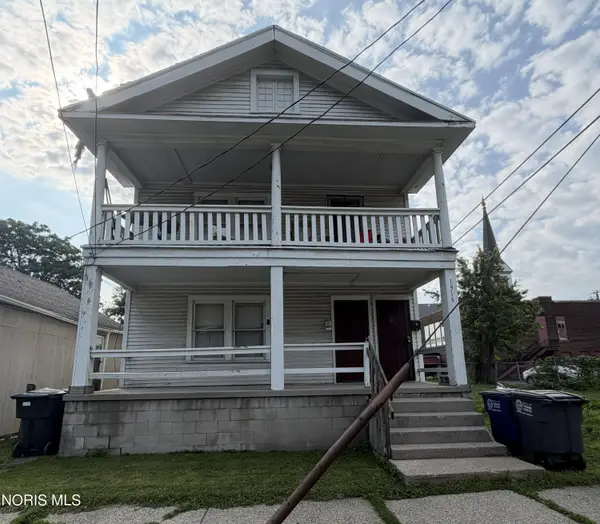 $34,900Active4 beds -- baths1,752 sq. ft.
1916 Chase Street, Toledo, OH 43611
MLS# 10011934Listed by: KEY REALTY - New
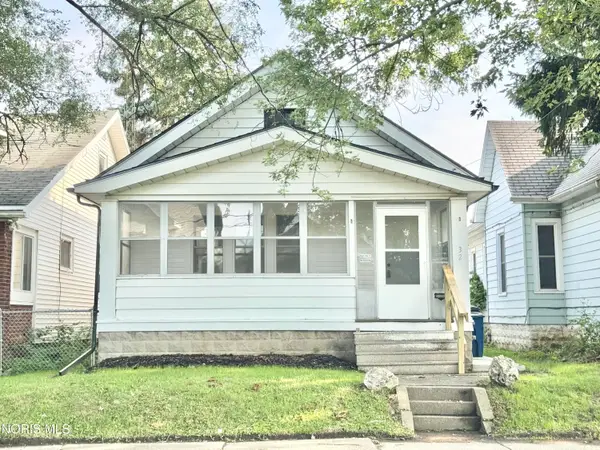 $128,000Active2 beds 2 baths987 sq. ft.
32 Allison Avenue, Toledo, OH 43605
MLS# 10011930Listed by: KEY REALTY LTD - New
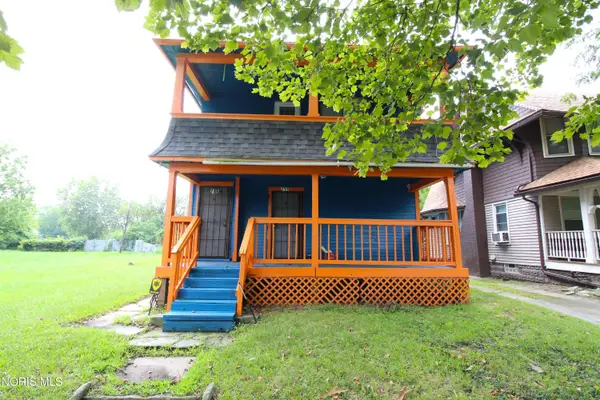 $38,000Active4 beds -- baths2,276 sq. ft.
719 Norwood Avenue, Toledo, OH 43604
MLS# 10011927Listed by: LOSS REALTY GROUP


Protect your home and budget from life's surprises with an Assurant Home Warranty, backed by a partner that supports you through every step of homeownership. Explore Plans.
©2026 Century 21 Real Estate LLC. All rights reserved. CENTURY 21®, the CENTURY 21 Logo and C21® are service marks owned by Century 21 Real Estate LLC. Century 21 Real Estate LLC fully supports the principles of the Fair Housing Act and the Equal Opportunity Act. Each office is independently owned and operated. Listing information is deemed reliable but not guaranteed accurate.