
5121 Bennett Road, Toledo, OH 43612
Local realty services provided by:CENTURY 21 Bolte Real Estate
5121 Bennett Road,Toledo, OH 43612
$129,000
- 2 Beds
- 1 Baths
- - sq. ft.
- Single family
- Sold
Listed by: kelly creech
Office: re/max preferred associates
MLS#:10011342
Source:OH_TBR
Sorry, we are unable to map this address
Price summary
- Price:$129,000
About this home
Enjoy the convenience of one-level living in this beautifully renovated 2 bedroom, 1 bath ranch located on a corner lot in West Toledo. Step inside to a bright interior featuring a stunning white kitchen with brand new stainless steel appliances, butcher block countertops, stylish tile flooring and a space-saving all-in-one washer/dryer. The spacious living room is complemented by a versatile mudroom or den, offering convenient access to the attached 1.5-car garage and the private backyard patio. Additional updates include: new carpeting, contemporary light fixtures, window treatments and a fully remodeled bathroom complete with a new tub/shower, classic subway tile, updated vanity and new plumbing fixtures. Outside, you'll appreciate the privacy-fenced yard, concrete patio for relaxing and an additional storage shed. This move-in-ready home combines modern updates, low-maintenance living and a convenient location at Bennett and Cloverdale.
Contact an agent
Home facts
- Year built:1950
- Subdivision & Development:Mayfair Pk Replat
- Listing ID #:10011342
- Added:17 day(s) ago
- Updated:August 18, 2026 at 10:22 PM
Rooms and interior
- Bedrooms:2
- Total bathrooms:1
- Full bathrooms:1
- Rooms Total:6
- Flooring:Carpet, Ceramic Tile, Luxury Vinyl
- Dining Description:Eat-in Kitchen
- Kitchen Description:Dishwasher, Eat-in Kitchen, Electric Cooktop, Electric Oven, Microwave, Refrigerator
- Basement Description:Slab
Heating and cooling
- Cooling:Ceiling Fan(s), Central Air
- Heating:Forced Air, Natural Gas
Structure and exterior
- Roof:Shingle
- Year built:1950
- Lot Features:Corner Lot
- Architectural Style:Ranch
- Construction Materials:Aluminum Siding, Vinyl Siding
- Exterior Features:Front Porch, Private Yard, Rear Patio
- Levels:One
Schools
- High school:Start
- Middle school:None
- Elementary school:Larchmont
Utilities
- Water:Public, Water Connected
- Sewer:Public Sewer, Sewer Connected
Finances and disclosures
- Price:$129,000
Features and amenities
- Appliances:Dishwasher, Dryer, Electric Cooktop, Electric Oven, Microwave, Refrigerator, Washer, Water Heater
- Laundry features:Dryer, In Unit, Main Level, Washer
- Amenities:Ceiling Fan(s), Smoke Detector(s), Window Treatments
Parking
- Total parking spaces:2
- Parking description:Asphalt, Attached Garage, Driveway, Garage Door Opener
- Garage:Yes
- Garage spaces:2
New listings near 5121 Bennett Road
- Coming Soon
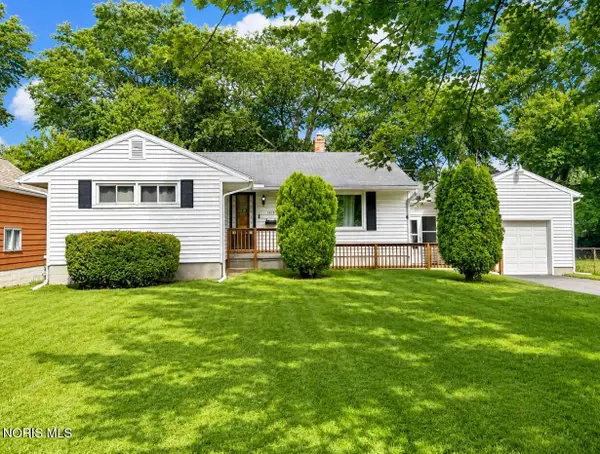 $209,900Coming Soon3 beds 1 baths
5618 Chippewa Road, Toledo, OH 43613
MLS# 10012130Listed by: 3SIXTY5 REALTY - Coming Soon
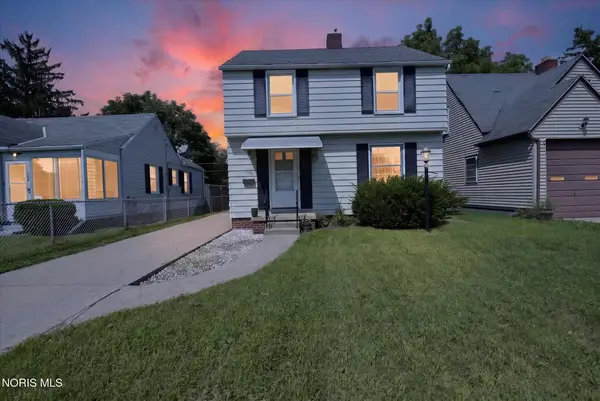 $124,900Coming Soon3 beds 1 baths
1506 Crestwood Road, Toledo, OH 43612
MLS# 10012106Listed by: BLACKTREE REALTY LLC - Coming SoonOpen Sun, 12 to 2pm
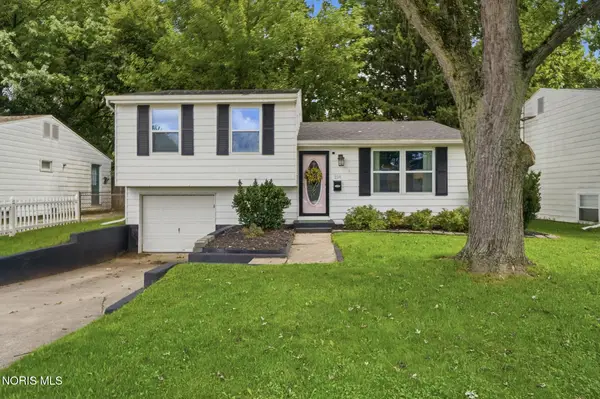 $160,000Coming Soon3 beds 1 baths
254 Hargrave Road, Toledo, OH 43615
MLS# 10012107Listed by: HOWARD HANNA - Coming Soon
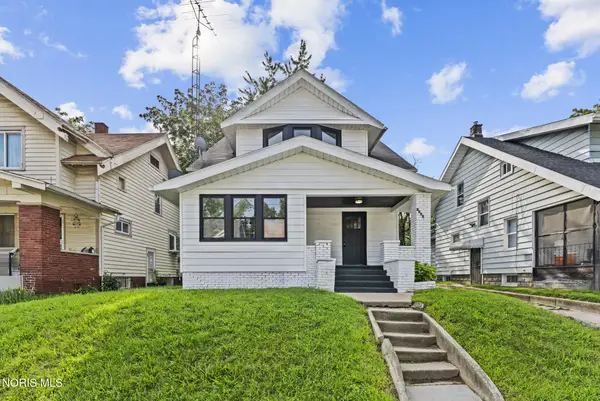 $154,900Coming Soon3 beds 2 baths
1941 Parkdale Avenue, Toledo, OH 43607
MLS# 10012101Listed by: BLACKTREE REALTY LLC - Coming Soon
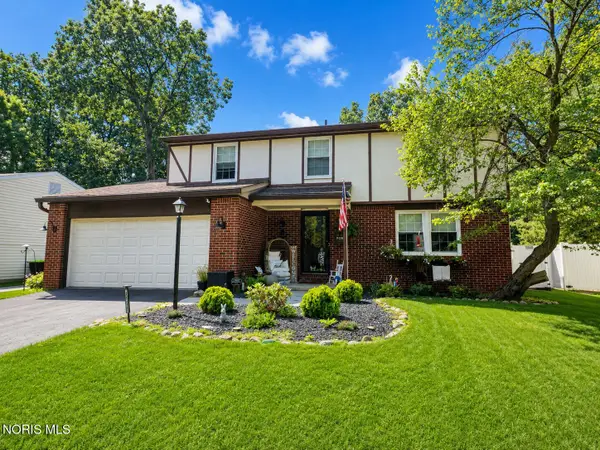 $285,000Coming Soon4 beds 3 baths
6247 W Pembridge Drive, Toledo, OH 43615
MLS# 10012093Listed by: SERENITY REALTY LLC - Coming Soon
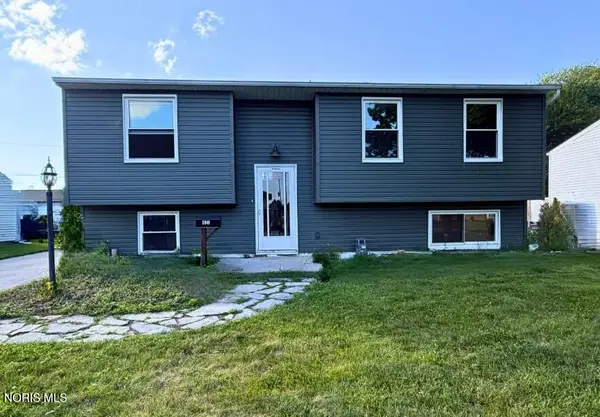 $199,999Coming Soon4 beds 2 baths
5949 Vistamar Road, Toledo, OH 43611
MLS# 10012094Listed by: MERIDIAN REAL ESTATE SERVICES - Coming Soon
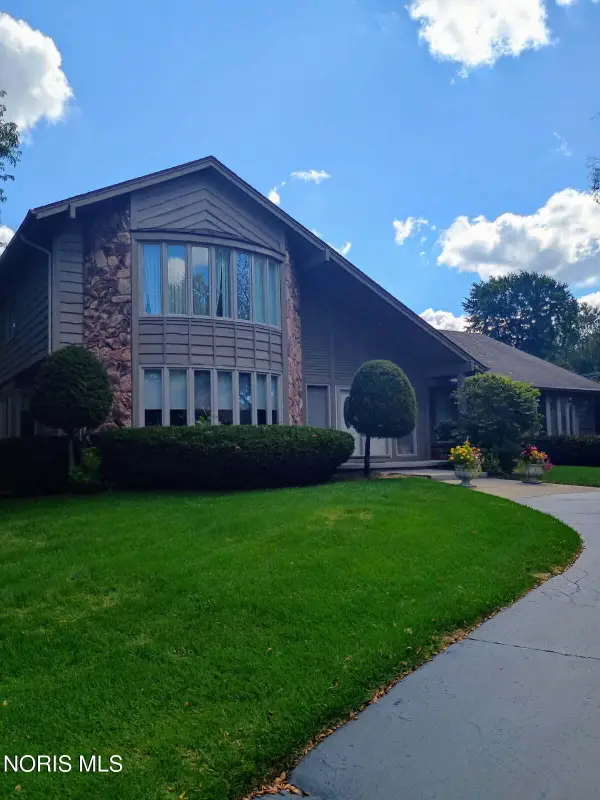 $450,000Coming Soon4 beds 4 baths
4625 Sulgrave Drive, Toledo, OH 43623
MLS# 10012096Listed by: SERENITY REALTY LLC - Coming Soon
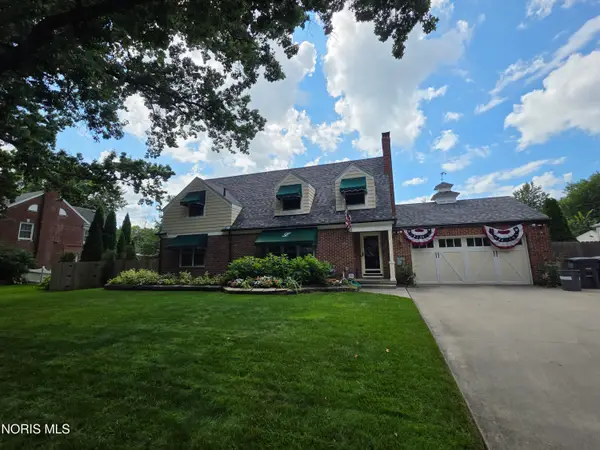 $425,000Coming Soon5 beds 3 baths
2911 Middlesex Drive, Toledo, OH 43606
MLS# 10012097Listed by: THE DANBERRY CO - Coming Soon
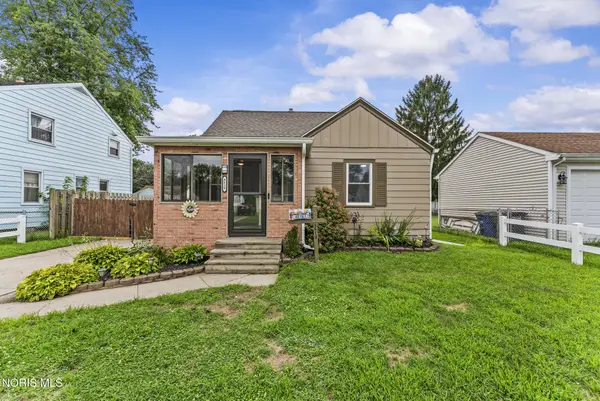 $219,900Coming Soon4 beds 1 baths
4619 Luann Avenue, Toledo, OH 43623
MLS# 10012099Listed by: BLACKTREE REALTY LLC - Coming Soon
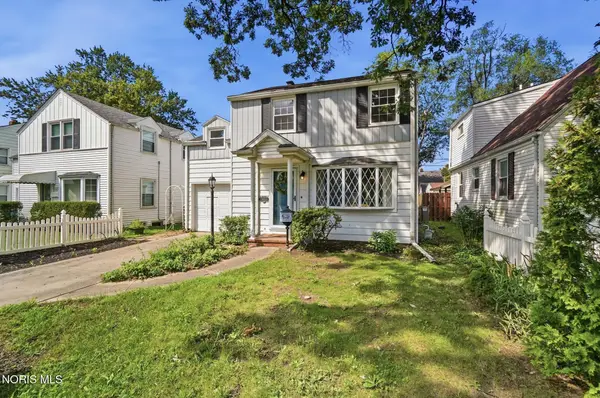 $169,900Coming Soon3 beds 1 baths
3853 Seckinger Drive, Toledo, OH 43613
MLS# 10012066Listed by: THE DANBERRY CO


Protect your home and budget from life's surprises with an Assurant Home Warranty, backed by a partner that supports you through every step of homeownership. Explore Plans.
©2026 Century 21 Real Estate LLC. All rights reserved. CENTURY 21®, the CENTURY 21 Logo and C21® are service marks owned by Century 21 Real Estate LLC. Century 21 Real Estate LLC fully supports the principles of the Fair Housing Act and the Equal Opportunity Act. Each office is independently owned and operated. Listing information is deemed reliable but not guaranteed accurate.