
5253 Tavistock Drive, Toledo, OH 43623
Local realty services provided by:CENTURY 21 Bolte Real Estate
Listed by: jody l. zink
Office: exp realty, llc.
MLS#:10013018
Source:OH_TBR
Price summary
- Price:$398,000
- Price per sq. ft.:$114.3
About this home
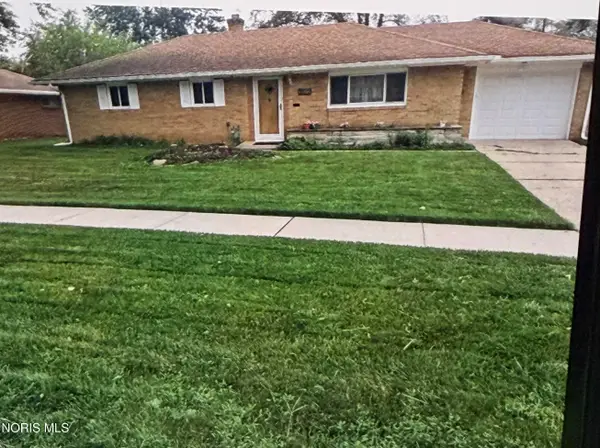
Remarks: Impeccable sprawling home straight out of a storybook! This pristine Tudor-style home welcomes you with a charming courtyard, a circular driveway and side-load garage. Inside, a vaulted foyer sets the tone for a home filled with character and flexibility. The formal dining room is open to the living room and separated only by charming pillars, making for an enchanting dining experience. Four bedrooms include two possible primary suites—one upstairs and one on the main level—each with its own full bath. The main-floor suite also offers accessibility features, including grab bars in the shower, making it a wonderful option for a variety of living arrangements. With 3 full baths and a half bath, there's plenty of room for everyone. The eat-in kitchen features stainless steel appliances and a newer sliding door opening to the back patio and fenced yard. Beautifully maintained and truly pristine, this is one of those homes that feels special from the moment you arrive. Location is key! Enjoy the benefit of Toledo taxes with Sylvania schools and a neighborhood fantastically situated near expressways and dining....
Contact an agent
Home facts
- Year built:1971
- Subdivision & Development:Charlecote Park
- Listing ID #:10013018
- Updated:September 05, 2026 at 03:33 AM
Rooms and interior
- Bedrooms:4
- Total bathrooms:4
- Full bathrooms:3
- Half bathrooms:1
- Rooms Total:11
- Flooring:Concrete, Laminate
- Dining Description:Eat-in Kitchen
- Bathrooms Description:Double Vanity, Primary Bathroom, Separate Shower
- Kitchen Description:Dishwasher, Disposal, Double Oven, Eat-in Kitchen, Electric Oven, Microwave, Refrigerator
- Basement:Yes
- Basement Description:Concrete, Daylight, Partial, Sump Pump, Unfinished
- Living area:3,482 sq. ft.
Heating and cooling
- Cooling:Central Air
- Heating:Forced Air
Structure and exterior
- Roof:Asphalt, Shingle
- Year built:1971
- Building area:3,482 sq. ft.
- Lot area:0.27 Acres
- Lot Features:Landscaped
- Architectural Style:Tudor
- Construction Materials:Brick, Stucco
- Exterior Features:Front Patio, Private Entrance, Private Yard, Rear Patio, Storage
- Foundation Description:Combination, Crawl Space
Schools
- High school:Northview
- Middle school:None
- Elementary school:Hill View
Utilities
- Water:Public, Water Available
- Sewer:Sanitary Sewer, Sewer Available
Finances and disclosures
- Price:$398,000
- Price per sq. ft.:$114.3
Features and amenities
- Appliances:Dishwasher, Disposal, Double Oven, Electric Oven, Microwave, Refrigerator, Sump Pump, Water Heater
- Laundry features:Electric Dryer Hookup, Gas Dryer Hookup, Main Level
- Amenities:Cathedral Ceiling(s), Double Pane Windows, Entrance Foyer, Storage, Walk-In Closet(s), Window Treatments
Parking
- Total parking spaces:4
- Parking description:Attached Garage, Circular Driveway, Concrete, Driveway, Garage Door Opener, Kitchen Level
- Garage:Yes
- Garage spaces:2
New listings near 5253 Tavistock Drive
- Coming Soon
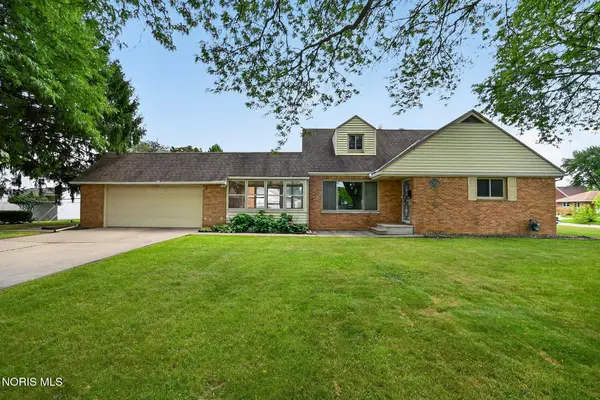 $199,000Coming Soon4 beds 2 baths1,740 sq. ft.
3145 Penrose Avenue, Toledo, OH 43614
MLS# 10013022Listed by: RE/MAX PREFERRED ASSOCIATES - Coming Soon
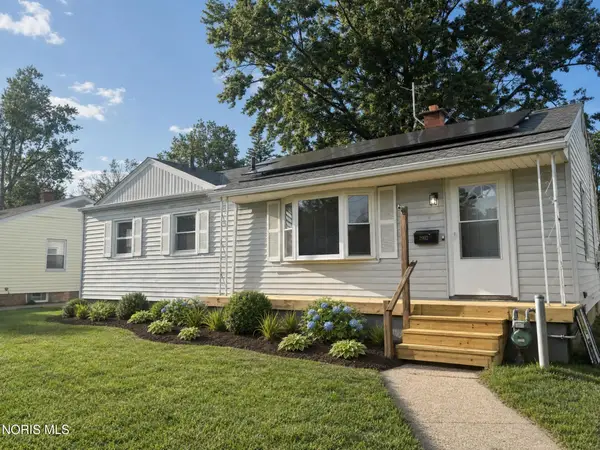 $184,900Coming Soon3 beds 2 baths1,056 sq. ft.
2902 Claredale Road, Toledo, OH 43613
MLS# 10013016Listed by: THE REAL T COMPANY - Coming Soon
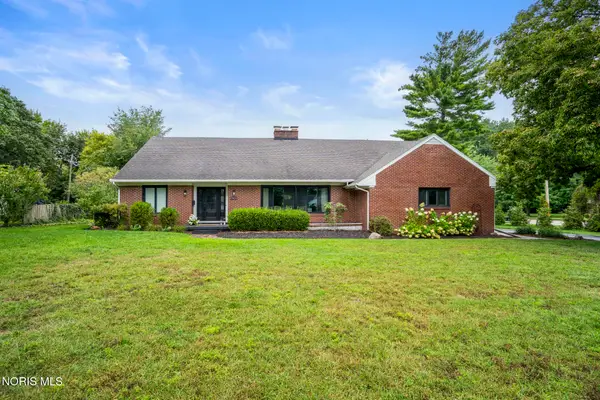 $375,000Coming Soon4 beds 3 baths3,489 sq. ft.
3033 Westchester Road, Toledo, OH 43615
MLS# 10013011Listed by: THE DANBERRY CO - Coming Soon
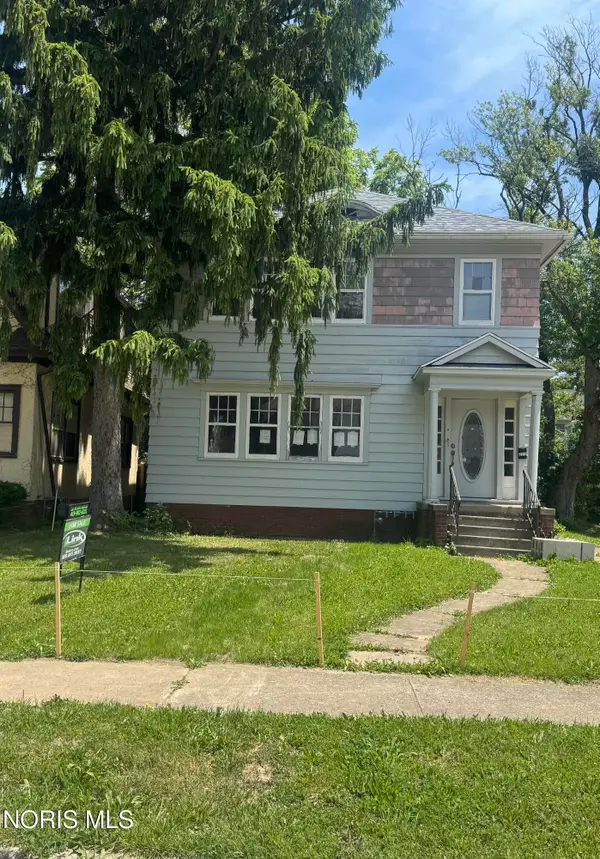 $150,000Coming Soon4 beds -- baths2,408 sq. ft.
2712 Hoehler Drive, Toledo, OH 43606
MLS# 10013015Listed by: ILINK REAL ESTATE COMPANY, LLC - Coming Soon
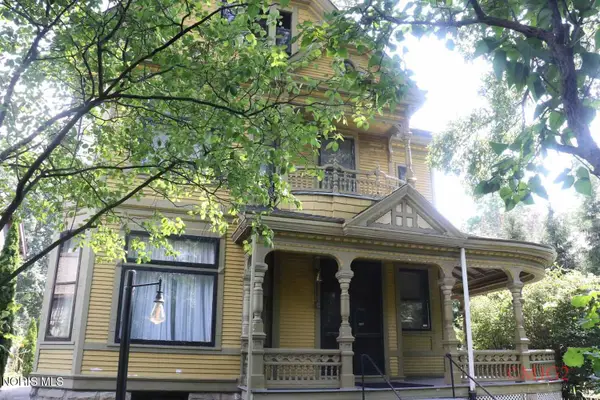 $269,777Coming Soon5 beds 2 baths3,110 sq. ft.
2232 Glenwood Avenue, Toledo, OH 43620
MLS# 10013006Listed by: THE DANBERRY CO - Coming Soon
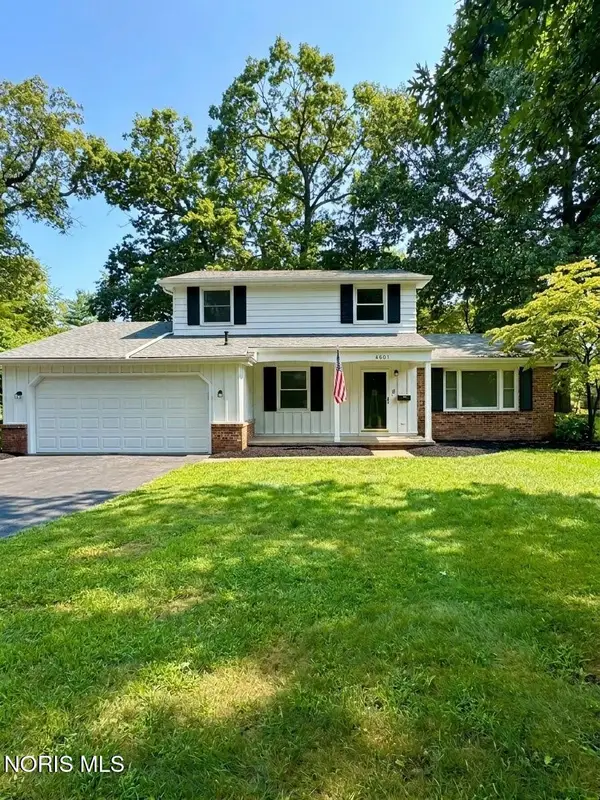 $249,900Coming Soon4 beds 3 baths1,868 sq. ft.
4805 Elm Place, Toledo, OH 43613
MLS# 10013010Listed by: SERENITY REALTY LLC - Coming Soon
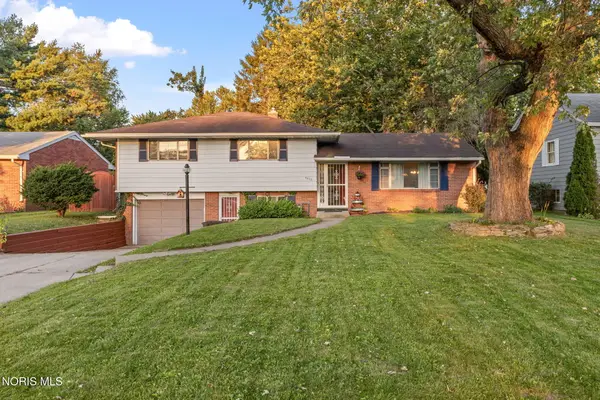 $220,000Coming Soon3 beds 2 baths1,612 sq. ft.
5436 Yermo Drive, Toledo, OH 43613
MLS# 10013001Listed by: THE DANBERRY CO - Coming Soon
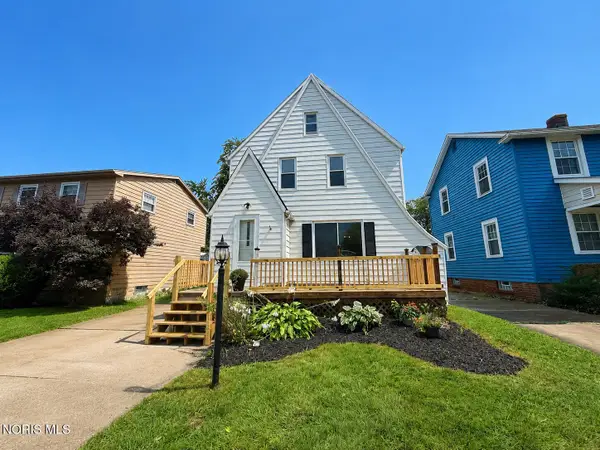 $194,900Coming Soon3 beds 1 baths1,510 sq. ft.
3141 Schneider Road, Toledo, OH 43614
MLS# 10012992Listed by: KEY REALTY LTD - Coming Soon
 $128,000Coming Soon3 beds 1 baths1,150 sq. ft.
3522 Victory Avenue, Toledo, OH 43607
MLS# 10012995Listed by: BLACKTREE REALTY LLC


Protect your home and budget from life's surprises with an Assurant Home Warranty, backed by a partner that supports you through every step of homeownership. Explore Plans.
©2026 Century 21 Real Estate LLC. All rights reserved. CENTURY 21®, the CENTURY 21 Logo and C21® are service marks owned by Century 21 Real Estate LLC. Century 21 Real Estate LLC fully supports the principles of the Fair Housing Act and the Equal Opportunity Act. Each office is independently owned and operated. Listing information is deemed reliable but not guaranteed accurate.