
526 Ogden Avenue, Toledo, OH 43609
Local realty services provided by:CENTURY 21 Bolte Real Estate
Listed by: debra johnson
Office: re/max preferred associates
MLS#:10012225
Source:OH_TBR
Price summary
- Price:$139,900
- Price per sq. ft.:$124.47
About this home
Welcome home to this 3-bedroom, 2-bath home. Newer roof and newer HVAC system, providing peace of mind for years to come. Exterior recently painted. Inside, you'll find a bright freshly painted main level with some newer kitchen cabinets. Updated bathrooms on upper and lower level designed for comfort and functionality. The home also features a detached 1-car garage, offering ample parking and storage. Enjoy the backyard-perfect for entertaining, gardening, pets, or creating your own outdoor oasis. outdoor space, and move-in-ready condition, this home is an exceptional opportunity you won't want to miss out on. Easy to show.
Contact an agent
Home facts
- Year built:1917
- Subdivision & Development:Heitts Acme Place
- Listing ID #:10012225
- Added:1 day(s) ago
- Updated:August 20, 2026 at 01:36 PM
Rooms and interior
- Bedrooms:3
- Total bathrooms:2
- Full bathrooms:2
- Rooms Total:6
- Flooring:Luxury Vinyl
- Basement:Yes
- Basement Description:Block, Partially Finished
- Living area:1,124 sq. ft.
Heating and cooling
- Heating:Forced Air
Structure and exterior
- Roof:Shingle
- Year built:1917
- Building area:1,124 sq. ft.
- Lot area:0.11 Acres
- Architectural Style:Traditional
- Construction Materials:Wood Siding
- Exterior Features:Deck, Front Porch
- Foundation Description:Block
- Levels:One and One Half
Schools
- High school:Bowsher
- Middle school:None
- Elementary school:Arlington
Utilities
- Water:Public, Water Connected
- Sewer:Public Sewer
Finances and disclosures
- Price:$139,900
- Price per sq. ft.:$124.47
Features and amenities
- Laundry features:In Basement
- Amenities:Walk-In Closet(s)
Parking
- Total parking spaces:5
- Parking description:Concrete, Detached Garage, Driveway
- Garage:Yes
- Garage spaces:1
New listings near 526 Ogden Avenue
- Coming Soon
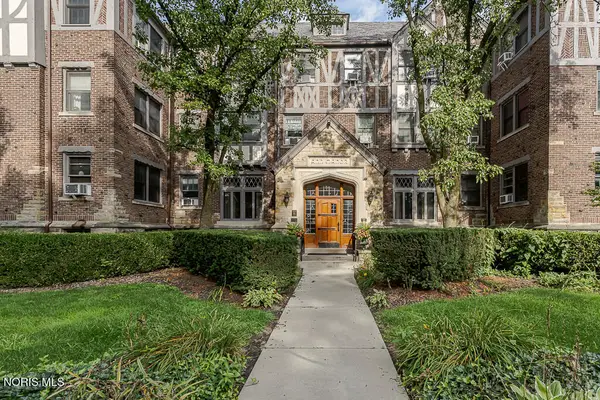 $64,888Coming Soon1 beds -- baths
2200 Scottwood Avenue #Unit 116, Toledo, OH 43620
MLS# 10012224Listed by: KEY REALTY LTD - Coming Soon
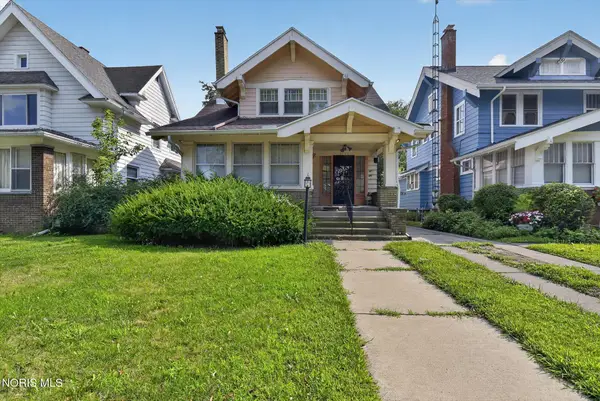 $64,900Coming Soon3 beds 1 baths
1037 Prospect Avenue, Toledo, OH 43606
MLS# 10012219Listed by: BLACKTREE REALTY LLC - Coming Soon
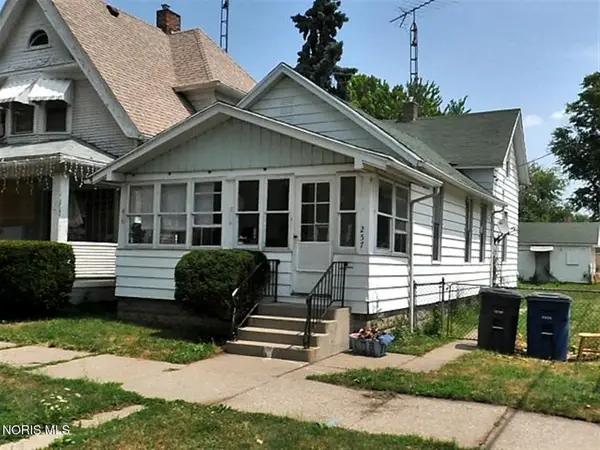 $59,900Coming Soon3 beds 1 baths
257 Wasaon Street, Toledo, OH 43609
MLS# 10012220Listed by: BLACKTREE REALTY LLC - Coming Soon
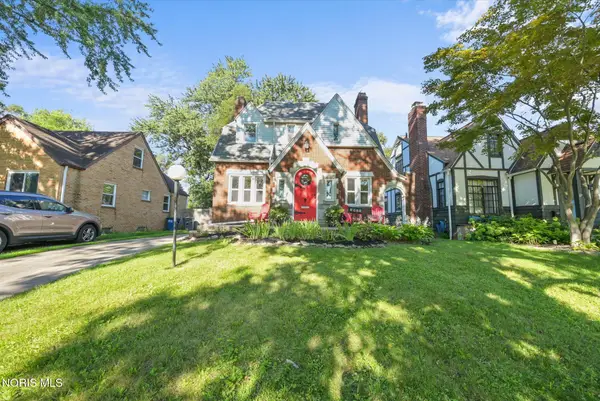 $214,900Coming Soon3 beds 2 baths
2935 Algonquin Parkway, Toledo, OH 43606
MLS# 10012204Listed by: THE DANBERRY CO - Coming SoonOpen Sun, 1 to 3pm
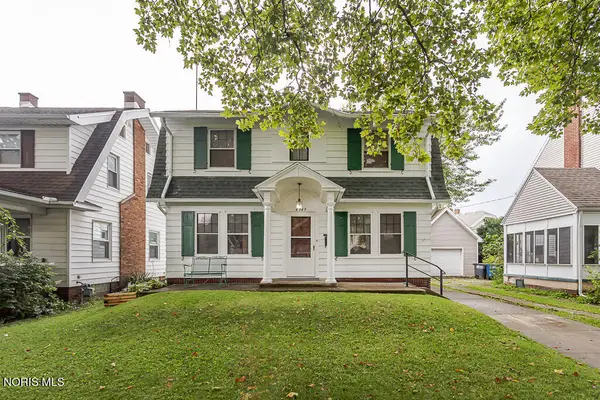 $155,000Coming Soon3 beds 1 baths
4349 Overland Parkway, Toledo, OH 43612
MLS# 10011380Listed by: SERENITY REALTY LLC - Coming Soon
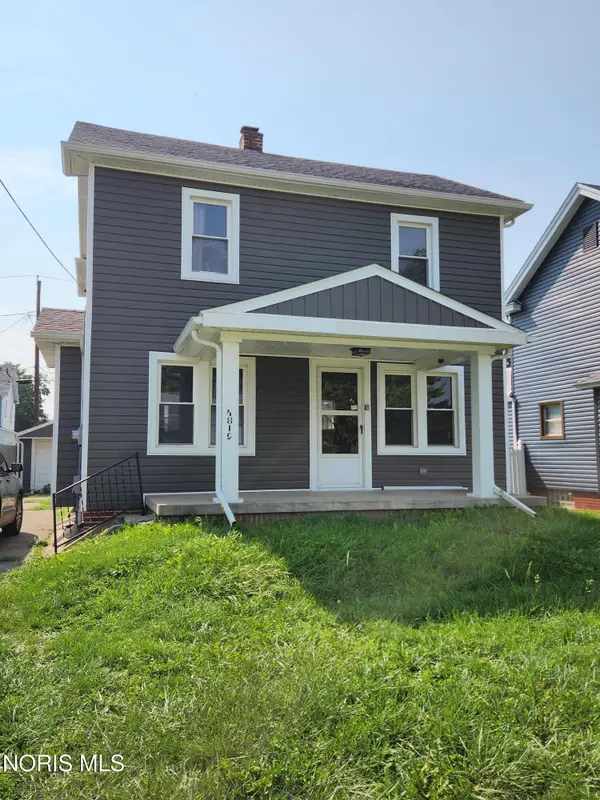 $144,900Coming Soon3 beds 1 baths
4819 296th Street, Toledo, OH 43611
MLS# 10012179Listed by: KERBER REAL ESTATE - Coming Soon
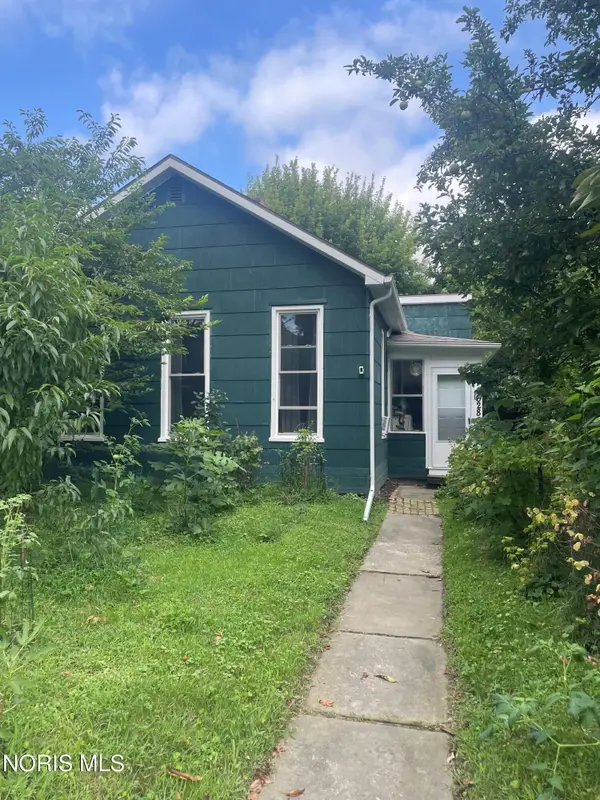 $70,000Coming Soon2 beds 1 baths
628 Orchard Street, Toledo, OH 43609
MLS# 10012182Listed by: RE/MAX PREFERRED ASSOCIATES - Coming Soon
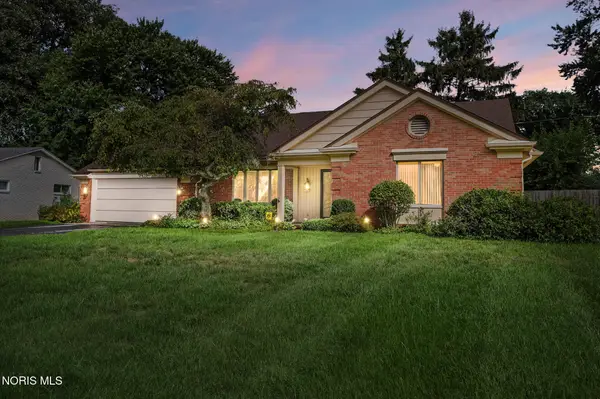 $369,900Coming Soon5 beds 4 baths
5170 Saddlecreek Road, Toledo, OH 43623
MLS# 10012183Listed by: THE DANBERRY CO. - Coming Soon
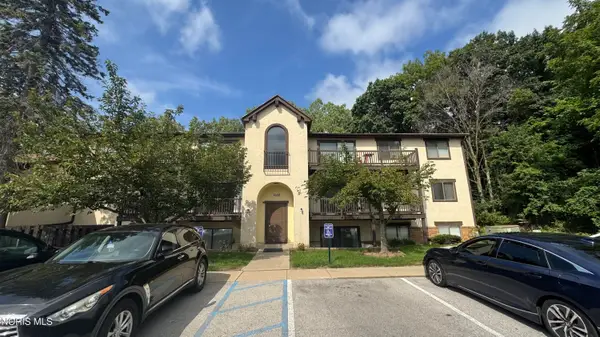 $69,900Coming Soon2 beds 2 baths
1662 Brownstone Boulevard #311, Toledo, OH 43614
MLS# 10012187Listed by: BLACKTREE REALTY LLC - Coming Soon
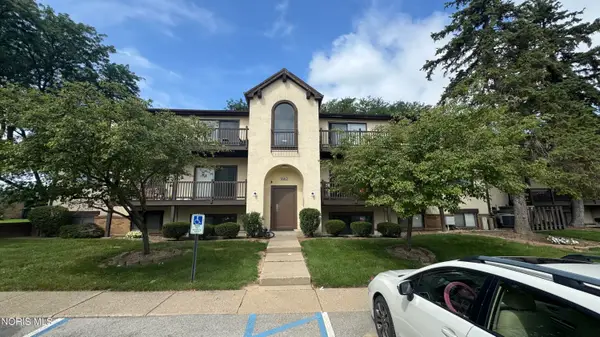 $69,900Coming Soon2 beds 2 baths
1668 Brownstone Boulevard #613, Toledo, OH 43614
MLS# 10012189Listed by: BLACKTREE REALTY LLC


Protect your home and budget from life's surprises with an Assurant Home Warranty, backed by a partner that supports you through every step of homeownership. Explore Plans.
©2026 Century 21 Real Estate LLC. All rights reserved. CENTURY 21®, the CENTURY 21 Logo and C21® are service marks owned by Century 21 Real Estate LLC. Century 21 Real Estate LLC fully supports the principles of the Fair Housing Act and the Equal Opportunity Act. Each office is independently owned and operated. Listing information is deemed reliable but not guaranteed accurate.