
5637 Swan Creek Drive, Toledo, OH 43614
Local realty services provided by:CENTURY 21 Bolte Real Estate
Listed by: tara l. adkins
Office: whittington group realty
MLS#:10013573
Source:OH_TBR
Price summary
- Price:$384,888
- Price per sq. ft.:$172.91
About this home
Turnkey and ready to impress! This beautifully updated home located on a corner lot is sure to grab your attention. Featuring a new roof, gutters, light fixtures, plumbing fixtures, flooring, fresh landscaping, new garage door, front door and sliders. New appliances add to the updated kitchen made this home move-in ready. Located in Ragen Woods with easy access to parks, shopping, restaurants and major expressways, this property offers comfort, style and convenience in one great package.
Contact an agent
Home facts
- Year built:1976
- Subdivision & Development:Ragan Woods
- Listing ID #:10013573
- Added:1 day(s) ago
- Updated:September 18, 2026 at 04:46 PM
Rooms and interior
- Bedrooms:4
- Total bathrooms:3
- Full bathrooms:2
- Half bathrooms:1
- Rooms Total:9
- Flooring:Carpet, Laminate
- Dining Description:Breakfast Bar, Eat-in Kitchen
- Kitchen Description:Dishwasher, Disposal, Eat-in Kitchen, Gas Range, Microwave, Refrigerator
- Bedroom Description:Dual Closets
- Basement:Yes
- Basement Description:Block, Finished, Partial, Sump Pump
- Living area:2,226 sq. ft.
Heating and cooling
- Cooling:Ceiling Fan(s), Central Air
- Heating:Forced Air, Natural Gas
Structure and exterior
- Roof:Shingle
- Year built:1976
- Building area:2,226 sq. ft.
- Lot area:0.34 Acres
- Lot Features:Corner Lot
- Architectural Style:Traditional
- Construction Materials:Brick, Vinyl Siding
- Exterior Features:Balcony, Covered Porch, Front Porch, Private Entrance, Rear Patio
- Foundation Description:Block, Crawl Space
Schools
- High school:Bowsher
- Middle school:None
- Elementary school:Glendale - Feilbach
Utilities
- Water:Public, Water Connected
- Sewer:Public Sewer, Sewer Connected
Finances and disclosures
- Price:$384,888
- Price per sq. ft.:$172.91
Features and amenities
- Appliances:Dishwasher, Disposal, Gas Range, Microwave, Refrigerator
- Laundry features:Electric Dryer Hookup, Gas Dryer Hookup, Main Level, Washer Hookup
- Amenities:Ceiling Fan(s), Entrance Foyer
Parking
- Total parking spaces:2
- Parking description:Asphalt, Attached Garage, Driveway, Kitchen Level, Off Street, Paved, Side By Side
- Garage:Yes
- Garage spaces:3
New listings near 5637 Swan Creek Drive
- Coming Soon
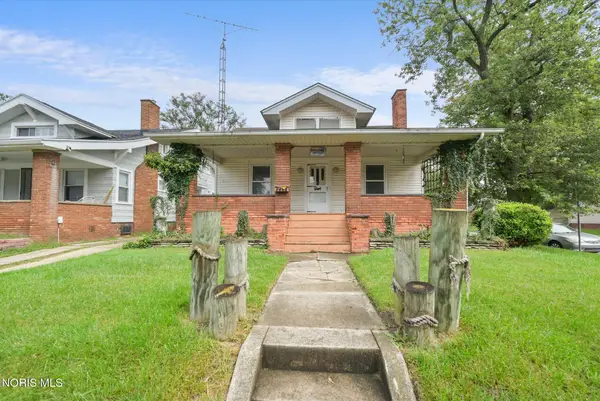 $85,000Coming Soon4 beds 2 baths1,520 sq. ft.
4402 N Lockwood Avenue, Toledo, OH 43612
MLS# 10013605Listed by: SERENITY REALTY LLC - Coming Soon
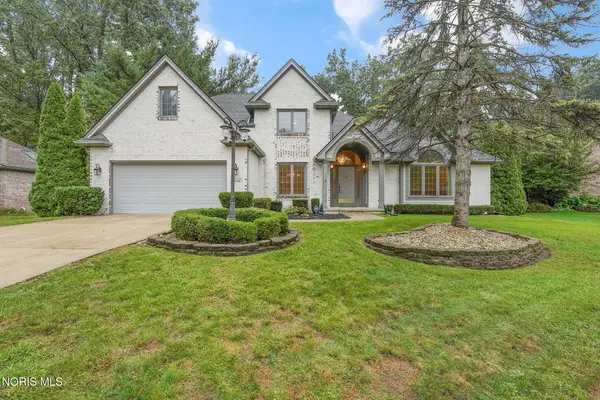 $425,000Coming Soon4 beds 4 baths2,792 sq. ft.
2846 Belle Glade Drive, Toledo, OH 43617
MLS# 10013590Listed by: THE DANBERRY CO - Coming Soon
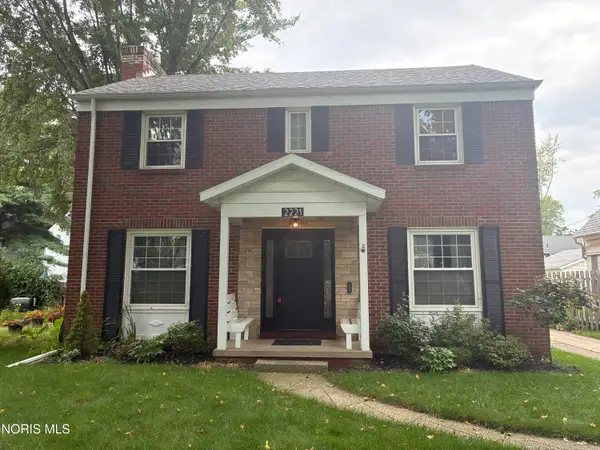 $315,000Coming Soon4 beds 2 baths1,952 sq. ft.
2221 Densmore Drive, Toledo, OH 43606
MLS# 10013575Listed by: KEY REALTY - Coming Soon
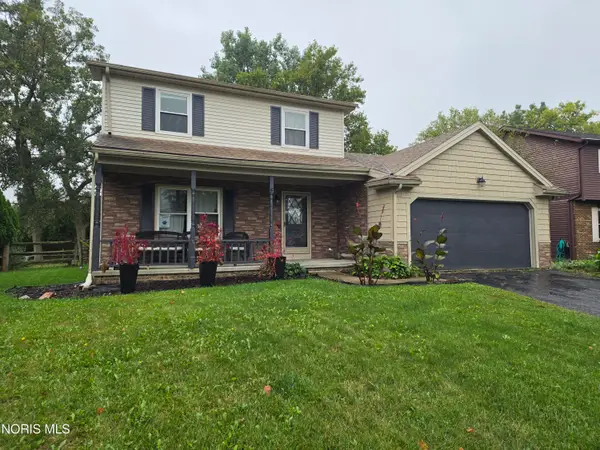 $263,000Coming Soon3 beds 2 baths1,688 sq. ft.
4177 Brogan Drive, Toledo, OH 43614
MLS# 10013569Listed by: MERIDIAN REAL ESTATE SERVICES - Coming Soon
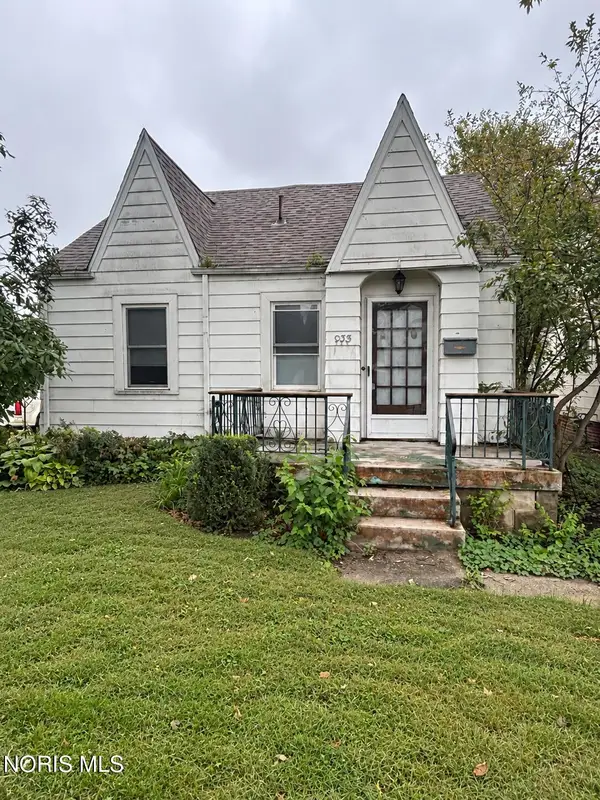 $100,000Coming Soon2 beds 1 baths864 sq. ft.
933 Wright Avenue, Toledo, OH 43609
MLS# 10013559Listed by: SERENITY REALTY LLC - Coming Soon
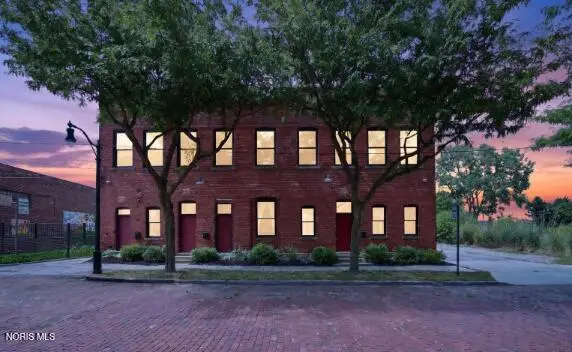 $345,900Coming Soon2 beds 2 baths1,623 sq. ft.
14 Broadway Street, Toledo, OH 43604
MLS# 10013544Listed by: KELLER WILLIAMS CITYWIDE - Coming SoonOpen Mon, 4 to 6pm
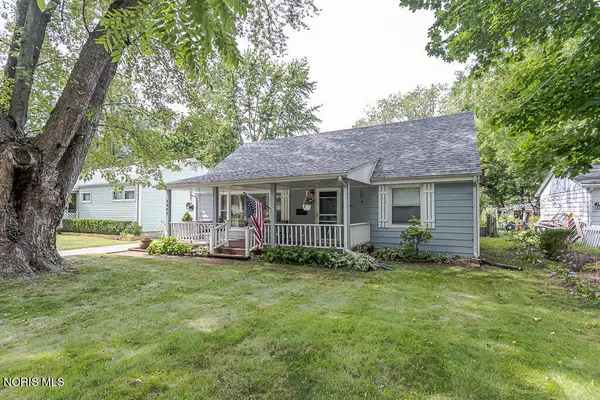 $189,900Coming Soon3 beds 1 baths1,820 sq. ft.
1641 Atwood Road, Toledo, OH 43615
MLS# 10013531Listed by: KEY REALTY LTD - Coming Soon
 $169,900Coming Soon3 beds 2 baths1,266 sq. ft.
3840 Elmhurst Road, Toledo, OH 43613
MLS# 10013487Listed by: KELLER WILLIAMS CITYWIDE - Coming Soon
 $159,900Coming Soon3 beds 1 baths1,000 sq. ft.
5458 Gay Street, Toledo, OH 43613
MLS# 10013527Listed by: SERENITY REALTY LLC - Coming Soon
 $289,900Coming Soon3 beds 2 baths1,427 sq. ft.
2103 Woodmere Court, Toledo, OH 43615
MLS# 10013514Listed by: APPLE CREEK REALTY


Protect your home and budget from life's surprises with an Assurant Home Warranty, backed by a partner that supports you through every step of homeownership. Explore Plans.
©2026 Century 21 Real Estate LLC. All rights reserved. CENTURY 21®, the CENTURY 21 Logo and C21® are service marks owned by Century 21 Real Estate LLC. Century 21 Real Estate LLC fully supports the principles of the Fair Housing Act and the Equal Opportunity Act. Each office is independently owned and operated. Listing information is deemed reliable but not guaranteed accurate.