
5713 Tibaron Lane #Apt 104, Toledo, OH 43615
Local realty services provided by:CENTURY 21 Bolte Real Estate
Listed by: chirley lima
Office: blacktree realty llc.
MLS#:10012820
Source:OH_TBR
Price summary
- Price:$114,900
- Price per sq. ft.:$121.46
- Monthly HOA dues:$175
About this home
Welcome to 5713 Tibaron Lane, Apt 104! This first-floor condo offers spacious, low-maintenance living with a cozy wood-burning fireplace in the living room that opens to the kitchen and dining area. The primary bedroom features a walk-in closet, and the unit includes a washer and dryer. A one-car garage provides convenient parking and storage. Roof replaced in 2025. Association fee covers lawn care and snow removal. Estimated rental potential of $1,100-$1,300/month makes this a great option for an owner-occupant or investor. No pets permitted per association rules. No seller financing.
Contact an agent
Home facts
- Year built:1981
- Subdivision & Development:Montara
- Listing ID #:10012820
- Added:1 day(s) ago
- Updated:September 01, 2026 at 11:32 PM
Rooms and interior
- Bedrooms:2
- Total bathrooms:2
- Full bathrooms:1
- Half bathrooms:1
- Rooms Total:4
- Flooring:Carpet, Vinyl
- Bathrooms Description:Primary Bathroom
- Kitchen Description:Dishwasher, Electric Oven, Microwave, Refrigerator
- Basement Description:Slab
- Living area:946 sq. ft.
Heating and cooling
- Cooling:Central Air
- Heating:Forced Air, Natural Gas
Structure and exterior
- Roof:Shingle
- Year built:1981
- Building area:946 sq. ft.
- Exterior Features:Balcony, Enclosed Porch
- Levels:One
Schools
- High school:Springfield
- Middle school:Springfield
- Elementary school:Holloway
Utilities
- Water:Public, Water Available
- Sewer:Sanitary Sewer, Sewer Available
Finances and disclosures
- Price:$114,900
- Price per sq. ft.:$121.46
Features and amenities
- Appliances:Dishwasher, Dryer, Electric Oven, Microwave, Refrigerator, Washer
- Laundry features:Dryer, In Unit, Washer
- Amenities:Walk-In Closet(s)
Parking
- Parking description:Detached Garage
- Garage:Yes
- Garage spaces:1
New listings near 5713 Tibaron Lane #Apt 104
- Coming Soon
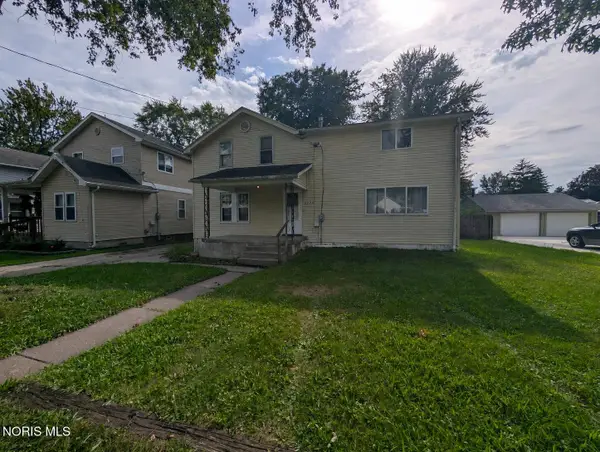 $169,900Coming Soon5 beds 2 baths2,448 sq. ft.
2225 Rood Street, Toledo, OH 43613
MLS# 10012822Listed by: KEY REALTY LTD - Coming Soon
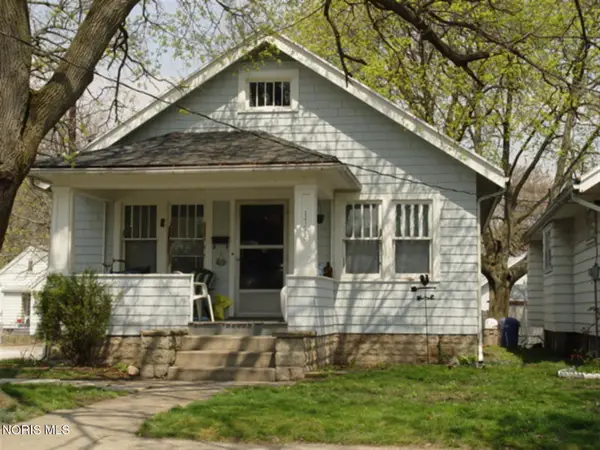 $72,900Coming Soon2 beds 1 baths864 sq. ft.
1758 Loxley Road, Toledo, OH 43613
MLS# 10012825Listed by: BLACKTREE REALTY LLC - Coming Soon
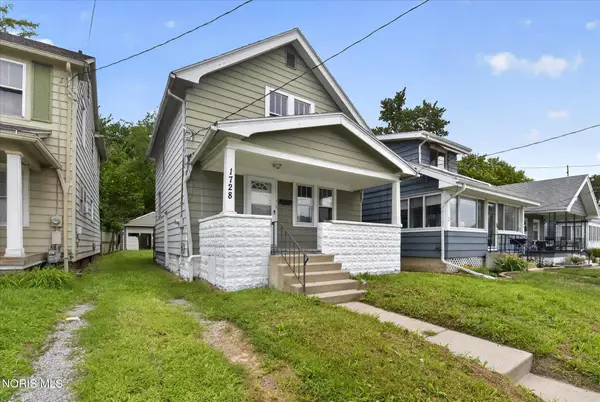 $69,900Coming Soon2 beds 1 baths871 sq. ft.
1728 Loxley Road, Toledo, OH 43613
MLS# 10012826Listed by: BLACKTREE REALTY LLC - Coming Soon
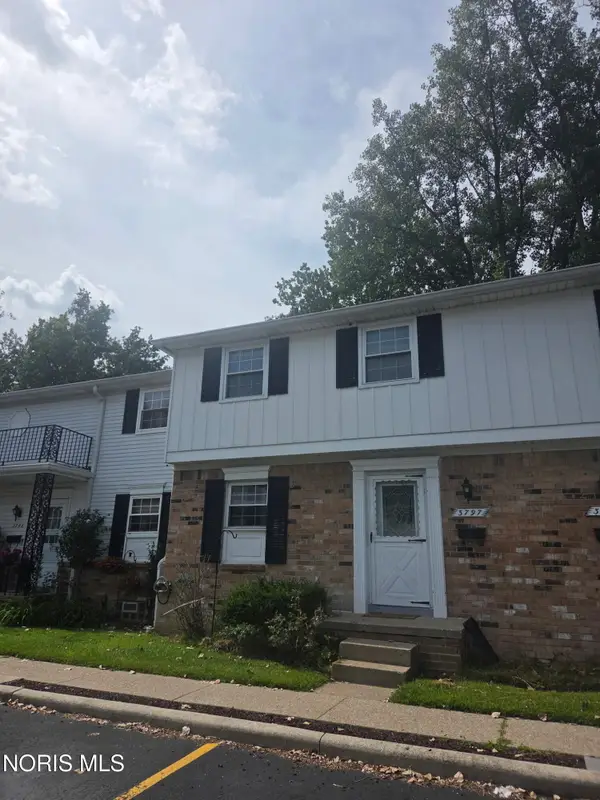 $119,900Coming Soon3 beds 2 baths1,197 sq. ft.
3797 W Alexis Road, Toledo, OH 43623
MLS# 10012815Listed by: HOWARD HANNA - Coming Soon
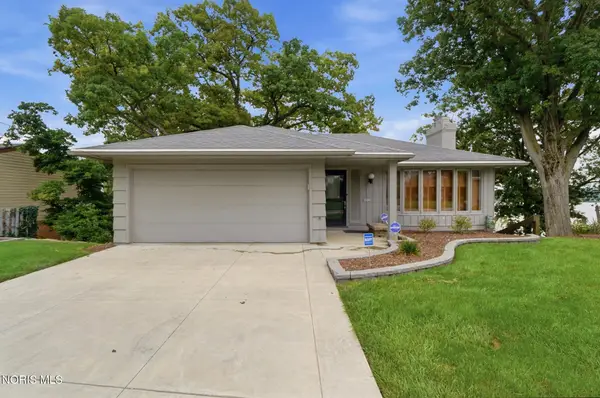 $448,900Coming Soon3 beds 3 baths1,820 sq. ft.
3517 River Road, Toledo, OH 43614
MLS# 10012821Listed by: HOWARD HANNA - Coming Soon
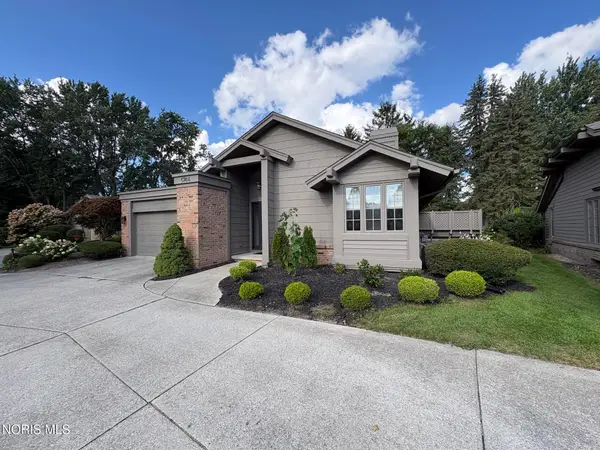 $279,900Coming Soon3 beds 2 baths1,933 sq. ft.
6744 Carrietowne Lane, Toledo, OH 43617
MLS# 10012807Listed by: APPLE CREEK REALTY - Coming Soon
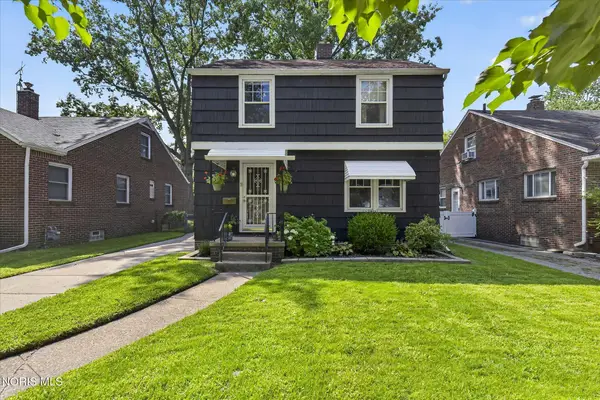 $225,000Coming Soon3 beds 2 baths1,416 sq. ft.
4229 Grantley Road, Toledo, OH 43613
MLS# 10012803Listed by: THE DANBERRY CO - Coming Soon
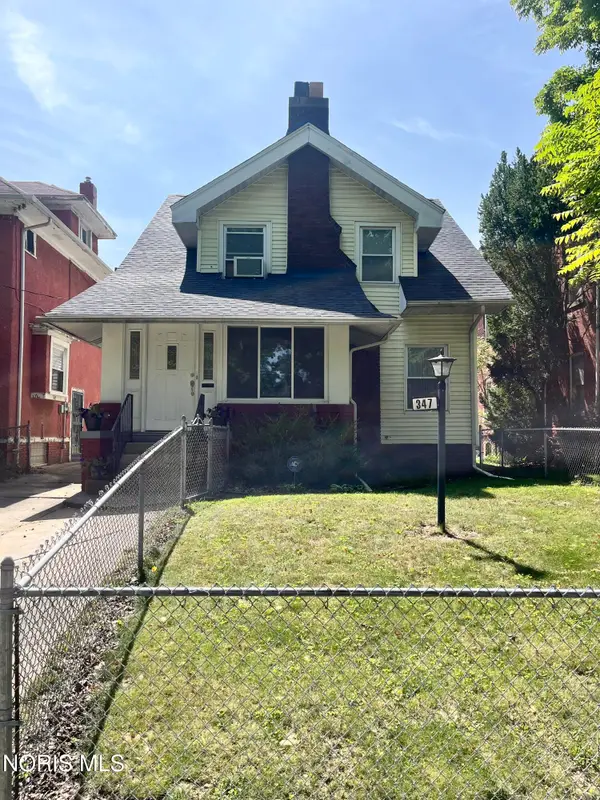 $125,000Coming Soon3 beds 3 baths1,693 sq. ft.
347 Kenilworth Avenue, Toledo, OH 43610
MLS# 10012797Listed by: SERENITY REALTY LLC - Coming Soon
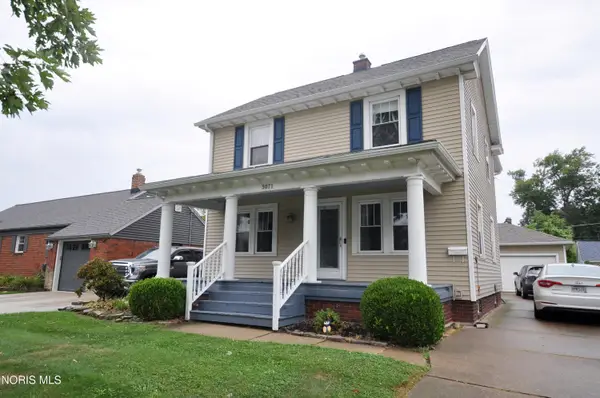 $199,900Coming Soon3 beds 1 baths1,514 sq. ft.
3071 119th Street, Toledo, OH 43611
MLS# 10012784Listed by: KEY REALTY - Coming Soon
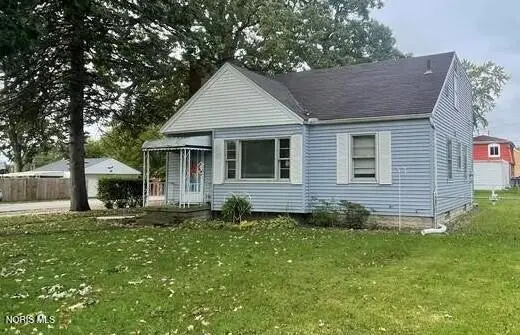 $239,900Coming Soon3 beds 2 baths1,510 sq. ft.
6003 Davida Drive, Toledo, OH 43612
MLS# 10012779Listed by: REAL ESTATE SOLUTIONS


Protect your home and budget from life's surprises with an Assurant Home Warranty, backed by a partner that supports you through every step of homeownership. Explore Plans.
©2026 Century 21 Real Estate LLC. All rights reserved. CENTURY 21®, the CENTURY 21 Logo and C21® are service marks owned by Century 21 Real Estate LLC. Century 21 Real Estate LLC fully supports the principles of the Fair Housing Act and the Equal Opportunity Act. Each office is independently owned and operated. Listing information is deemed reliable but not guaranteed accurate.