
5728 Mantey Lane, Toledo, OH 43623
Local realty services provided by:CENTURY 21 Bolte Real Estate
5728 Mantey Lane,Toledo, OH 43623
$224,900
- 4 Beds
- 2 Baths
- 1,973 sq. ft.
- Single family
- Coming Soon
Listed by: tari m. howard
Office: key realty
MLS#:10013658
Source:OH_TBR
Price summary
- Price:$224,900
- Price per sq. ft.:$113.99
About this home
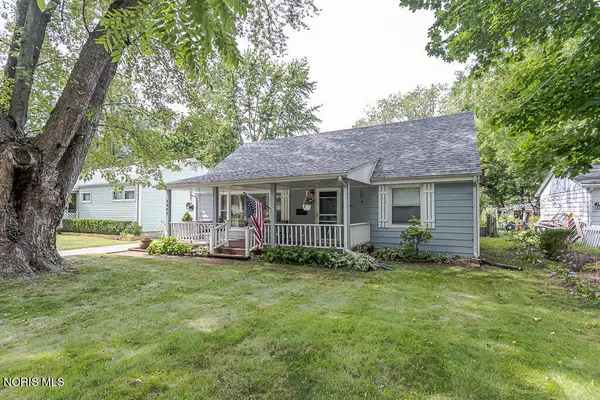
Much bigger than it looks! This spacious home offers just under 2,000 sq. ft. with a flexible layout and plenty of room to grow. Located in the Washington Local School District, the home offers up to 5 bedrooms, including a main-floor primary bedroom and a main-floor office/den/bedroom possibility with three additional bedrooms located upstairs. The main living area features beautiful cathedral ceilings, creating an open and inviting feel. Recent updates include lighting, ceiling fans, new carpet, blinds, a pantry, and a digital thermostat that connects to your phone that stays with the home. The main-floor full bath has also been recently updated. Enjoy the peace of mind of a new air-conditioning system installed in 2026 with a transferable warranty. All appliances stay! Outside, the large lot provides plenty of space for entertaining, relaxing and enjoying the back yard gazebo and stone fountain. A shed provides additional storage, while the enormous garage offers tons of storage and workspace. The large propane tank and compressor for the garage also stays with the home. The riding mower may also stay with the home. With its flexible bedroom options, generous storage, oversized garage, large lot, and numerous updates, this home offers far more space and versatility than you might expect from the exterior. Come see all this home has to offer!...
Contact an agent
Home facts
- Year built:1932
- Subdivision & Development:Manteys
- Listing ID #:10013658
- Updated:September 19, 2026 at 07:26 PM
Rooms and interior
- Bedrooms:4
- Total bathrooms:2
- Full bathrooms:2
- Rooms Total:9
- Flooring:Carpet, Luxury Vinyl, Vinyl
- Bathrooms Description:Separate Shower
- Kitchen Description:Dishwasher, Electric Cooktop, Electric Oven, Microwave, Refrigerator
- Bedroom Description:Dual Closets
- Basement:Yes
- Basement Description:Partial
- Living area:1,973 sq. ft.
Heating and cooling
- Cooling:Attic Fan, Central Air
- Heating:Oil
Structure and exterior
- Roof:Shingle
- Year built:1932
- Building area:1,973 sq. ft.
- Lot area:0.45 Acres
- Architectural Style:Traditional
- Construction Materials:Aluminum Siding, Steel Siding, Vinyl Siding
- Exterior Features:Front Porch, Rear Patio, Storage
- Levels:One and One Half
Schools
- High school:Whitmer
- Middle school:Whitmer Middle School
- Elementary school:Other
Utilities
- Water:Public, Water Connected
- Sewer:Sanitary Sewer, Sewer Connected
Finances and disclosures
- Price:$224,900
- Price per sq. ft.:$113.99
Features and amenities
- Appliances:Dishwasher, Dryer, Electric Cooktop, Electric Oven, Microwave, Refrigerator, Washer
- Laundry features:Dryer, Electric Dryer Hookup, In Basement, Washer
- Amenities:Cathedral Ceiling(s), Ceiling Fan(s), Garden Window(s), Pantry, Storage
Parking
- Parking description:Detached Garage, Driveway, Garage Door Opener, Gravel
- Garage:Yes
- Garage spaces:3
New listings near 5728 Mantey Lane
- Coming Soon
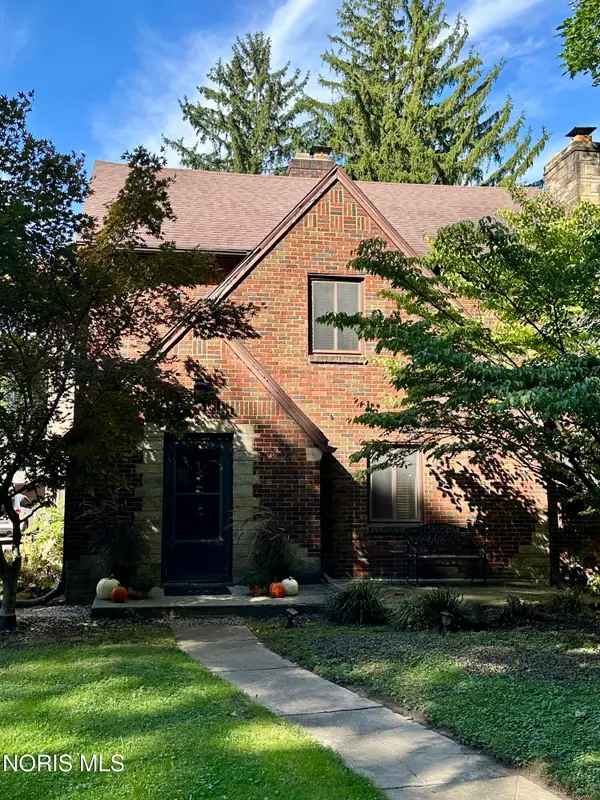 $299,000Coming Soon5 beds -- baths3,188 sq. ft.
2446 Kenwood Boulevard, Toledo, OH 43606
MLS# 10013644Listed by: KEY REALTY LTD - Coming Soon
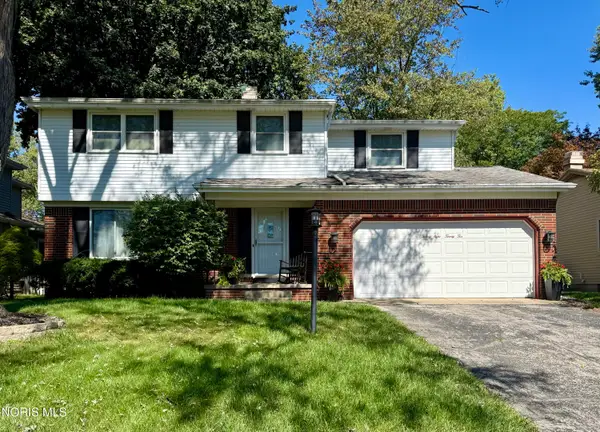 $264,900Coming Soon4 beds 2 baths1,764 sq. ft.
2822 Tarrytowne Drive, Toledo, OH 43613
MLS# 10013629Listed by: THE DANBERRY CO - Coming Soon
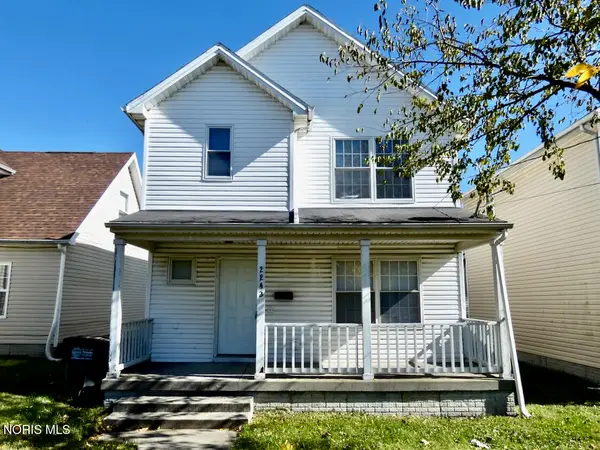 $67,500Coming Soon3 beds 2 baths1,252 sq. ft.
2242 Kent Street, Toledo, OH 43620
MLS# 10013631Listed by: RE/MAX MASTERS - Coming Soon
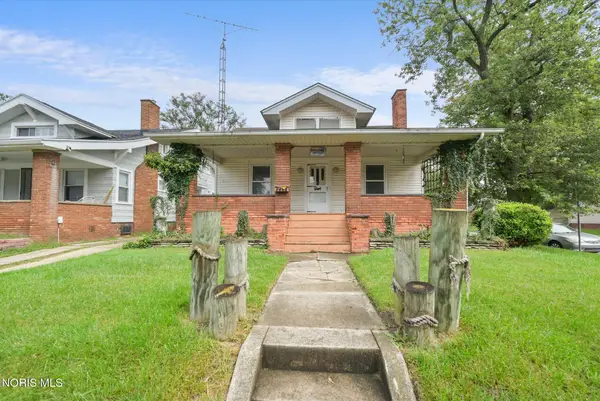 $85,000Coming Soon4 beds 2 baths1,520 sq. ft.
4402 N Lockwood Avenue, Toledo, OH 43612
MLS# 10013605Listed by: SERENITY REALTY LLC - Coming Soon
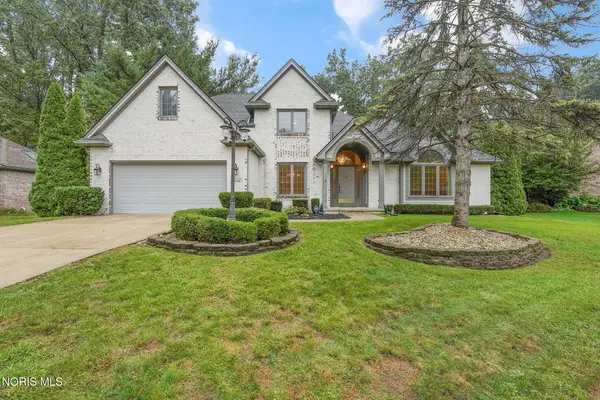 $425,000Coming Soon4 beds 4 baths2,792 sq. ft.
2846 Belle Glade Drive, Toledo, OH 43617
MLS# 10013590Listed by: THE DANBERRY CO - Coming Soon
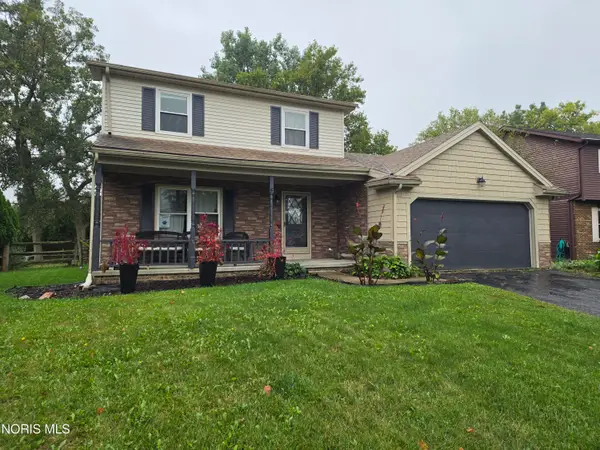 $263,000Coming Soon3 beds 2 baths1,688 sq. ft.
4177 Brogan Drive, Toledo, OH 43614
MLS# 10013569Listed by: MERIDIAN REAL ESTATE SERVICES - Coming Soon
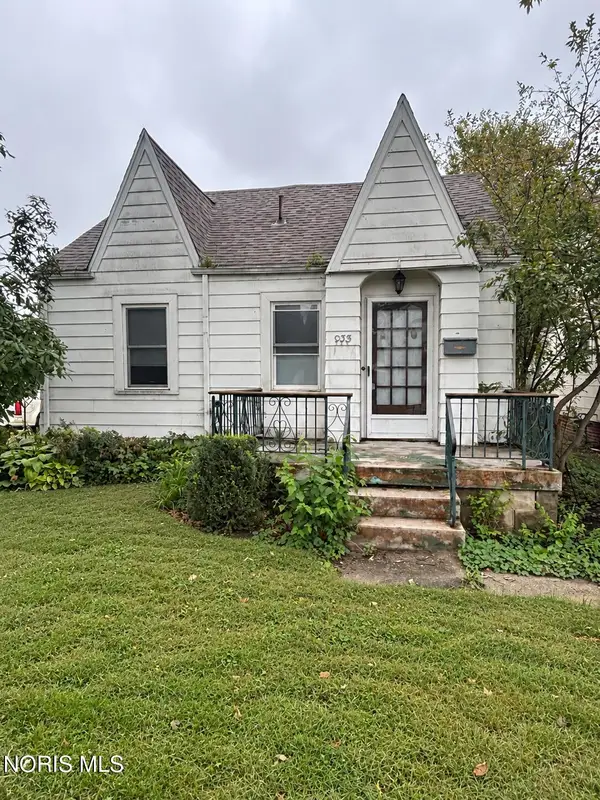 $100,000Coming Soon2 beds 1 baths864 sq. ft.
933 Wright Avenue, Toledo, OH 43609
MLS# 10013559Listed by: SERENITY REALTY LLC - Coming Soon
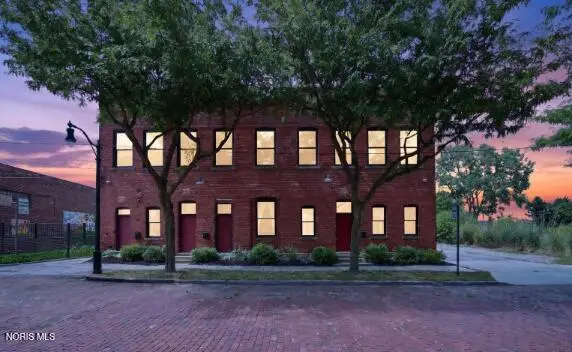 $345,900Coming Soon2 beds 2 baths1,623 sq. ft.
14 Broadway Street, Toledo, OH 43604
MLS# 10013544Listed by: KELLER WILLIAMS CITYWIDE - Coming SoonOpen Mon, 4 to 6pm
 $189,900Coming Soon3 beds 1 baths1,820 sq. ft.
1641 Atwood Road, Toledo, OH 43615
MLS# 10013531Listed by: KEY REALTY LTD


Protect your home and budget from life's surprises with an Assurant Home Warranty, backed by a partner that supports you through every step of homeownership. Explore Plans.
©2026 Century 21 Real Estate LLC. All rights reserved. CENTURY 21®, the CENTURY 21 Logo and C21® are service marks owned by Century 21 Real Estate LLC. Century 21 Real Estate LLC fully supports the principles of the Fair Housing Act and the Equal Opportunity Act. Each office is independently owned and operated. Listing information is deemed reliable but not guaranteed accurate.