
5903 Davida Drive, Toledo, OH 43612
Local realty services provided by:CENTURY 21 Bolte Real Estate
5903 Davida Drive,Toledo, OH 43612
$179,900
- 2 Beds
- 2 Baths
- - sq. ft.
- Single family
- Sold
Listed by: tammy a. frye
Office: re/max preferred associates
MLS#:10011340
Source:OH_TBR
Sorry, we are unable to map this address
Price summary
- Price:$179,900
About this home
This one is going to fool you! Washington Local Ranch home w/Finished Basement give you over 2000 sq. feet of living area! Custom Remodeled Primary Suite has a huge walk in closet! First Floor Full bathroom remodeled in 2023 with walk in shower, new floor and vanity! Enjoy the Amazing New Kitchen Remodel (2023 - Over 40k Worth!) Highlighting New Soft Close Cupboards w/Oversize Drawers * Glittering Quartz Countertops with Double Sink * Breakfast Bar * Recessed Lights in Plank Ceiling * Luxury Vinyl Plank Flooring * and Stainless Steel Appliances which stay! Basement is finished with a family room, bedroom, full bath, and bonus room! Prior Owner Installed Waterproofing! First Floor Laundry! Attached 2 Car Garage for Weather Free Access! New A/C 2023! New Roof and Gutter Guards in 2019! Don't forget about your 1/4 Acre lot! You're going to love the room options this home has to offer!
Contact an agent
Home facts
- Year built:1955
- Subdivision & Development:Davida Park
- Listing ID #:10011340
- Added:46 day(s) ago
- Updated:September 16, 2026 at 01:36 AM
Rooms and interior
- Bedrooms:2
- Total bathrooms:2
- Full bathrooms:2
- Rooms Total:9
- Flooring:Carpet, Hardwood, Luxury Vinyl, Vinyl
- Bathrooms Description:Primary Bathroom
- Kitchen Description:Dishwasher, Gas Oven, Gas Range, Microwave, Refrigerator
- Basement:Yes
- Basement Description:Bath/Stubbed, Finished, Sump Pump
Heating and cooling
- Cooling:Central Air
- Heating:Forced Air, Natural Gas
Structure and exterior
- Roof:Shingle
- Year built:1955
- Architectural Style:Ranch
- Construction Materials:Vinyl Siding, Wood Siding
- Exterior Features:Fire Pit, Front Porch, Private Yard, Storage
- Foundation Description:Block
- Levels:One
Schools
- High school:Whitmer
- Middle school:Whitmer Middle School
- Elementary school:Greenwood
Utilities
- Water:Public, Water Connected
- Sewer:Public Sewer, Sewer Connected
Finances and disclosures
- Price:$179,900
Features and amenities
- Appliances:Dishwasher, Dryer, Gas Oven, Gas Range, Microwave, Refrigerator, Sump Pump, Washer
- Laundry features:Dryer, Main Level, Washer
- Amenities:Ceiling Fan(s), Pantry, Storage, Walk-In Closet(s), Window Coverings, Window Treatments
Parking
- Total parking spaces:4
- Parking description:Attached Garage, Driveway, Garage Door Opener, Off Street
- Garage:Yes
- Garage spaces:2
New listings near 5903 Davida Drive
- Coming Soon
 $284,000Coming Soon4 beds 3 baths1,927 sq. ft.
2713 Goddard Road, Toledo, OH 43606
MLS# 10013470Listed by: HARMONY REALTY GROUP - Coming Soon
 $64,900Coming Soon3 beds 1 baths1,042 sq. ft.
628 Blair Court, Toledo, OH 43604
MLS# 10013471Listed by: SERENITY REALTY LLC - Coming Soon
 $189,900Coming Soon5 beds 2 baths1,666 sq. ft.
4160 Dahlia Drive, Toledo, OH 43611
MLS# 10013462Listed by: SERENITY REALTY LLC - Coming SoonOpen Sat, 12 to 1pm
 $155,000Coming Soon2 beds 1 baths725 sq. ft.
5302 Bennett Road, Toledo, OH 43612
MLS# 10013446Listed by: RE/MAX PREFERRED ASSOCIATES - Coming Soon
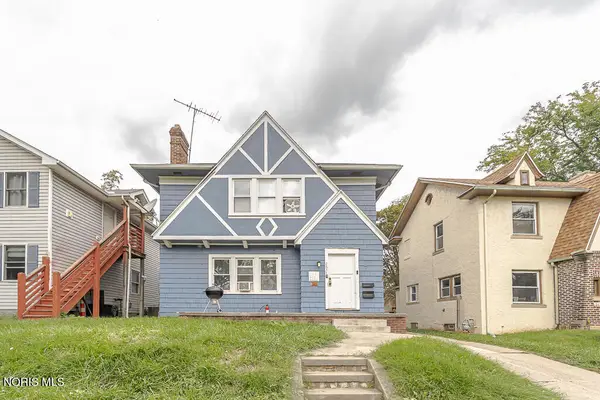 $149,900Coming Soon4 beds -- baths2,364 sq. ft.
2634 Calverton Road, Toledo, OH 43607
MLS# 10013453Listed by: KEY REALTY LTD - Coming Soon
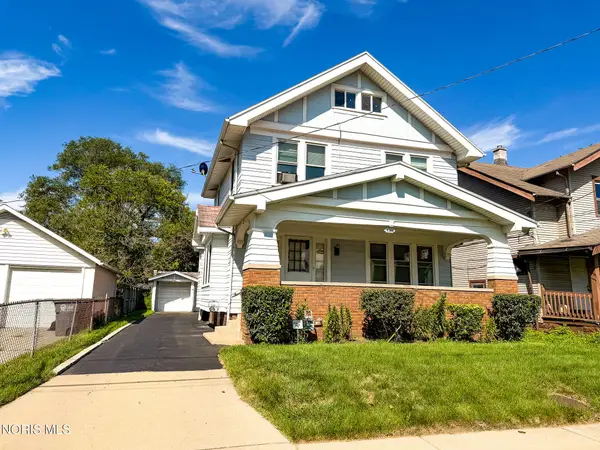 $74,900Coming Soon2 beds -- baths1,555 sq. ft.
446 Danberry Street, Toledo, OH 43609
MLS# 10013442Listed by: KEY REALTY LTD - Coming Soon
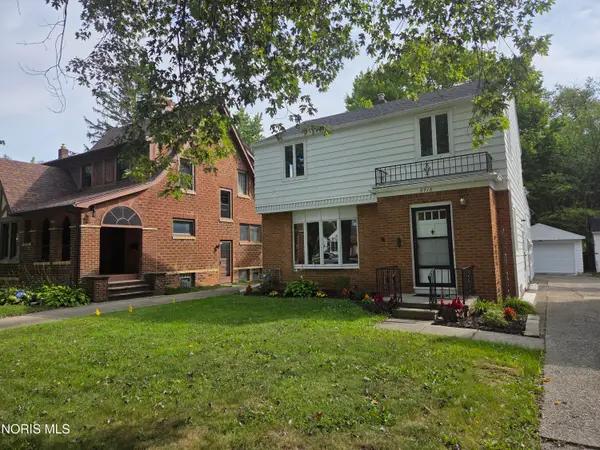 $199,900Coming Soon4 beds 2 baths1,650 sq. ft.
2716 Powhattan Parkway, Toledo, OH 43606
MLS# 10013443Listed by: HOWARD HANNA - Coming Soon
 $129,900Coming Soon3 beds 1 baths1,106 sq. ft.
4557 Eastway Street, Toledo, OH 43612
MLS# 10013445Listed by: KEY REALTY - Coming Soon
 $109,700Coming Soon3 beds 1 baths1,505 sq. ft.
1600 Colton Street, Toledo, OH 43609
MLS# 10013441Listed by: KEY REALTY LTD - Coming Soon
 $157,500Coming Soon2 beds 2 baths1,385 sq. ft.
2735 Schneider Road, Toledo, OH 43614
MLS# 10013437Listed by: THE DANBERRY CO.


Protect your home and budget from life's surprises with an Assurant Home Warranty, backed by a partner that supports you through every step of homeownership. Explore Plans.
©2026 Century 21 Real Estate LLC. All rights reserved. CENTURY 21®, the CENTURY 21 Logo and C21® are service marks owned by Century 21 Real Estate LLC. Century 21 Real Estate LLC fully supports the principles of the Fair Housing Act and the Equal Opportunity Act. Each office is independently owned and operated. Listing information is deemed reliable but not guaranteed accurate.