
5931 Haefner Road, Toledo, OH 43615
Local realty services provided by:CENTURY 21 Bolte Real Estate
5931 Haefner Road,Toledo, OH 43615
$345,000
- 3 Beds
- 2 Baths
- 1,651 sq. ft.
- Single family
- Coming Soon
Listed by: andrea creamer
Office: re/max preferred associates
MLS#:10013275
Source:OH_TBR
Price summary
- Price:$345,000
- Price per sq. ft.:$208.96
- Monthly HOA dues:$16.67
About this home
Built in 2022 this home offers easy single-story living. Even better, a 15-year residential tax abatement provides substantial savings during the remaining abatement (until 2037). Reynolds Corner neighborhood is positioned for continued growth with the city of Toledo actively studying the area for future economic development. Long-range planning has focused on strengthening neighborhood businesses, creating better connections to green space and developing a more connected feel where homes, shopping, recreation, and every day conveniences come together. From Haefner, you're conveniently connected to Dorr Street, Central Avenue, and I 475, with shopping, dining, Toledo Botanical Gardens, and the University of Toledo all just minutes away.
Contact an agent
Home facts
- Year built:2022
- Subdivision & Development:Graystone Woods
- Listing ID #:10013275
- Updated:September 11, 2026 at 05:46 PM
Rooms and interior
- Bedrooms:3
- Total bathrooms:2
- Full bathrooms:2
- Rooms Total:6
- Flooring:Carpet, Ceramic Tile, Luxury Vinyl
- Dining Description:Eat-in Kitchen
- Bathrooms Description:Double Vanity, Primary Bathroom
- Kitchen Description:Dishwasher, Disposal, Eat-in Kitchen, Electric Range, Microwave, Refrigerator
- Basement:Yes
- Basement Description:Unfinished
- Living area:1,651 sq. ft.
Heating and cooling
- Cooling:Ceiling Fan(s), Central Air
- Heating:Natural Gas
Structure and exterior
- Roof:Shingle
- Year built:2022
- Building area:1,651 sq. ft.
- Lot area:0.17 Acres
- Lot Features:Landscaped
- Architectural Style:Traditional
- Construction Materials:Vinyl Siding
- Exterior Features:Covered Porch, Front Porch, Lighting, Private Entrance, Private Yard, Rear Patio, Storage
- Foundation Description:Crawl Space
- Levels:One
Schools
- High school:Start
- Middle school:None
- Elementary school:Hawkins
Utilities
- Water:Public, Water Connected
- Sewer:Public Sewer, Sewer Connected
Finances and disclosures
- Price:$345,000
- Price per sq. ft.:$208.96
Features and amenities
- Appliances:Dishwasher, Disposal, Dryer, Electric Range, Microwave, Radon Mitigation System, Refrigerator, Washer, Water Heater
- Laundry features:Dryer, Main Level, Washer
- Amenities:Ceiling Fan(s), Entrance Foyer, Open Floorplan, Pan Ceiling(s), Smoke Detector(s), Storage, Vaulted Ceiling(s), Walk-In Closet(s), Window Treatments
Parking
- Total parking spaces:2
- Parking description:Additional Parking, Attached Garage, Driveway, Garage Door Opener, On Street, Paved
- Garage:Yes
- Garage spaces:2
New listings near 5931 Haefner Road
- Coming Soon
 $219,900Coming Soon4 beds 1 baths1,482 sq. ft.
4458 288th Street, Toledo, OH 43611
MLS# 10013298Listed by: KEY REALTY LTD - Coming Soon
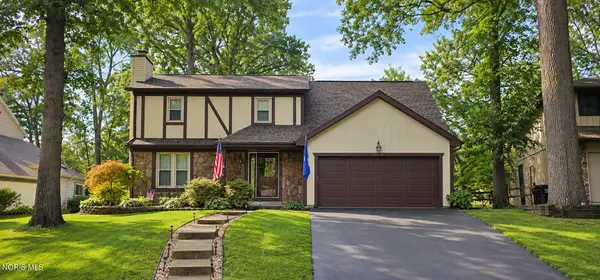 $329,900Coming Soon4 beds 4 baths2,172 sq. ft.
6765 Hampsford Circle, Toledo, OH 43617
MLS# 10013274Listed by: RE/MAX PREFERRED ASSOCIATES - Coming Soon
 $169,900Coming Soon4 beds -- baths2,158 sq. ft.
5829 Benalex Drive, Toledo, OH 43612
MLS# 10013279Listed by: KEY REALTY LTD - Coming Soon
 $164,900Coming Soon3 beds 1 baths999 sq. ft.
2716 112th Street, Toledo, OH 43611
MLS# 10013264Listed by: RE/MAX PREFERRED ASSOCIATES - Coming Soon
 $149,900Coming Soon3 beds 1 baths1,392 sq. ft.
2741 116th Street, Toledo, OH 43611
MLS# 10013267Listed by: RE/MAX PREFERRED ASSOCIATES - Coming Soon
 $285,000Coming Soon3 beds 2 baths1,606 sq. ft.
8921 Dorr Street, Toledo, OH 43617
MLS# 10013260Listed by: BLACKTREE REALTY LLC - Coming Soon
 $235,000Coming Soon4 beds 3 baths1,608 sq. ft.
6030 Luddington Drive, Toledo, OH 43615
MLS# 10013261Listed by: BLACKTREE REALTY LLC - Coming Soon
 $139,900Coming Soon3 beds 3 baths1,429 sq. ft.
1033 Branleigh Drive, Toledo, OH 43612
MLS# 10013250Listed by: RE/MAX PREFERRED ASSOCIATES - Coming SoonOpen Fri, 4 to 6pm
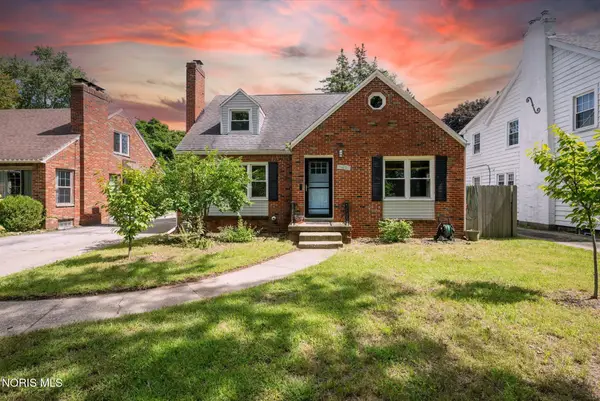 $260,000Coming Soon3 beds 2 baths1,606 sq. ft.
2436 Goddard Road, Toledo, OH 43606
MLS# 10013238Listed by: THE DANBERRY CO


Protect your home and budget from life's surprises with an Assurant Home Warranty, backed by a partner that supports you through every step of homeownership. Explore Plans.
©2026 Century 21 Real Estate LLC. All rights reserved. CENTURY 21®, the CENTURY 21 Logo and C21® are service marks owned by Century 21 Real Estate LLC. Century 21 Real Estate LLC fully supports the principles of the Fair Housing Act and the Equal Opportunity Act. Each office is independently owned and operated. Listing information is deemed reliable but not guaranteed accurate.