
605 Barclay Drive, Toledo, OH 43609
Local realty services provided by:CENTURY 21 Bolte Real Estate
Listed by: michael j. welch
Office: re/max preferred associates
MLS#:10015349
Source:OH_TBR
Price summary
- Price:$65,000
- Price per sq. ft.:$67.71
About this home
Solid, Basic, slab ranch built in 1977 with good windows, roof, siding. Good mechanics. Small side yard is fenced. Needs floors and paint. Being sold to settle an estate.
Contact an agent
Home facts
- Year built:1977
- Subdivision & Development:Stateview Pl
- Listing ID #:10015349
- Added:15 day(s) ago
- Updated:November 14, 2026 at 09:53 AM
Rooms and interior
- Bedrooms:3
- Total bathrooms:1
- Full bathrooms:1
- Rooms Total:5
- Flooring:Laminate, Vinyl
- Dining Description:Eat-in Kitchen
- Kitchen Description:Eat-in Kitchen, Range Hood
- Basement Description:Slab
- Living area:960 sq. ft.
Heating and cooling
- Heating:Baseboard, Electric
Structure and exterior
- Roof:Asphalt, Shingle
- Year built:1977
- Building area:960 sq. ft.
- Lot area:0.1 Acres
- Lot Features:Corner Lot
- Construction Materials:Vinyl Siding
- Levels:One
Schools
- High school:Bowsher
- Middle school:None
- Elementary school:Burroughs
Utilities
- Water:Public, Water Connected
- Sewer:Public Sewer, Sewer Connected
Finances and disclosures
- Price:$65,000
- Price per sq. ft.:$67.71
Features and amenities
- Appliances:Range Hood, Water Heater
- Laundry features:Laundry Closet
- Amenities:Double Pane Windows
Parking
- Total parking spaces:1
- Parking description:Concrete, Driveway, Off Street, Parking Pad
New listings near 605 Barclay Drive
 $159,900Active3 beds 2 baths1,695 sq. ft.
2042 Wyndhurst Road, Toledo, OH 43607
MLS# 10014899Listed by: KELLER WILLIAMS CITYWIDE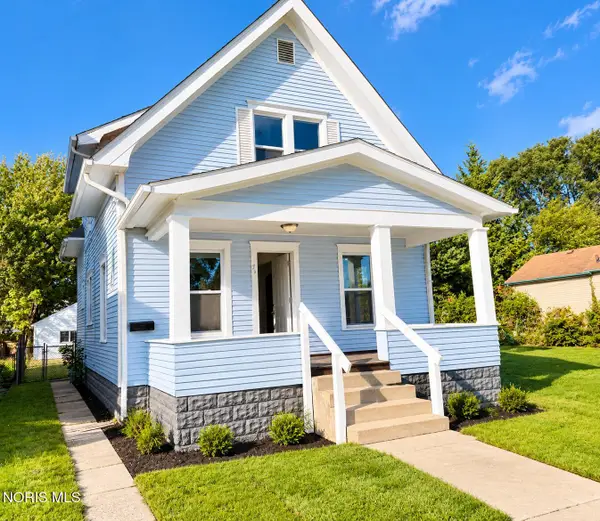 $89,900Active3 beds 1 baths1,267 sq. ft.
419 E Oakland Street, Toledo, OH 43608
MLS# 10014897Listed by: LPG REALTY $69,900Active3 beds 1 baths1,220 sq. ft.
813 Mckinley Avenue, Toledo, OH 43605
MLS# 10014893Listed by: KEY REALTY LTD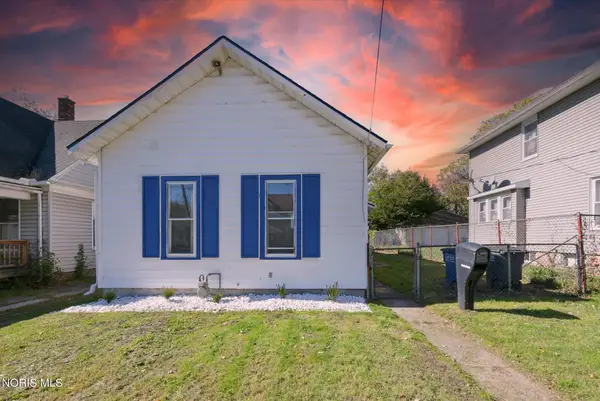 $70,000Active2 beds 1 baths848 sq. ft.
1324 Felt Street, Toledo, OH 43605
MLS# 10014891Listed by: KEY REALTY LTD $155,000Active3 beds 1 baths1,220 sq. ft.
3321 137th Street, Toledo, OH 43611
MLS# 10014887Listed by: SERENITY REALTY LLC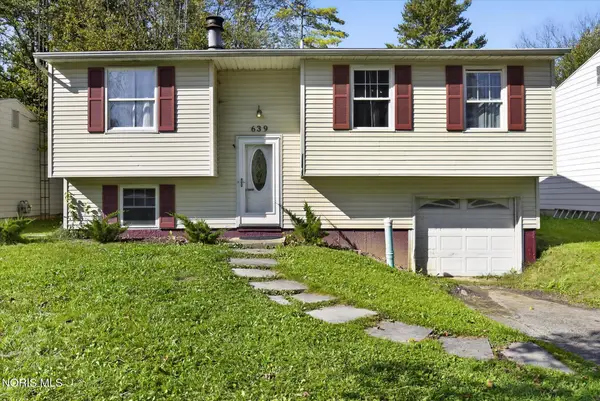 $149,888Active3 beds 2 baths1,464 sq. ft.
639 Southbriar Road, Toledo, OH 43607
MLS# 10014881Listed by: WHITTINGTON GROUP REALTY $53,000Pending3 beds 1 baths1,278 sq. ft.
1414 Goodale Avenue, Toledo, OH 43606
MLS# 10014876Listed by: KEY REALTY LTD $67,500Active4 beds -- baths1,790 sq. ft.
1156 Gordon Street, Toledo, OH 43609
MLS# 10014878Listed by: SERENITY REALTY LLC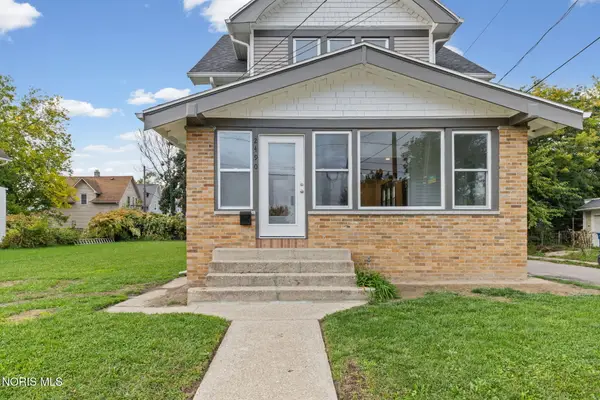 $199,900Active3 beds 2 baths1,420 sq. ft.
2490 Broadway Street, Toledo, OH 43609
MLS# 10014872Listed by: THE DANBERRY CO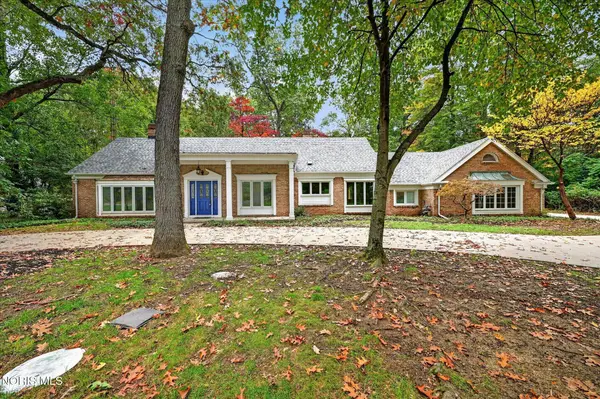 $449,900Active5 beds 4 baths3,735 sq. ft.
6164 Valley Park Drive, Toledo, OH 43623
MLS# 10014871Listed by: EPIC HOMES REAL ESTATE


Protect your home and budget from life's surprises with an Assurant Home Warranty, backed by a partner that supports you through every step of homeownership. Explore Plans.
©2026 Century 21 Real Estate LLC. All rights reserved. CENTURY 21®, the CENTURY 21 Logo and C21® are service marks owned by Century 21 Real Estate LLC. Century 21 Real Estate LLC fully supports the principles of the Fair Housing Act and the Equal Opportunity Act. Each office is independently owned and operated. Listing information is deemed reliable but not guaranteed accurate.