
6815 Kristi Lynne Lane, Toledo, OH 43617
Local realty services provided by:CENTURY 21 Bolte Real Estate
Listed by: adam zettel
Office: exp realty, llc.
MLS#:10009355
Source:OH_TBR
Price summary
- Price:$339,900
- Price per sq. ft.:$132.36
About this home
Move-in ready and priced to sell! This spacious 4 bedroom, 3.5 bath home in desirable Sylvania Township offers an incredible value at just $132 per square foot. With over 3,300 square feet of finished living space including an approximately 800 sq. ft. finished basement, this home is a rare find featuring 3 full bathrooms plus a convenient basement half bath. The updated kitchen boasts beautiful wood cabinetry, granite countertops, and plenty of space for cooking and entertaining. Recent improvements include new carpeting and luxury vinyl plank flooring throughout much of the home, stylish new lighting, a new tear-off roof & new skylights (2025), furnace and A/C (2013), exterior paint (2023), and professionally cleaned ductwork (2019), giving buyers peace of mind for years to come. Enjoy relaxing or entertaining on the beautiful deck overlooking the fully fenced backyard. The bathrooms offer an opportunity to add your own finishing touches while moving right into a well-maintained home with all the major updates already completed. Don't miss this exceptional opportunity to own a spacious, updated home in Sylvania Township's Kingswood subdivision at an unbeatable price!...
Contact an agent
Home facts
- Year built:1986
- Listing ID #:10009355
- Added:40 day(s) ago
- Updated:July 29, 2026 at 09:23 AM
Rooms and interior
- Bedrooms:4
- Total bathrooms:4
- Full bathrooms:3
- Half bathrooms:1
- Rooms Total:12
- Flooring:Carpet, Luxury Vinyl, Vinyl
- Kitchen Description:Dishwasher, Gas Oven, Range Hood, Refrigerator
- Basement:Yes
- Basement Description:Bath/Stubbed, Partially Finished, Sump Pump
- Living area:2,568 sq. ft.
Heating and cooling
- Cooling:Ceiling Fan(s), Central Air
- Heating:Forced Air, Natural Gas
Structure and exterior
- Roof:Asphalt, Shingle
- Year built:1986
- Building area:2,568 sq. ft.
- Lot area:0.21 Acres
- Architectural Style:Contemporary
- Construction Materials:Wood Siding
- Exterior Features:Deck
Schools
- High school:Southview
- Middle school:None
- Elementary school:Central Trail
Utilities
- Water:Public, Water Connected
- Sewer:Public Sewer, Sewer Connected
Finances and disclosures
- Price:$339,900
- Price per sq. ft.:$132.36
Features and amenities
- Appliances:Dishwasher, Dryer, Gas Oven, Range Hood, Refrigerator, Sump Pump, Washer, Water Heater
- Laundry features:Dryer, Main Level, Washer
- Amenities:Cathedral Ceiling(s), Ceiling Fan(s), Entrance Foyer, Pantry, Vaulted Ceiling(s), Walk-In Closet(s)
Parking
- Total parking spaces:4
- Parking description:Asphalt, Attached Garage, Driveway
- Garage:Yes
- Garage spaces:2
New listings near 6815 Kristi Lynne Lane
- New
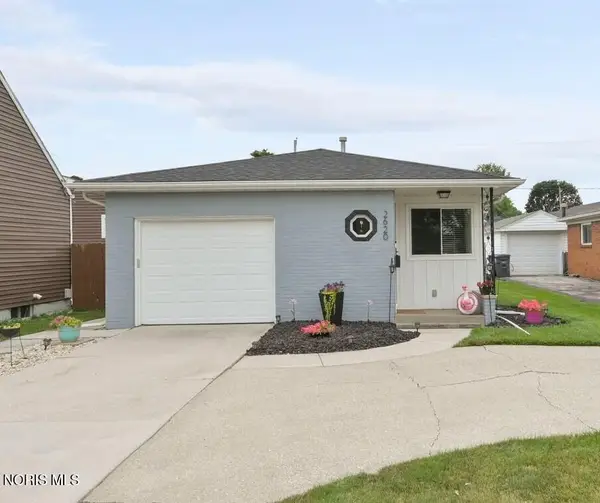 $165,000Active2 beds 2 baths913 sq. ft.
2620 124th Street, Toledo, OH 43611
MLS# 10011183Listed by: KEY REALTY - New
 $60,000Active3 beds 3 baths1,443 sq. ft.
3428 Franklin Avenue, Toledo, OH 43608
MLS# 10011184Listed by: THE DANBERRY CO - New
 $174,900Active2 beds 1 baths932 sq. ft.
3215 Ravenwood Boulevard, Toledo, OH 43614
MLS# 10011185Listed by: KEY REALTY LTD - New
 $104,900Active5 beds -- baths1,922 sq. ft.
3928 Canada Southern Avenue, Toledo, OH 43612
MLS# 10011181Listed by: RE/MAX PREFERRED ASSOCIATES - Coming Soon
 $54,995Coming Soon4 beds 1 baths
965 Curtis Street, Toledo, OH 43609
MLS# 10011180Listed by: KEY REALTY LTD - New
 $0Active2 beds 1 baths721 sq. ft.
616 Bronx Drive, Toledo, OH 43609
MLS# 10011174Listed by: KEY REALTY LTD - Coming Soon
 $259,000Coming Soon4 beds 2 baths
1402 Juliet Drive, Toledo, OH 43614
MLS# 10011148Listed by: THE DANBERRY CO. - New
 $479,900Active13 beds -- baths10,146 sq. ft.
1732 Arlington Avenue, Toledo, OH 43609
MLS# 10011149Listed by: RE/MAX PREFERRED ASSOCIATES - New
 $175,000Active4 beds -- baths2,108 sq. ft.
1939 Evansdale Avenue, Toledo, OH 43607
MLS# 10011156Listed by: SERENITY REALTY LLC - Coming Soon
 $99,900Coming Soon2 beds 1 baths
2708 122nd Street, Toledo, OH 43611
MLS# 10011158Listed by: LPG REALTY


Protect your home and budget from life's surprises with an Assurant Home Warranty, backed by a partner that supports you through every step of homeownership. Explore Plans.
©2026 Century 21 Real Estate LLC. All rights reserved. CENTURY 21®, the CENTURY 21 Logo and C21® are service marks owned by Century 21 Real Estate LLC. Century 21 Real Estate LLC fully supports the principles of the Fair Housing Act and the Equal Opportunity Act. Each office is independently owned and operated. Listing information is deemed reliable but not guaranteed accurate.