
7048 Altonbrough Drive, Toledo, OH 43617
Local realty services provided by:CENTURY 21 Bolte Real Estate
Listed by: melinda marie marshall
Office: the danberry co
MLS#:10009145
Source:OH_TBR
Price summary
- Price:$599,900
- Price per sq. ft.:$169.7
- Monthly HOA dues:$30.42
About this home
At 7048 Altonbrough Dr, life feels more intentional the moment you arrive. Natural light moves gently through floor-to-ceiling windows, shaping a home that was built for comfort, connection, and everyday ease. The main living areas are designed to bring people together naturally—around the kitchen island, near the warmth of the gas fireplace, and through spaces that flow with an easy sense of openness. The main-level primary suite offers a quiet retreat within the home, providing both privacy and convenience. Upstairs, additional bedrooms are thoughtfully arranged to support a variety of needs, with well-planned bathroom access and flexible use of space throughout. Beyond the main living areas, the home continues to adapt. A flexible room can serve as a workspace, music room, or additional sitting area depending on what life calls for. The finished lower level extends the home's possibilities, offering space for recreation, entertainment, guests, or hobbies. A dedicated workshop and generous storage areas provide practical function without sacrificing comfort. Throughout the home, built-ins and adaptable spaces offer room for organization, creativity, and personalization—supporting a wide range of lifestyles and seasons of life. The outdoor living areas extend the experience even further. Large windows open to a backyard designed for both relaxation and gathering, where evenings can be spent around the outdoor fireplace, enjoying the in ground hot tub, or simply taking in the privacy and openness of the setting. 7048 Altonbrough Dr is a home designed with care and flexibility in mind—offering space to live fully, comfortably, and in a way that can evolve over time....
Contact an agent
Home facts
- Year built:2013
- Subdivision & Development:Wildwood Hollow
- Listing ID #:10009145
- Added:59 day(s) ago
- Updated:August 08, 2026 at 01:39 PM
Rooms and interior
- Bedrooms:4
- Total bathrooms:5
- Full bathrooms:4
- Half bathrooms:1
- Rooms Total:8
- Flooring:Carpet, Engineered Hardwood
- Dining Description:Eat-in Kitchen
- Bathrooms Description:Double Vanity, Primary Bathroom
- Kitchen Description:Convection Oven, Dishwasher, Disposal, Eat-in Kitchen, Gas Oven, Range Hood, Refrigerator
- Basement:Yes
- Basement Description:Partially Finished
- Living area:3,535 sq. ft.
Heating and cooling
- Cooling:Central Air
- Heating:Forced Air
Structure and exterior
- Roof:Shingle
- Year built:2013
- Building area:3,535 sq. ft.
- Lot area:0.24 Acres
- Architectural Style:Traditional
- Construction Materials:Stone, Vinyl Siding
- Foundation Description:Combination
Schools
- High school:Southview
- Middle school:None
- Elementary school:Central Trail
Utilities
- Water:Public
- Sewer:Sanitary Sewer
Finances and disclosures
- Price:$599,900
- Price per sq. ft.:$169.7
Features and amenities
- Appliances:Convection Oven, Dishwasher, Disposal, Dryer, Gas Oven, Range Hood, Refrigerator, Washer
- Laundry features:Dryer, Main Level, Washer
- Amenities:Ceiling Fan(s), Entrance Foyer, Open Floorplan, Pantry, Spa/Hot Tub, Storage, Trail(s), Walk-In Closet(s)
Parking
- Parking description:Attached Garage, Driveway, Garage Door Opener
- Garage:Yes
- Garage spaces:2
New listings near 7048 Altonbrough Drive
- New
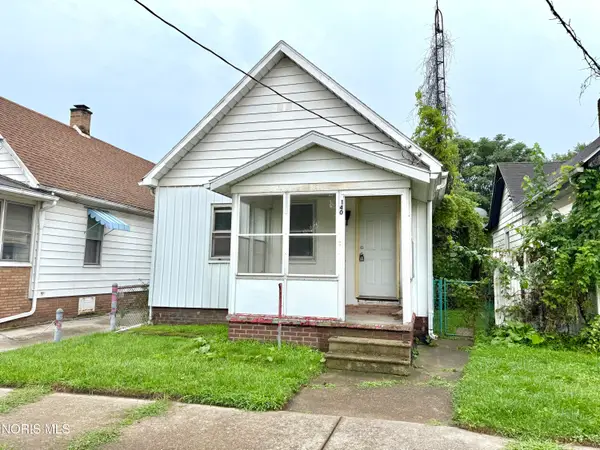 $42,000Active2 beds 1 baths924 sq. ft.
140 Hausman Street, Toledo, OH 43608
MLS# 10011855Listed by: SERENITY REALTY LLC - New
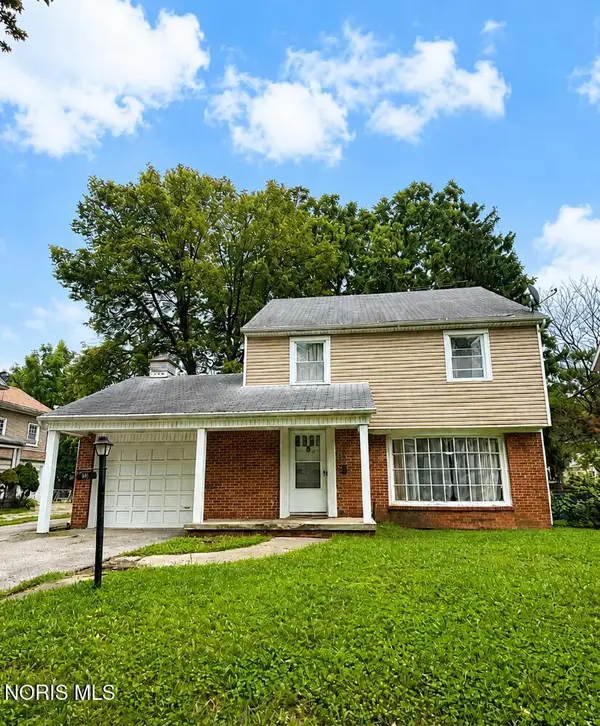 $34,900Active3 beds 2 baths1,779 sq. ft.
23 Birckhead Place, Toledo, OH 43608
MLS# 10011856Listed by: J BOWEN & COMPANY - Coming Soon
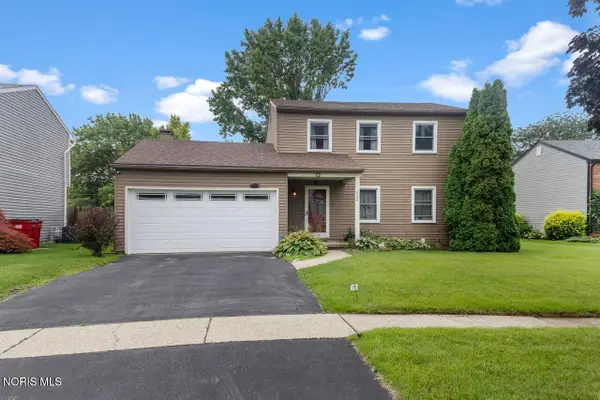 $199,900Coming Soon3 beds 2 baths
2624 Coveview Drive, Toledo, OH 43611
MLS# 10011857Listed by: DILWORTH STRONG REAL ESTATE - New
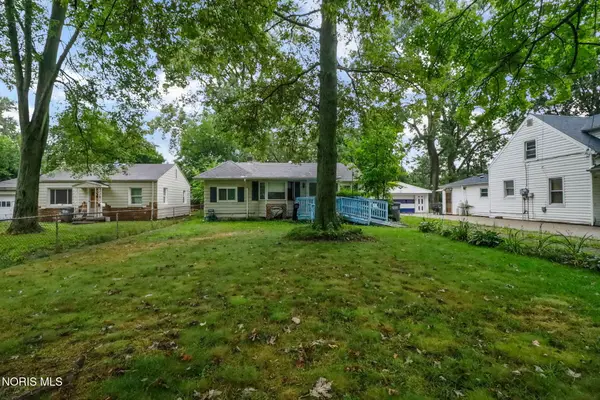 $79,000Active3 beds 1 baths1,092 sq. ft.
5333 Harvest Lane, Toledo, OH 43623
MLS# 10011851Listed by: THE DANBERRY CO. - Coming Soon
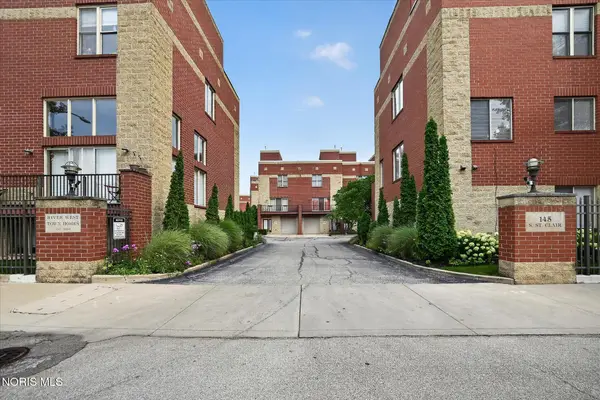 $279,900Coming Soon3 beds 3 baths
145 S Saint Clair Street, Toledo, OH 43604
MLS# 10011844Listed by: THE DANBERRY CO. - New
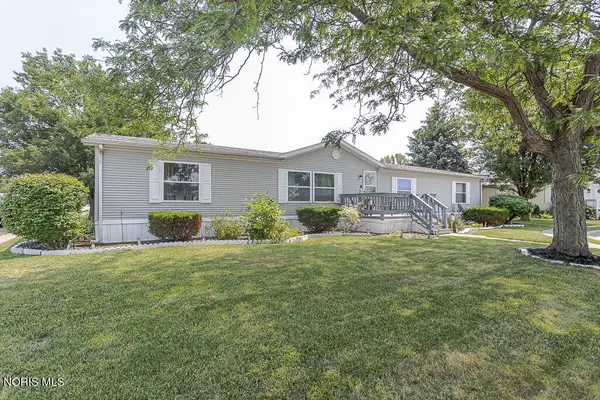 $79,900Active3 beds 2 baths1,794 sq. ft.
715 S Holland Sylvania Road #Lot 88, Toledo, OH 43615
MLS# 10011840Listed by: KELLER WILLIAMS CITYWIDE - New
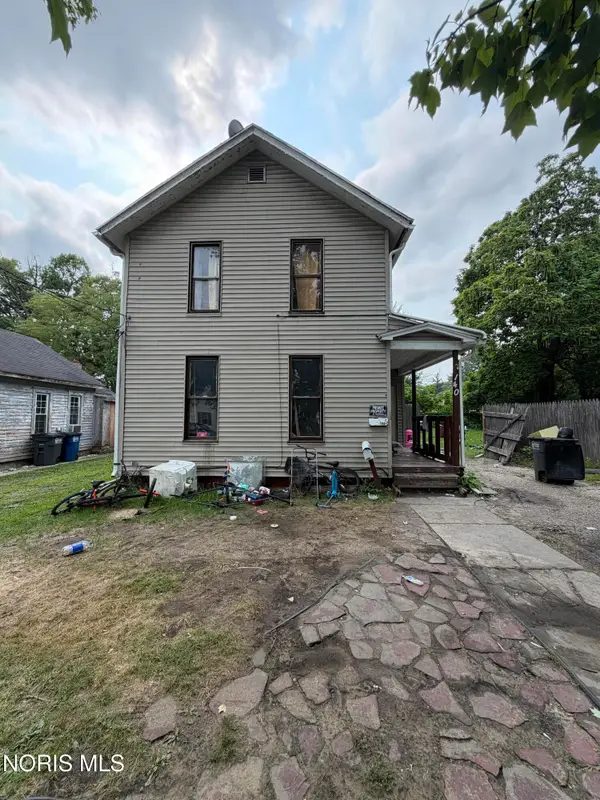 $60,000Active4 beds -- baths1,884 sq. ft.
140 Whiting Avenue, Toledo, OH 43609
MLS# 10011841Listed by: SERENITY REALTY LLC - New
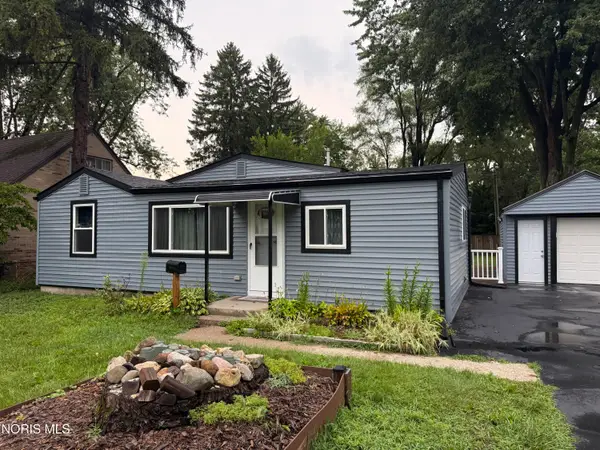 $179,000Active3 beds 1 baths1,348 sq. ft.
5518 Fenwick Drive, Toledo, OH 43623
MLS# 10011827Listed by: THE DANBERRY CO - Coming Soon
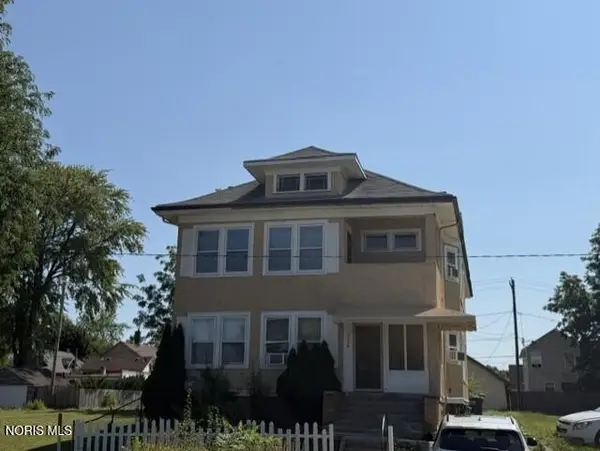 $124,900Coming Soon6 beds -- baths
2240 Franklin Avenue, Toledo, OH 43620
MLS# 10011822Listed by: SERENITY REALTY LLC - New
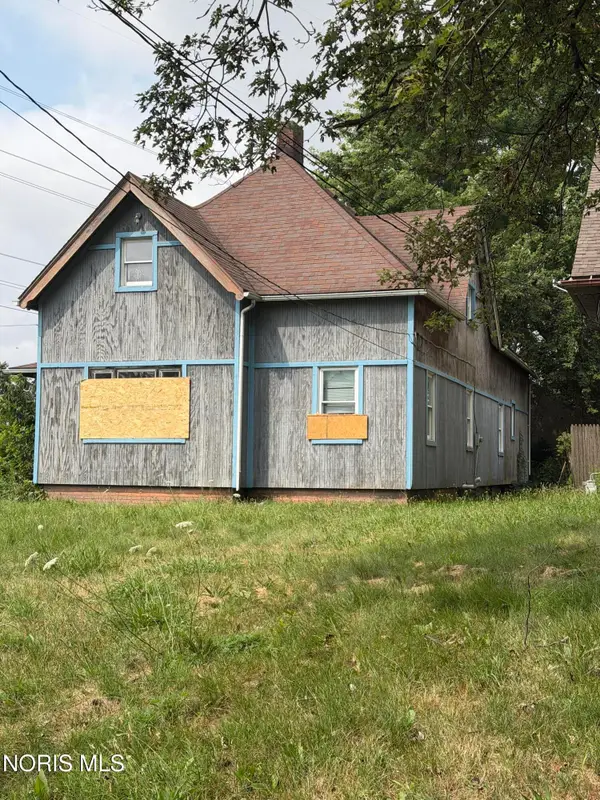 $159,000Active5 beds 2 baths2,947 sq. ft.
4125 Suder Avenue, Toledo, OH 43611
MLS# 10011818Listed by: ILINK REAL ESTATE COMPANY, LLC


Protect your home and budget from life's surprises with an Assurant Home Warranty, backed by a partner that supports you through every step of homeownership. Explore Plans.
©2026 Century 21 Real Estate LLC. All rights reserved. CENTURY 21®, the CENTURY 21 Logo and C21® are service marks owned by Century 21 Real Estate LLC. Century 21 Real Estate LLC fully supports the principles of the Fair Housing Act and the Equal Opportunity Act. Each office is independently owned and operated. Listing information is deemed reliable but not guaranteed accurate.