
846 Miami Street # 6, Toledo, OH 43605
Local realty services provided by:CENTURY 21 Bolte Real Estate
Listed by: jill m. perry
Office: howard hanna
MLS#:10012755
Source:OH_TBR
Price summary
- Price:$449,900
- Price per sq. ft.:$140.46
- Monthly HOA dues:$300
About this home
This condo has been beautifully renovated with high end material throughout. There is not one space that has not been touched to make this condo truly move in condition with nothing to do for years to come. Over $200,000.00 in upgrades within the last YEAR. Just move in and enjoy panoramic views and stunning sunsets. The location is amazing to watch lake freighters and pleasure boats while being close to downtown Toledo living. The spacious rooms offer incredible views of the Maumee River in nearly every room. Natural light fills the rooms for a bright and inviting space. Updated kitchen is perfect for entertaining -includes Fulgor Milano gas top stove and refrigerator, gorgeous countertops with backsplash, and soft close drawers. Impressive kitchen island with many cabinets for storage throughout. Step outside on the rear patio and the deck to enjoy the beautiful views of the river! Master bedroom with ensuite with panaramic views. Bathrooms updated with tiled showers and led mirrors for a luxurious feel. The lower level is great space to entertain with large family room and rec room. This condo you won't want to miss! ****Bonus****The outside closet that is on the 1st level ( deck) and 3rd level ( balcony) aligns with master closet and was originally designed to accommodate an elevator....
Contact an agent
Home facts
- Year built:2005
- Subdivision & Development:Starboard Side
- Listing ID #:10012755
- Added:48 day(s) ago
- Updated:October 19, 2026 at 11:41 AM
Rooms and interior
- Bedrooms:3
- Total bathrooms:4
- Full bathrooms:3
- Half bathrooms:1
- Rooms Total:9
- Flooring:Carpet, Laminate, Tile, Wood
- Bathrooms Description:Primary Bathroom
- Kitchen Description:Dishwasher, Gas Range, Microwave, Refrigerator
- Basement:Yes
- Basement Description:Finished, Full, Walk-Out Access
- Living area:3,203 sq. ft.
Heating and cooling
- Cooling:Central Air
- Heating:Forced Air, Natural Gas
Structure and exterior
- Roof:Shingle
- Year built:2005
- Building area:3,203 sq. ft.
- Construction Materials:Vinyl Siding
- Exterior Features:Balcony, Deck, Rear Patio
Schools
- High school:Waite
- Middle school:None
- Elementary school:Navarre
Utilities
- Water:Public, Water Available, Water Connected
- Sewer:Sanitary Sewer, Sewer Available, Sewer Connected
Finances and disclosures
- Price:$449,900
- Price per sq. ft.:$140.46
Features and amenities
- Appliances:Dishwasher, Dryer, Gas Range, Microwave, Refrigerator, Washer, Water Heater
- Laundry features:Dryer, In Basement, Washer
- Amenities:Cathedral Ceiling(s), Smoke Detector(s), Vaulted Ceiling(s), Wet Bar
Parking
- Total parking spaces:2
- Parking description:Asphalt, Driveway
- Garage:Yes
- Garage spaces:2
New listings near 846 Miami Street # 6
- Coming Soon
 $159,900Coming Soon3 beds 1 baths1,695 sq. ft.
2042 Wyndhurst Road, Toledo, OH 43607
MLS# 10014899Listed by: KELLER WILLIAMS CITYWIDE - Coming Soon
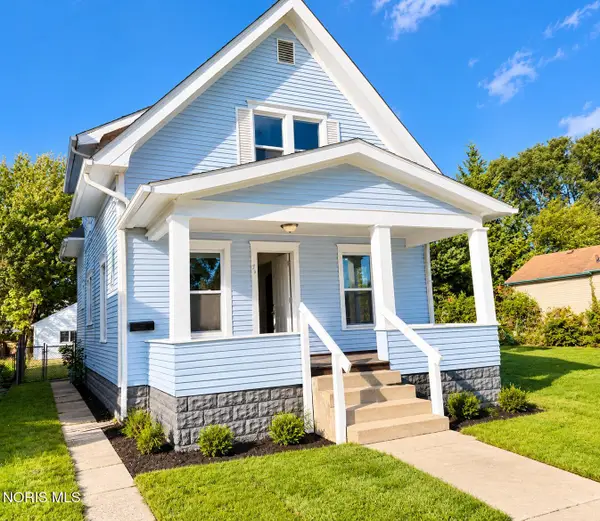 $89,900Coming Soon3 beds 1 baths1,267 sq. ft.
419 E Oakland Street, Toledo, OH 43608
MLS# 10014897Listed by: LPG REALTY - Coming Soon
 $67,500Coming Soon4 beds -- baths1,790 sq. ft.
1156 Gordon Street, Toledo, OH 43609
MLS# 10014878Listed by: SERENITY REALTY LLC - Coming Soon
 $165,000Coming Soon4 beds 1 baths1,299 sq. ft.
1251 Craigwood Road, Toledo, OH 43612
MLS# 10014868Listed by: KEY REALTY LTD - Coming Soon
 $249,000Coming Soon4 beds 2 baths2,224 sq. ft.
5079 Winona Drive, Toledo, OH 43613
MLS# 10014853Listed by: EXP REALTY, LLC - Coming Soon
 $189,900Coming Soon2 beds 2 baths1,214 sq. ft.
4317 W Central Avenue, Toledo, OH 43615
MLS# 10014858Listed by: HOWARD HANNA - Coming Soon
 $169,900Coming Soon3 beds 2 baths1,468 sq. ft.
3653 Grantley Road, Toledo, OH 43613
MLS# 10014831Listed by: RE/MAX PREFERRED ASSOCIATES - Coming Soon
 $130,000Coming Soon3 beds 1 baths1,211 sq. ft.
841 Linda Drive, Toledo, OH 43612
MLS# 10014840Listed by: RE/MAX PREFERRED ASSOCIATES - Coming Soon
 $164,900Coming Soon3 beds 1 baths1,510 sq. ft.
2419 Bucklew Dr, Toledo, OH 43613
MLS# 10014841Listed by: THE DANBERRY CO. - Coming Soon
 $275,000Coming Soon3 beds 2 baths1,634 sq. ft.
2948 Joelle Drive, Toledo, OH 43617
MLS# 10014812Listed by: MILLER DIVERSIFIED REALTY, LLC


Protect your home and budget from life's surprises with an Assurant Home Warranty, backed by a partner that supports you through every step of homeownership. Explore Plans.
©2026 Century 21 Real Estate LLC. All rights reserved. CENTURY 21®, the CENTURY 21 Logo and C21® are service marks owned by Century 21 Real Estate LLC. Century 21 Real Estate LLC fully supports the principles of the Fair Housing Act and the Equal Opportunity Act. Each office is independently owned and operated. Listing information is deemed reliable but not guaranteed accurate.