
915 N Ontario Street, Toledo, OH 43604
Local realty services provided by:CENTURY 21 Bolte Real Estate
915 N Ontario Street,Toledo, OH 43604
$65,000
- 3 Beds
- 2 Baths
- - sq. ft.
- Single family
- Sold
Listed by: teresa haygood-salaz
Office: serenity realty llc.
MLS#:10011859
Source:OH_TBR
Sorry, we are unable to map this address
Price summary
- Price:$65,000
About this home
Welcome to 915 N Ontario St, Toledo, OH 43604—a charming, move-in ready single-family home that offers incredible value, space, and modern comfort! Built in 1995, this 3-bedroom, 2-bathroom home features 1,080 sq. ft. of well-designed living space, including a primary suite complete with its own private en-suite bathroom and a convenient walk-in shower. Inside, you will enjoy modern comforts like efficient forced-air heating, while the exterior offers a durable vinyl siding finish and a low-maintenance crawl foundation. The property sits on a generous fenced in lot 7,361 sq. ft. lot, providing plenty of outdoor space for relaxation, gardening, or entertaining. Situated in Toledo's Vistula neighborhood, this walkable and bikeable location places you just minutes from downtown Toledo, local parks, dining, and amenities. Best of all, this home qualifies for the City of Toledo Down Payment Assistance Program, making homeownership even more accessible and affordable for eligible buyers! First-time homebuyer looking to take advantage of down payment assistance this home is a fantastic opportunity. Schedule your private showing today! Home is being sold to settle an estate. Selling as is...
Contact an agent
Home facts
- Year built:1995
- Subdivision & Development:Vistula
- Listing ID #:10011859
- Added:57 day(s) ago
- Updated:October 09, 2026 at 03:34 AM
Rooms and interior
- Bedrooms:3
- Total bathrooms:2
- Full bathrooms:2
- Rooms Total:5
- Flooring:Carpet, Laminate
- Bathrooms Description:Primary Bathroom
- Kitchen Description:Electric Range Connection, Range Hood, Refrigerator
- Basement Description:Block
Heating and cooling
- Cooling:Central Air
- Heating:Forced Air
Structure and exterior
- Roof:Shingle
- Year built:1995
- Lot Features:Landscaped
- Construction Materials:Vinyl Siding
- Exterior Features:Front Porch, Storage
- Foundation Description:Block
- Levels:One
Schools
- High school:Woodward
- Middle school:None
- Elementary school:Sherman
Utilities
- Water:Private, Water Connected
- Sewer:Public Sewer, Sewer Connected
Finances and disclosures
- Price:$65,000
Features and amenities
- Appliances:Electric Range Connection, Range Hood, Refrigerator
- Laundry features:Laundry Closet
- Amenities:Security System
Parking
- Total parking spaces:2
- Parking description:On Street, Unpaved
New listings near 915 N Ontario Street
- Coming Soon
 $339,900Coming Soon4 beds 2 baths2,209 sq. ft.
3014 Gradwohl Road, Toledo, OH 43617
MLS# 10014469Listed by: KEY REALTY LTD - Coming Soon
 $209,900Coming Soon4 beds 2 baths1,106 sq. ft.
4814 Harvest Lane, Toledo, OH 43623
MLS# 10014464Listed by: LPG REALTY - Coming Soon
 $184,900Coming Soon3 beds 2 baths1,513 sq. ft.
3847 Rushland Avenue, Toledo, OH 43613
MLS# 10014454Listed by: BLACKTREE REALTY LLC - Coming Soon
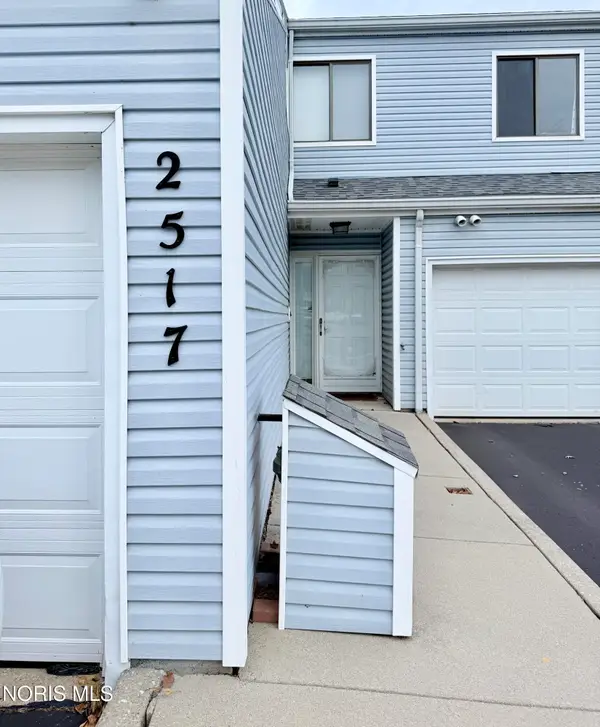 $154,900Coming Soon3 beds 3 baths1,558 sq. ft.
2517 W Village Drive #2517, Toledo, OH 43614
MLS# 10014442Listed by: SEAWAY ASSET MANAGEMENT CO. - Coming SoonOpen Sun, 10am to 12pm
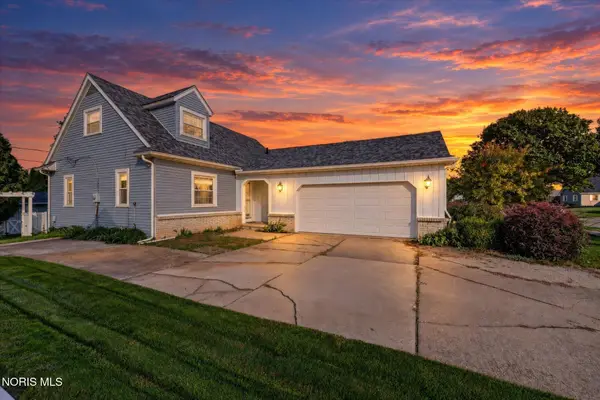 $224,900Coming Soon3 beds 3 baths1,576 sq. ft.
2633 Detwiler Drive, Toledo, OH 43611
MLS# 10014428Listed by: BLACKTREE REALTY LLC - Coming Soon
 $122,900Coming Soon3 beds 1 baths1,077 sq. ft.
5124 Adella Street, Toledo, OH 43613
MLS# 10014411Listed by: HOWARD HANNA - Coming Soon
 $499,900Coming Soon4 beds 3 baths3,160 sq. ft.
4954 Cartagena Drive, Toledo, OH 43623
MLS# 10014397Listed by: RE/MAX PREFERRED ASSOCIATES - Coming Soon
 $75,000Coming Soon3 beds 2 baths1,134 sq. ft.
5920 Davida Drive, Toledo, OH 43612
MLS# 10014398Listed by: SERENITY REALTY LLC - Coming Soon
 $160,000Coming Soon3 beds 2 baths1,634 sq. ft.
6139 Dorr Street, Toledo, OH 43615
MLS# 10014377Listed by: KEY REALTY LTD - Coming SoonOpen Sun, 11am to 1pm
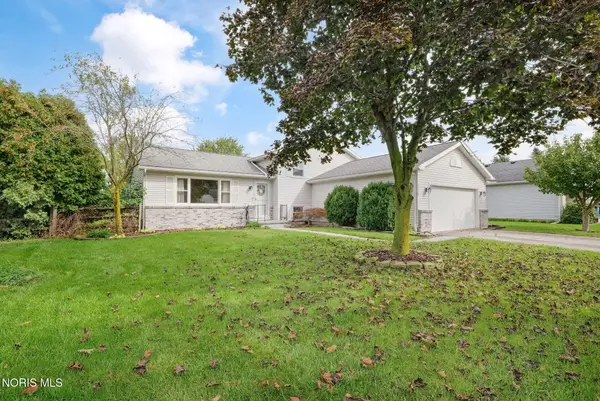 $289,900Coming Soon3 beds 2 baths1,964 sq. ft.
5576 Forest Green Drive, Toledo, OH 43615
MLS# 10014369Listed by: THE DANBERRY CO


Protect your home and budget from life's surprises with an Assurant Home Warranty, backed by a partner that supports you through every step of homeownership. Explore Plans.
©2026 Century 21 Real Estate LLC. All rights reserved. CENTURY 21®, the CENTURY 21 Logo and C21® are service marks owned by Century 21 Real Estate LLC. Century 21 Real Estate LLC fully supports the principles of the Fair Housing Act and the Equal Opportunity Act. Each office is independently owned and operated. Listing information is deemed reliable but not guaranteed accurate.