
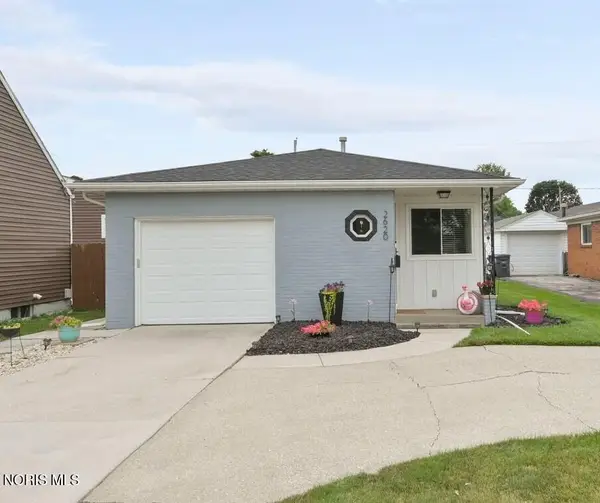
93 Hargrave Road, Toledo, OH 43615
Local realty services provided by:CENTURY 21 Bolte Real Estate
Listed by: molly j. branyan
Office: the danberry co.
MLS#:10010225
Source:OH_TBR
Price summary
- Price:$125,000
- Price per sq. ft.:$115.74
About this home
Charming Family Home Awaiting Your Personal Touch! Discover the potential of this lovely family home, cherished for decades and now ready for its next chapter. Perfectly situated for those looking to add their own style, this property offers a fantastic foundation for comfortable living. Spacious layout, enjoy a functional 3-bedroom, 1-bathroom floor plan that provides plenty of room for everyone. Outdoor Oasis, Step outside to an enormous backyard—a rare find that offers endless possibilities for gardening, play, or outdoor entertaining. Convenience, Includes a 1-car attached garage for secure, easy access. Whether you are looking to renovate and customize or simply looking for a solid home with good bones, this is a wonderful opportunity to create your dream space. NEW GUTTERS, WATER HEATER REPLACED 2020
Contact an agent
Home facts
- Year built:1969
- Listing ID #:10010225
- Added:20 day(s) ago
- Updated:July 29, 2026 at 09:23 AM
Rooms and interior
- Bedrooms:3
- Total bathrooms:1
- Full bathrooms:1
- Rooms Total:8
- Flooring:Carpet, Ceramic Tile, Linoleum, Vinyl
- Bathrooms Description:Primary Bathroom
- Kitchen Description:Electric Range, Electric Range Connection, Microwave, Refrigerator
- Basement:Yes
- Basement Description:Block
- Living area:1,080 sq. ft.
Heating and cooling
- Cooling:Central Air
- Heating:Forced Air, Natural Gas
Structure and exterior
- Roof:Shingle
- Year built:1969
- Building area:1,080 sq. ft.
- Lot area:0.4 Acres
- Architectural Style:Split Level
- Construction Materials:Aluminum Siding
- Exterior Features:Awning(s), Covered Patio, Rear Patio
- Foundation Description:Block
- Levels:Multi/Split
Schools
- High school:Rogers
- Middle school:None
- Elementary school:McTigue
Utilities
- Water:Public
- Sewer:Sewer Connected, Storm Sewer
Finances and disclosures
- Price:$125,000
- Price per sq. ft.:$115.74
Features and amenities
- Appliances:Dryer, Electric Range, Electric Range Connection, Microwave, Refrigerator, Washer, Water Heater
- Laundry features:Dryer, In Basement, Washer
- Amenities:Ceiling Fan(s)
Parking
- Total parking spaces:2
- Parking description:Attached Garage, Concrete, Driveway
- Garage:Yes
- Garage spaces:1
New listings near 93 Hargrave Road
- New
 $165,000Active2 beds 2 baths913 sq. ft.
2620 124th Street, Toledo, OH 43611
MLS# 10011183Listed by: KEY REALTY - New
 $60,000Active3 beds 3 baths1,443 sq. ft.
3428 Franklin Avenue, Toledo, OH 43608
MLS# 10011184Listed by: THE DANBERRY CO - New
 $174,900Active2 beds 1 baths932 sq. ft.
3215 Ravenwood Boulevard, Toledo, OH 43614
MLS# 10011185Listed by: KEY REALTY LTD - New
 $104,900Active5 beds -- baths1,922 sq. ft.
3928 Canada Southern Avenue, Toledo, OH 43612
MLS# 10011181Listed by: RE/MAX PREFERRED ASSOCIATES - Coming Soon
 $54,995Coming Soon4 beds 1 baths
965 Curtis Street, Toledo, OH 43609
MLS# 10011180Listed by: KEY REALTY LTD - New
 $0Active2 beds 1 baths721 sq. ft.
616 Bronx Drive, Toledo, OH 43609
MLS# 10011174Listed by: KEY REALTY LTD - Coming Soon
 $259,000Coming Soon4 beds 2 baths
1402 Juliet Drive, Toledo, OH 43614
MLS# 10011148Listed by: THE DANBERRY CO. - New
 $479,900Active13 beds -- baths10,146 sq. ft.
1732 Arlington Avenue, Toledo, OH 43609
MLS# 10011149Listed by: RE/MAX PREFERRED ASSOCIATES - New
 $175,000Active4 beds -- baths2,108 sq. ft.
1939 Evansdale Avenue, Toledo, OH 43607
MLS# 10011156Listed by: SERENITY REALTY LLC - Coming Soon
 $99,900Coming Soon2 beds 1 baths
2708 122nd Street, Toledo, OH 43611
MLS# 10011158Listed by: LPG REALTY


Protect your home and budget from life's surprises with an Assurant Home Warranty, backed by a partner that supports you through every step of homeownership. Explore Plans.
©2026 Century 21 Real Estate LLC. All rights reserved. CENTURY 21®, the CENTURY 21 Logo and C21® are service marks owned by Century 21 Real Estate LLC. Century 21 Real Estate LLC fully supports the principles of the Fair Housing Act and the Equal Opportunity Act. Each office is independently owned and operated. Listing information is deemed reliable but not guaranteed accurate.