
1674 Township Highway 244, Toronto, OH 43964
Local realty services provided by:CENTURY 21 Premiere Properties
Listed by: samantha n jackson
Office: re/max edge realty
MLS#:5245546
Source:OH_NORMLS
Price summary
- Price:$275,000
- Price per sq. ft.:$190.97
About this home
Country living just got a serious glow-up! This beautifully remodeled 3-bedroom, 3-bath brick ranch combines the peace and space of a country setting with a long list of modern updates already taken care of for you. Step inside to a bright, open-concept layout featuring LVP flooring, updated baseboards, fresh interior paint, stylish light fixtures, and charming barn doors. The kitchen has been refreshed with updated countertops, backsplash, granite sink, faucet, and newer refrigerator, while the bathrooms received new tile, plumbing, and updated installations. And the improvements go far beyond what you can see! Major upgrades include a metal roof and chimney covers, new aerobic septic system, radon mitigation system, new sump pump, smart thermostat, and maintenance to the basement wood burner with new exhaust piping. Outside, you’ll find updated landscaping, a back deck added in 2025, and a freshly resurfaced front deck in 2026; the perfect spots to slow down, enjoy the country air, and take in your surroundings. With updates completed year after year from 2022 through 2026, this isn’t your average country ranch. It’s the charm of a solid brick home with the updates today’s buyers are looking for. Pack your bags, bring your rocking chairs, and get ready to enjoy country living!...
Contact an agent
Home facts
- Year built:1980
- Listing ID #:5245546
- Added:2 day(s) ago
- Updated:September 19, 2026 at 02:20 PM
Rooms and interior
- Bedrooms:3
- Total bathrooms:3
- Full bathrooms:3
- Rooms Total:6
- Kitchen Description:Built In Oven, Cooktop, Dishwasher, Microwave, Refrigerator
- Basement:Yes
- Basement Description:Full, Partially Furnished, Sump Pump, Walk Out Access
- Living area:1,440 sq. ft.
Heating and cooling
- Cooling:Central Air
- Heating:Fireplaces, Forced Air, Heat Pump, Wood
- Central air:Yes
Structure and exterior
- Roof:Metal
- Year built:1980
- Building area:1,440 sq. ft.
- Lot area:1.5 Acres
- Architectural Style:Ranch
- Construction Materials:Brick
- Exterior Features:Deck
- Levels:1 Story
Utilities
- Water:Public
- Sewer:Septic Tank
Finances and disclosures
- Price:$275,000
- Price per sq. ft.:$190.97
- Tax amount:$2,555 (2025)
Features and amenities
- Appliances:Cooktop, Dishwasher, Microwave, Refrigerator, Washer
- Laundry features:Dryer, Washer
Parking
- Parking description:Attached, Driveway, Garage
- Garage:Yes
- Garage spaces:2

New listings near 1674 Township Highway 244
- New
 $17,500Active0.19 Acres
1109 Federal Street, Toronto, OH 43964
MLS# 5246145Listed by: CEDAR ONE REALTY - New
 $29,900Active1 beds 1 baths832 sq. ft.
1316 N 5th Street, Toronto, OH 43964
MLS# 5245584Listed by: CEDAR ONE REALTY 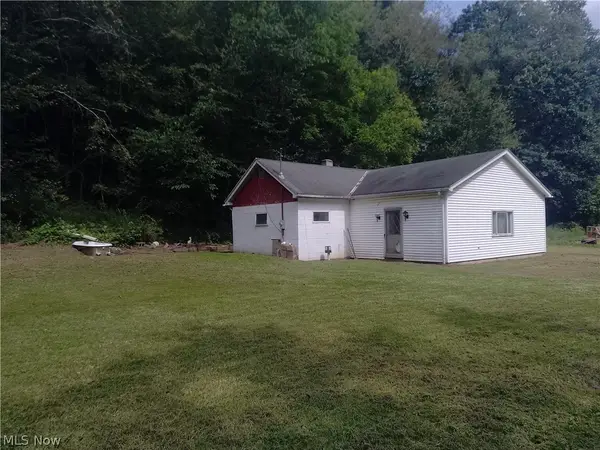 $40,000Active2 beds 1 baths1,111 sq. ft.
2851 County Road 47, Toronto, OH 43964
MLS# 5242484Listed by: BEYCOME BROKERAGE REALTY LLC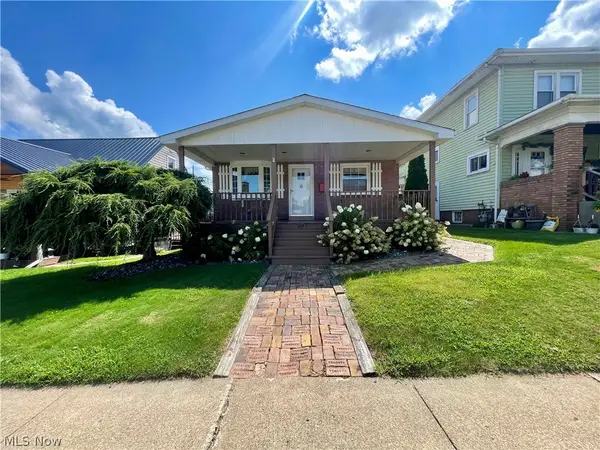 $174,900Pending3 beds 3 baths1,632 sq. ft.
607 Jefferson Street, Toronto, OH 43964
MLS# 5240695Listed by: CEDAR ONE REALTY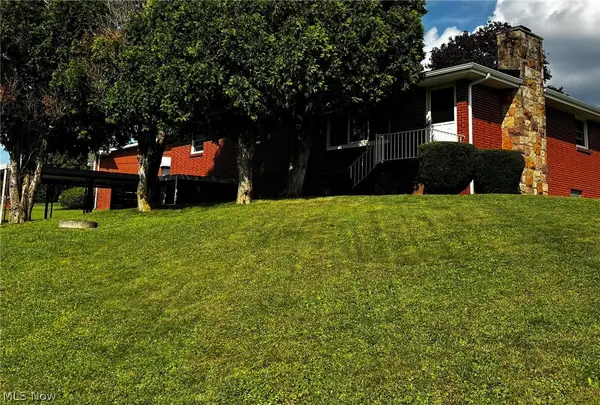 $205,900Active3 beds 2 baths1,524 sq. ft.
21 Sarah Boulevard, Toronto, OH 43964
MLS# 5240492Listed by: HOWARD HANNA PREMIER REAL ESTATE SERVICES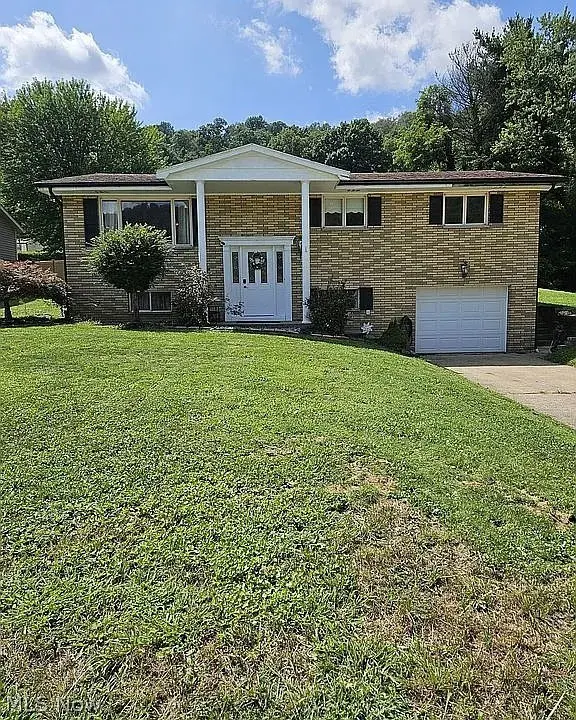 $260,000Pending3 beds 2 baths
608 E Fernwood Drive, Toronto, OH 43964
MLS# 5240618Listed by: RE/MAX BROADWATER $474,900Pending4 beds 5 baths2,965 sq. ft.
6954 State Route 213, Toronto, OH 43964
MLS# 5239196Listed by: REAL OF OHIO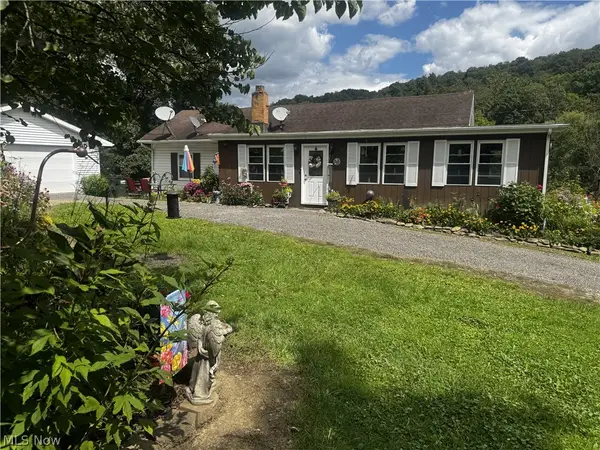 $175,000Pending2 beds 1 baths1,152 sq. ft.
1041 Township Road 371, Toronto, OH 43964
MLS# 5239569Listed by: CEDAR ONE REALTY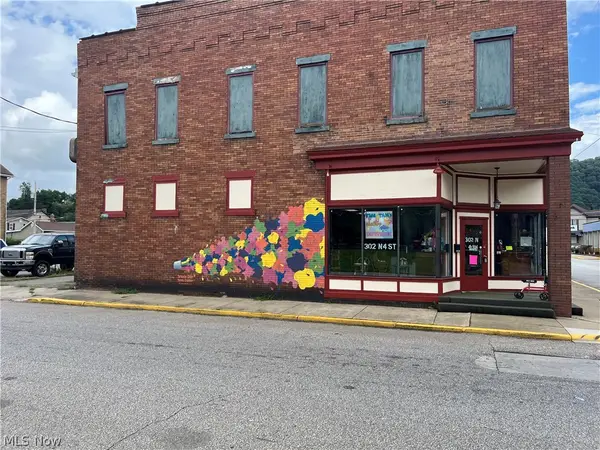 $170,000Active2 beds 2 baths
302 N 4th Street, Toronto, OH 43964
MLS# 5239863Listed by: GARY W. CAIN REALTY & AUCTIONEERS,LLC


Protect your home and budget from life's surprises with an Assurant Home Warranty, backed by a partner that supports you through every step of homeownership. Explore Plans.
©2026 Century 21 Real Estate LLC. All rights reserved. CENTURY 21®, the CENTURY 21 Logo and C21® are service marks owned by Century 21 Real Estate LLC. Century 21 Real Estate LLC fully supports the principles of the Fair Housing Act and the Equal Opportunity Act. Each office is independently owned and operated. Listing information is deemed reliable but not guaranteed accurate.