
201 Keith Avenue, Trenton, OH 45067
Local realty services provided by:CENTURY 21 The Gene Group
Listed by:
 Wes Harrison(513) 919 - 1993CENTURY 21 The Gene Group
Office: century 21 the gene group937-203-8180
MLS#:1898842
Source:OH_CINCY
Price summary
- Price:$337,000
- Price per sq. ft.:$216.16
About this home
Move-in ready 3-bedroom, 2.5-bath home with brand-new roof installed September 2026. Fresh carpet throughout upper level, installed 2022 and maintained in like-new condition. Attached garage features full insulation and stunning full flake saturation epoxy floor. Entertain on the expansive 550-square-foot paver patio with built-in fire pit, perfect for gatherings year-round. 2022-installed water softener and reverse osmosis drinking water system ensure quality water throughout. Fully insulated shop garage boasts 1-inch foam board, reframing with R13 batt insulation, attic ladder accessing 8 feet of wide storage running the building's length, and outdoor outlets on all sides. Additional gravel parking area next to shop provides extra space for vehicles, projects, or storage. Modern upgrades, functional outdoor spaces, and versatile storage solutions make this well-maintained property ready for immediate occupancy.
Contact an agent
Home facts
- Year built:2006
- Listing ID #:1898842
- Added:1 day(s) ago
- Updated:October 30, 2026 at 06:18 PM
Rooms and interior
- Bedrooms:3
- Total bathrooms:3
- Full bathrooms:2
- Half bathrooms:1
- Rooms Total:9
- Kitchen Description:Dishwasher, Microwave, Oven/Range, Refrigerator
- Bedroom Description:Wall-to-Wall Carpet
- Living area:1,559 sq. ft.
Heating and cooling
- Cooling:Central Air
- Heating:Natural Gas
Structure and exterior
- Roof:Shingle
- Year built:2006
- Building area:1,559 sq. ft.
- Lot area:0.28 Acres
- Architectural Style:A-Frame
- Construction Materials:Vinyl Siding
- Exterior Features:Patio
- Foundation Description:Slab
- Levels:2 Story
Utilities
- Water:Public
- Sewer:Public Sewer
Finances and disclosures
- Price:$337,000
- Price per sq. ft.:$216.16
Features and amenities
- Appliances:Dishwasher, Microwave, Oven/Range, Refrigerator
Parking
- Garage:Yes
- Garage spaces:4
Information deemed reliable but not guaranteed. The data relating to real estate for sale on this web site comes in part from the Broker Reciprocity program of the Multiple Listing Service of Greater Cincinnati. Real estate listings held by brokerage firms other than CENTURY 21 The Gene Group are marked with the Broker Reciprocity™ logo (the small house as shown to the left) and detailed information about them includes the name of the listing brokers. 2026, MLS of Greater Cincinnati, Inc. All rights reserved.New listings near 201 Keith Avenue
- New
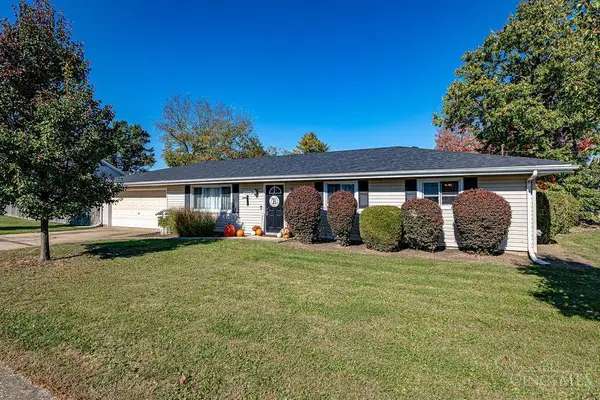 $254,900Active3 beds 1 baths2,010 sq. ft.
306 Oak Avenue, Trenton, OH 45067
MLS# 1898100Listed by: RE/MAX INCOMPASS  $199,900Pending3 beds 1 baths1,008 sq. ft.
6561 Sycamore Road, Trenton, OH 45067
MLS# 971573Listed by: COLDWELL BANKER REALTY- Open Sat, 12 to 2pmNew
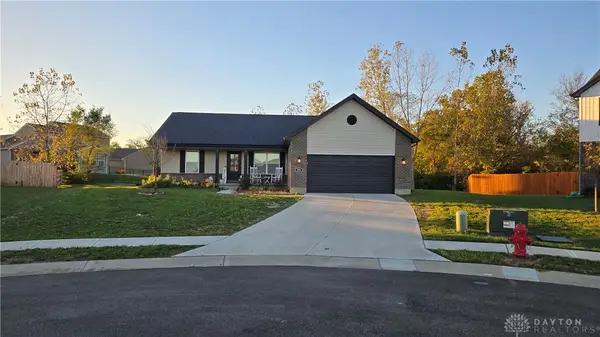 $449,900Active3 beds 2 baths1,740 sq. ft.
549 Chatham Place, Trenton, OH 45067
MLS# 971530Listed by: PLUM TREE REALTY - New
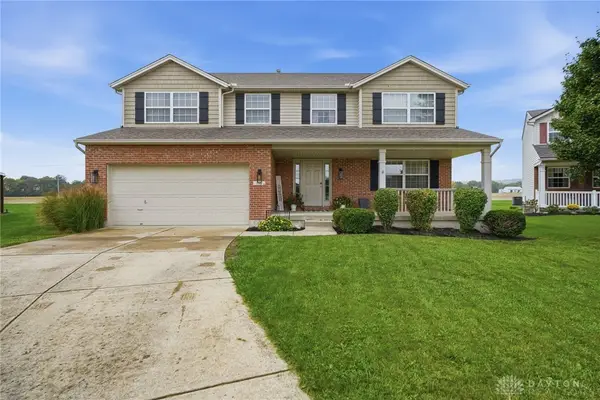 $405,000Active4 beds 3 baths2,463 sq. ft.
978 Heritage Court, Trenton, OH 45067
MLS# 971497Listed by: COLDWELL BANKER HERITAGE 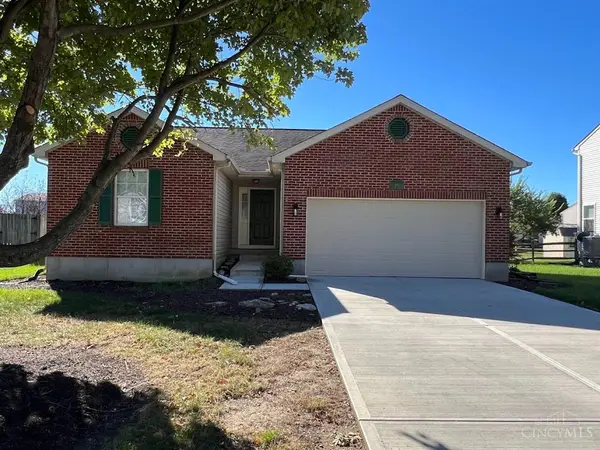 $319,900Active3 beds 3 baths1,216 sq. ft.
933 Autumn Court, Trenton, OH 45067
MLS# 1897687Listed by: RE/MAX PREFERRED GROUP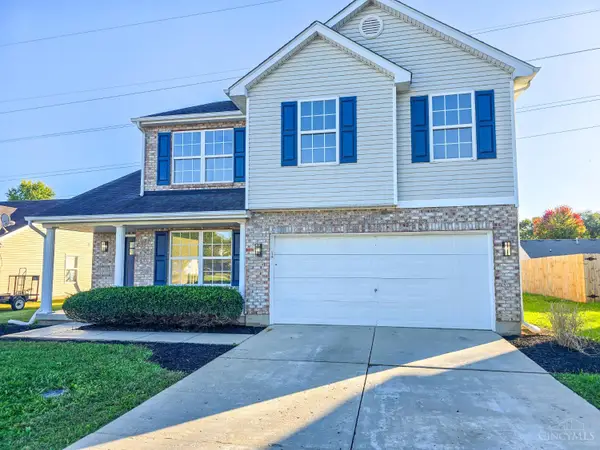 $340,000Pending4 beds 3 baths2,226 sq. ft.
151 W Arlington Drive, Trenton, OH 45067
MLS# 1897553Listed by: KELLER WILLIAMS ADVISORS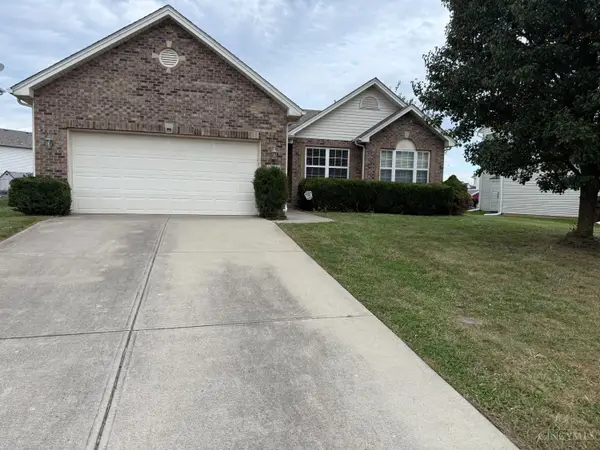 $275,000Pending3 beds 3 baths2,164 sq. ft.
294 E Arlington Drive, Trenton, OH 45067
MLS# 1897405Listed by: COLDWELL BANKER HERITAGE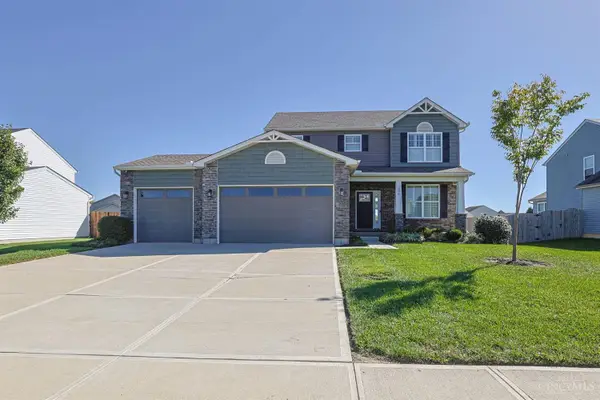 $479,000Active4 beds 4 baths2,644 sq. ft.
306 Brampton Place, Trenton, OH 45067
MLS# 1896944Listed by: SIBCY CLINE, INC.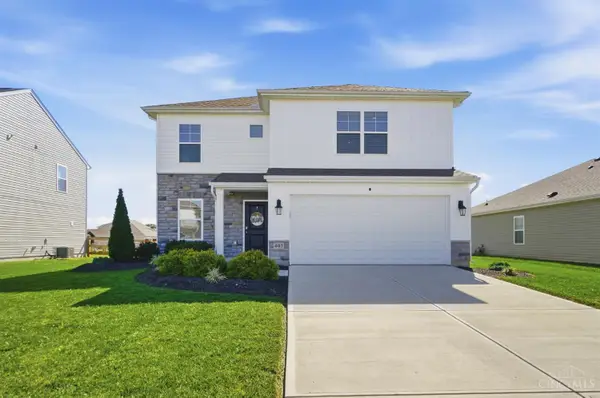 $319,900Active3 beds 3 baths1,920 sq. ft.
405 E Oak Avenue, Trenton, OH 45067
MLS# 1894192Listed by: PLUM TREE REALTY


Protect your home and budget from life's surprises with an Assurant Home Warranty, backed by a partner that supports you through every step of homeownership. Explore Plans.
©2026 Century 21 Real Estate LLC. All rights reserved. CENTURY 21®, the CENTURY 21 Logo and C21® are service marks owned by Century 21 Real Estate LLC. Century 21 Real Estate LLC fully supports the principles of the Fair Housing Act and the Equal Opportunity Act. Each office is independently owned and operated. Listing information is deemed reliable but not guaranteed accurate.