
409 Glenn Street, Trenton, OH 45067
Local realty services provided by:CENTURY 21 Capital GOLD
409 Glenn Street,Trenton, OH 45067
$259,900
- 3 Beds
- 1 Baths
- 1,300 sq. ft.
- Single family
- Active
Listed by: miranda k biedenharn
Office: comey & shepherd realtors
MLS#:963800
Source:OH_DABR
Price summary
- Price:$259,900
- Price per sq. ft.:$199.92
About this home
Everything has already been done, just move in and start making memories! This beautifully renovated ranch has been thoughtfully updated from top to bottom, starting with a freshly painted exterior that gives it standout curb appeal. Inside, you'll find brand-new flooring, fresh paint, and new windows that fill the home with natural light. The stunning kitchen is ready for everything from busy mornings to holiday dinners, featuring granite countertops, new cabinetry, stainless steel appliances, and plenty of workspace. Cozy up by the fireplace in the family room or unwind in the screened porch overlooking the privacy-fenced backyard. Major updates include a new HVAC system and a professionally waterproofed basement backed by a lifetime transferable warranty, giving you peace of mind for years to come. A full basement offers endless possibilities for storage or future living space, while the detached two-car garage provides room for vehicles, hobbies, and more. This is the kind of home that lets you spend less time on projects and more time enjoying life....
Contact an agent
Home facts
- Year built:1956
- Subdivision & Development:Pages Pt 01
- Listing ID #:963800
- Added:21 day(s) ago
- Updated:July 31, 2026 at 03:32 PM
Rooms and interior
- Bedrooms:3
- Total bathrooms:1
- Full bathrooms:1
- Rooms Total:6
- Kitchen Description:Dishwasher, Microwave, Range, Refrigerator
- Basement:Yes
- Basement Description:Full, Unfinished
- Living area:1,300 sq. ft.
Heating and cooling
- Heating:Electric
- Central air:Yes
Structure and exterior
- Year built:1956
- Building area:1,300 sq. ft.
- Lot area:0.23 Acres
- Exterior Features:Fence, Porch
- Levels:1 Story
Finances and disclosures
- Price:$259,900
- Price per sq. ft.:$199.92
Features and amenities
- Laundry features:Dryer
Parking
- Garage:Yes
- Garage spaces:2
New listings near 409 Glenn Street
- New
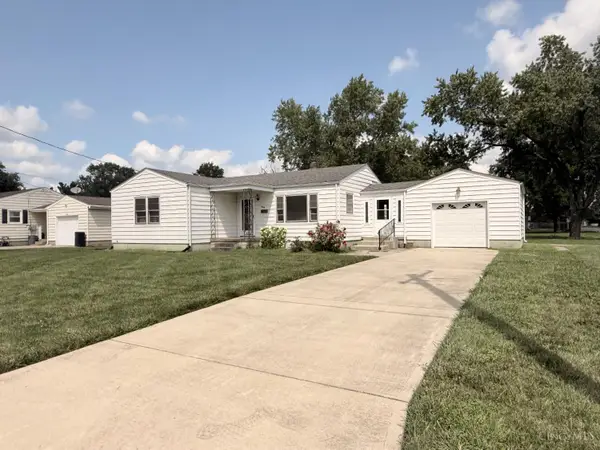 $170,000Active3 beds 1 baths1,056 sq. ft.
400 Brelsford Avenue, Trenton, OH 45067
MLS# 1888802Listed by: RE/MAX PREFERRED GROUP
- New
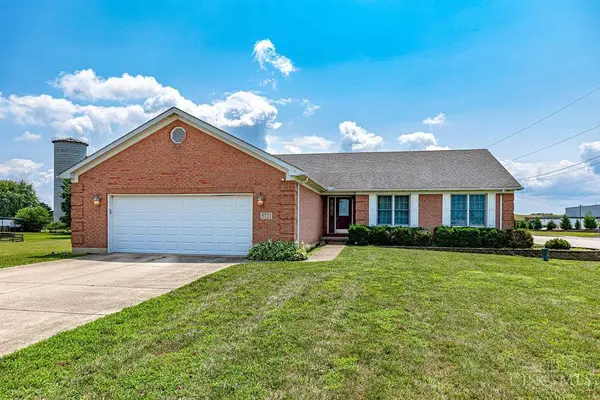 $315,000Active3 beds 2 baths1,889 sq. ft.
5721 Kennel Road, Madison Twp, OH 45067
MLS# 1888774Listed by: HUFF REALTY - New
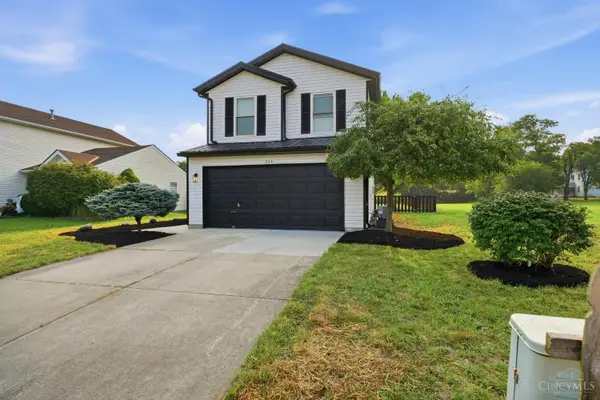 $299,000Active3 beds 3 baths1,544 sq. ft.
944 Fox Croft Place, Trenton, OH 45067
MLS# 1888489Listed by: COLDWELL BANKER REALTY - New
 $289,000Active3 beds 2 baths1,664 sq. ft.
401 Kerry Street, Trenton, OH 45067
MLS# 965055Listed by: PLUM TREE REALTY - New
 $295,000Active3 beds 3 baths1,874 sq. ft.
289 Elk Creek Drive, Trenton, OH 45067
MLS# 1884616Listed by: OWNERLAND REALTY, INC.  $204,900Pending3 beds 1 baths1,131 sq. ft.
206 Douglas Avenue, Trenton, OH 45067
MLS# 1887944Listed by: EXP REALTY- New
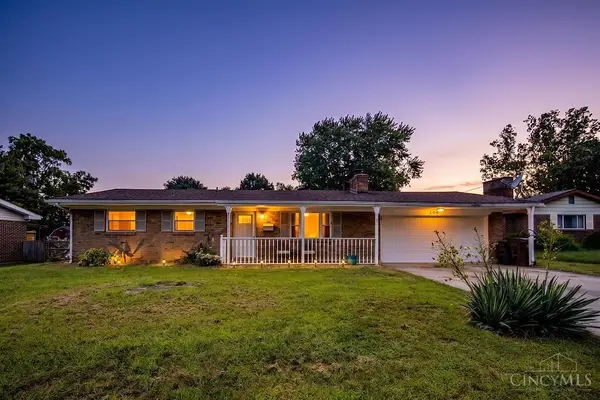 $199,900Active3 beds 1 baths1,080 sq. ft.
105 Gwen Lane, Trenton, OH 45067
MLS# 1888047Listed by: ERA REAL SOLUTIONS REALTY. LLC - New
 $299,000Active3 beds 3 baths2,537 sq. ft.
671 Townsen Place, Trenton, OH 45067
MLS# 964681Listed by: TAMI HOLMES REALTY - New
 $267,900Active4 beds 3 baths2,226 sq. ft.
151 W Arlington Drive, Trenton, OH 45067
MLS# 1887721Listed by: EXP REALTY - New
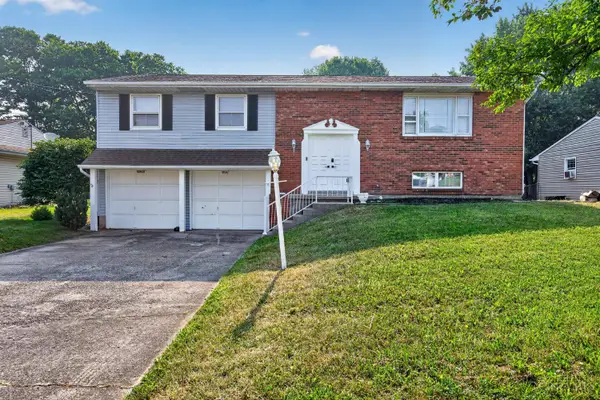 $299,000Active3 beds 3 baths2,072 sq. ft.
414 Holland Drive, Trenton, OH 45067
MLS# 1887714Listed by: OWNERLAND REALTY, INC.


Protect your home and budget from life's surprises with an Assurant Home Warranty, backed by a partner that supports you through every step of homeownership. Explore Plans.
©2026 Century 21 Real Estate LLC. All rights reserved. CENTURY 21®, the CENTURY 21 Logo and C21® are service marks owned by Century 21 Real Estate LLC. Century 21 Real Estate LLC fully supports the principles of the Fair Housing Act and the Equal Opportunity Act. Each office is independently owned and operated. Listing information is deemed reliable but not guaranteed accurate.