
649 Alpine Place, Trenton, OH 45067
Local realty services provided by:CENTURY 21 DeAnna Realty
649 Alpine Place,Trenton, OH 45067
$325,000
- 3 Beds
- 3 Baths
- 2,332 sq. ft.
- Single family
- Active
Listed by: tj gausman
Office: exp realty
MLS#:970611
Source:OH_DABR
Price summary
- Price:$325,000
- Price per sq. ft.:$139.37
About this home
Welcome home to this well-maintained 3 bedroom, 2.5 bath home tucked away on a private cul-de-sac lot! The open layout features high cathedral ceilings, newer carpet and luxury vinyl flooring. Primary suite complete with ensuite bath and walk-in closet. The finished lower level adds a large family room! Enjoy the outdoors from the screened in deck/patio overlooking the above-ground pool with new liner. Major updates include HVAC 2 yrs. Water Heater 3 yrs. New replacement windows, New Garage Door. Roof 8-10 yrs. All this in Edgewood City Schools and a location you'll love coming home to!
Contact an agent
Home facts
- Year built:1998
- Subdivision & Development:Pine Knoll Sec 04
- Listing ID #:970611
- Added:11 day(s) ago
- Updated:October 16, 2026 at 03:34 PM
Rooms and interior
- Bedrooms:3
- Total bathrooms:3
- Full bathrooms:2
- Half bathrooms:1
- Rooms Total:8
- Kitchen Description:Dishwasher, Microwave, Range, Refrigerator
- Basement:Yes
- Basement Description:Finished, Full
- Living area:2,332 sq. ft.
Heating and cooling
- Central air:Yes
Structure and exterior
- Year built:1998
- Building area:2,332 sq. ft.
- Lot area:0.53 Acres
- Construction Materials:Brick
- Exterior Features:Deck, Fence, Porch
- Levels:2 Stories
Finances and disclosures
- Price:$325,000
- Price per sq. ft.:$139.37
Features and amenities
- Laundry features:Dryer, Washer
Parking
- Garage:Yes
- Garage spaces:2
New listings near 649 Alpine Place
- New
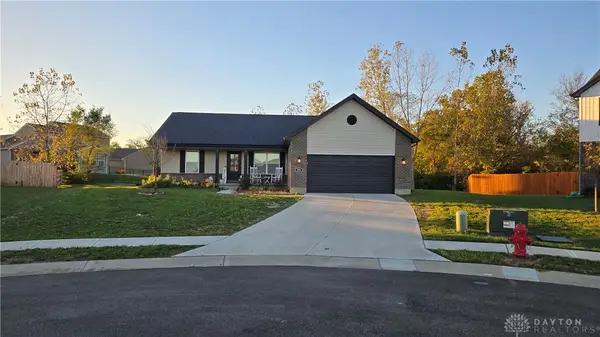 $465,000Active3 beds 2 baths1,740 sq. ft.
549 Chatham Place, Trenton, OH 45067
MLS# 971530Listed by: PLUM TREE REALTY - New
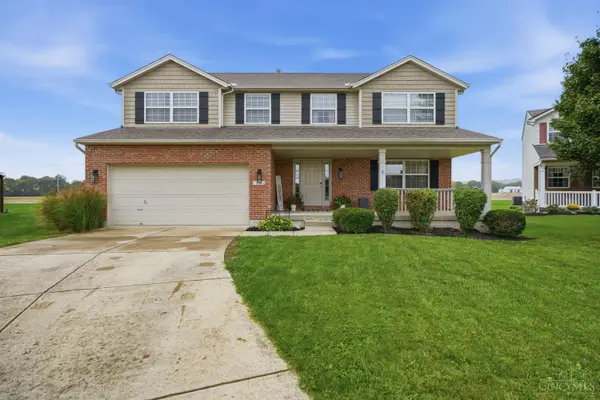 $405,000Active4 beds 3 baths2,463 sq. ft.
978 Heritage Court, Trenton, OH 45067
MLS# 1897656Listed by: COLDWELL BANKER HERITAGE
- New
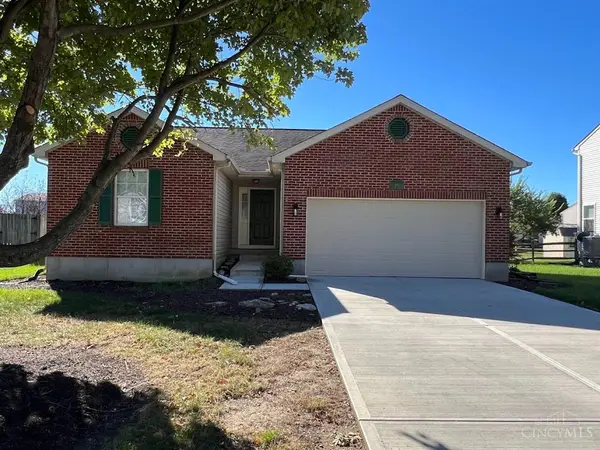 $319,900Active3 beds 3 baths1,216 sq. ft.
933 Autumn Court, Trenton, OH 45067
MLS# 1897687Listed by: RE/MAX PREFERRED GROUP - New
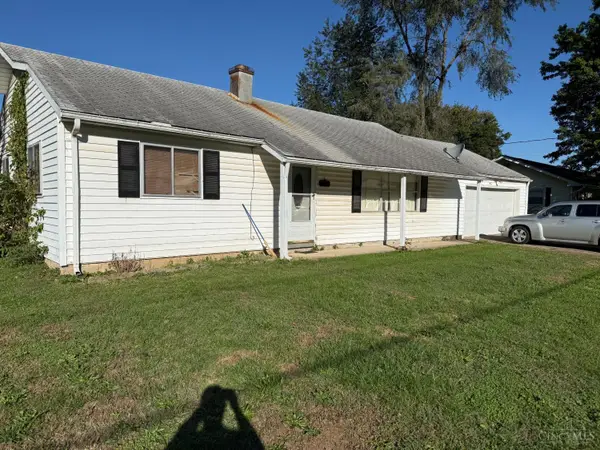 $163,000Active5 beds 2 baths
705 Charles Street, Trenton, OH 45067
MLS# 1897629Listed by: COLDWELL BANKER HERITAGE 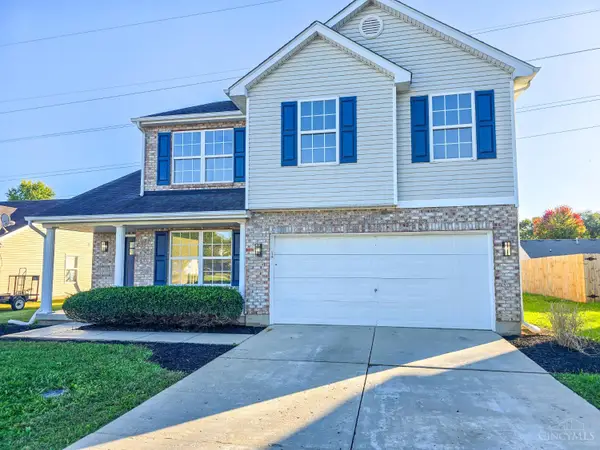 $340,000Pending4 beds 3 baths2,226 sq. ft.
151 W Arlington Drive, Trenton, OH 45067
MLS# 1897553Listed by: KELLER WILLIAMS ADVISORS- New
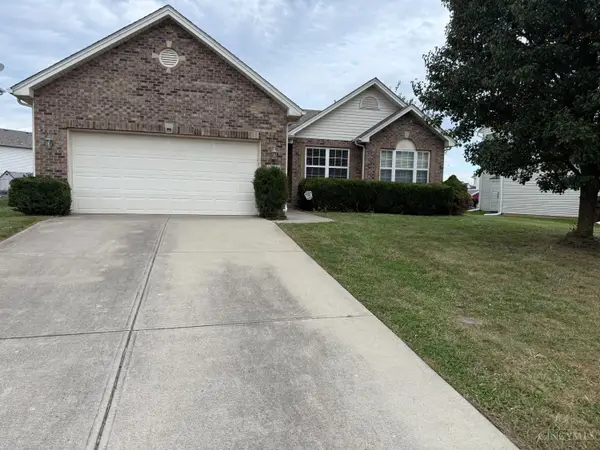 $275,000Active3 beds 3 baths2,164 sq. ft.
294 E Arlington Drive, Trenton, OH 45067
MLS# 1897405Listed by: COLDWELL BANKER HERITAGE - New
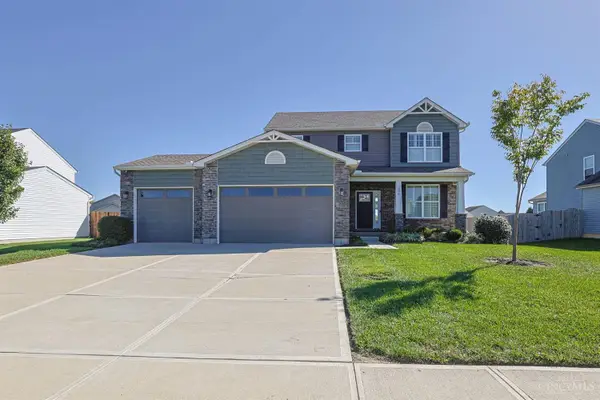 $479,000Active4 beds 4 baths2,644 sq. ft.
306 Brampton Place, Trenton, OH 45067
MLS# 1896944Listed by: SIBCY CLINE, INC. - New
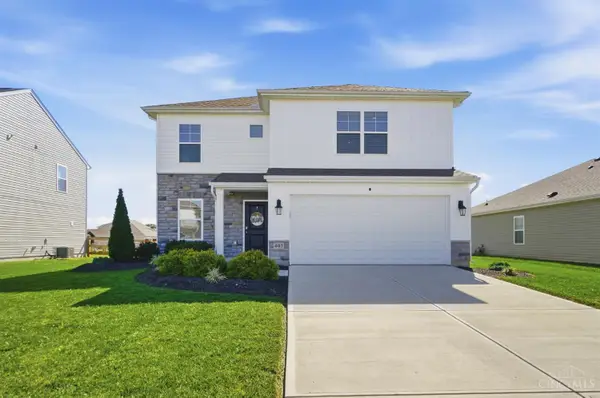 $325,000Active3 beds 3 baths1,920 sq. ft.
405 E Oak Avenue, Trenton, OH 45067
MLS# 1894192Listed by: PLUM TREE REALTY 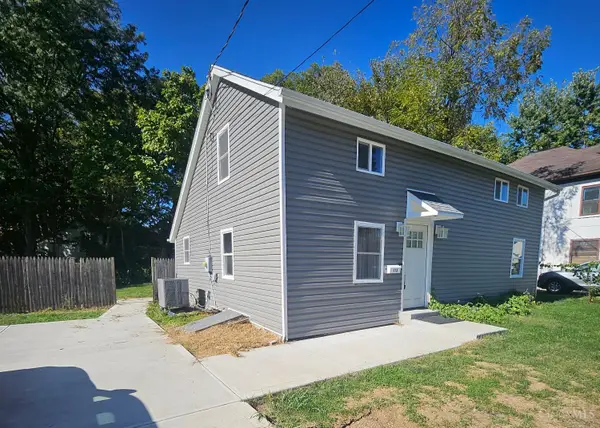 $212,500Active3 beds 3 baths1,629 sq. ft.
113 N First Street, Trenton, OH 45067
MLS# 1896384Listed by: COLDWELL BANKER REALTY


Protect your home and budget from life's surprises with an Assurant Home Warranty, backed by a partner that supports you through every step of homeownership. Explore Plans.
©2026 Century 21 Real Estate LLC. All rights reserved. CENTURY 21®, the CENTURY 21 Logo and C21® are service marks owned by Century 21 Real Estate LLC. Century 21 Real Estate LLC fully supports the principles of the Fair Housing Act and the Equal Opportunity Act. Each office is independently owned and operated. Listing information is deemed reliable but not guaranteed accurate.