
4030 Haney Road, Trotwood, OH 45416
Local realty services provided by:CENTURY 21 HomeStar
4030 Haney Road,Trotwood, OH 45416
$35,000
- 3 Beds
- 1 Baths
- 1,528 sq. ft.
- Single family
- Pending
Listed by: michael s miller
Office: candidaterealestate.com
MLS#:971156
Source:OH_DABR
Price summary
- Price:$35,000
- Price per sq. ft.:$22.91
About this home
This three-bedroom, one-bathroom home includes a classic bathroom layout with a built-in tub. The property features an unfinished basement with concrete flooring, a gas water heater, forced air heating, a patio, and a shaded backyard lawn. Stucco and wood siding compose the exterior of this two-story home on Haney Road, featuring a covered front porch with arched openings and a detached two-car garage on a 0.18-acre lot.
Contact an agent
Home facts
- Year built:1915
- Subdivision & Development:Grammar
- Listing ID #:971156
- Added:7 day(s) ago
- Updated:October 22, 2026 at 08:31 AM
Rooms and interior
- Bedrooms:3
- Total bathrooms:1
- Full bathrooms:1
- Rooms Total:8
- Basement:Yes
- Basement Description:Unfinished
- Living area:1,528 sq. ft.
Heating and cooling
- Central air:Yes
Structure and exterior
- Year built:1915
- Building area:1,528 sq. ft.
- Lot area:0.18 Acres
- Construction Materials:Frame, Stucco
- Exterior Features:Porch
- Levels:2 Stories
Finances and disclosures
- Price:$35,000
- Price per sq. ft.:$22.91
Parking
- Garage:Yes
- Garage spaces:2
New listings near 4030 Haney Road
- New
 $1,120,000Active32 beds 32 baths8,950 sq. ft.
421 N Broadway Street, Trotwood, OH 45426
MLS# 971480Listed by: BRIDGESTREAM REALTY - New
 $209,000Active3 beds 2 baths1,980 sq. ft.
5819 Horrell Road, Trotwood, OH 45426
MLS# 971435Listed by: EXP REALTY - New
 $144,900Active3 beds 2 baths1,608 sq. ft.
4962 Shadwell Drive, Dayton, OH 45416
MLS# 971501Listed by: TRELORA REALTY, INC. - New
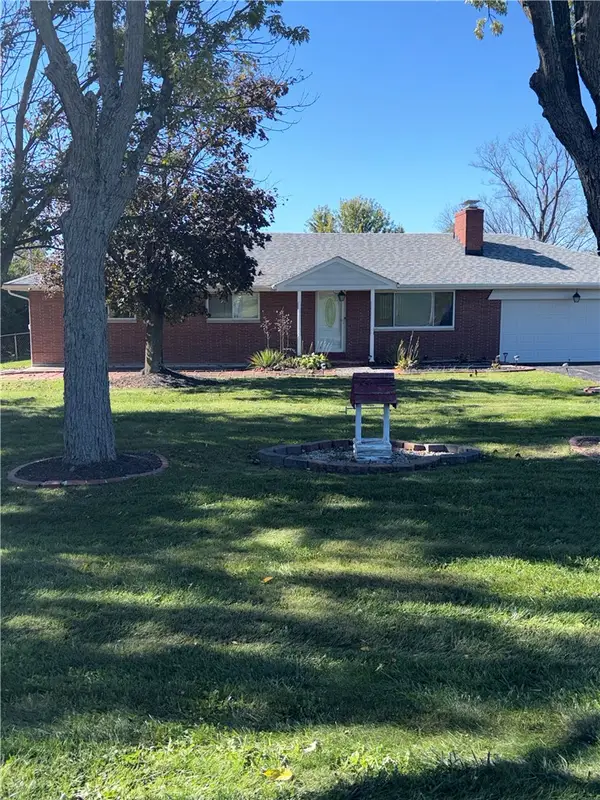 $225,000Active3 beds 1 baths1,248 sq. ft.
5865 Denlinger Road, Trotwood, OH 45426
MLS# 971337Listed by: GLASSHOUSE REALTY GROUP 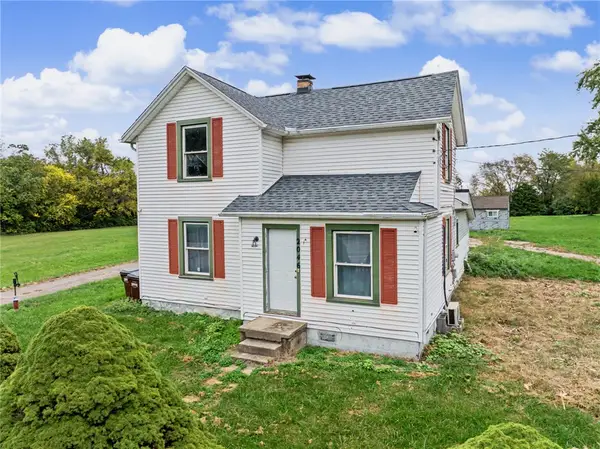 $178,969Pending3 beds 1 baths1,262 sq. ft.
2046 N Union Road, Trotwood, OH 45426
MLS# 971320Listed by: GLASSHOUSE REALTY GROUP- New
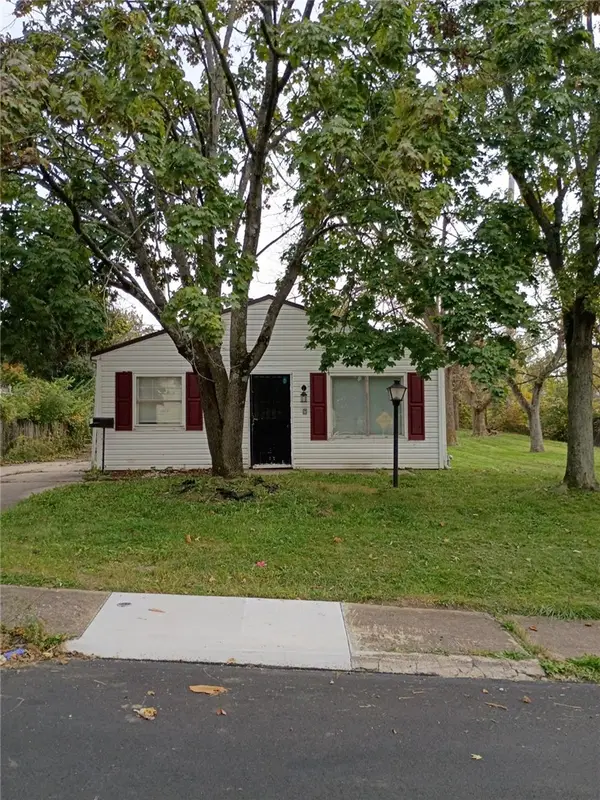 $84,900Active3 beds 1 baths925 sq. ft.
4360 Nevada Avenue, Dayton, OH 45416
MLS# 971210Listed by: TRELORA REALTY, INC. - New
 $1Active3 beds 2 baths1,118 sq. ft.
6725 Little Richmond Road, Trotwood, OH 45426
MLS# 1897264Listed by: PRODIGY PROPERTIES
- New
 $109,900Active3 beds 1 baths1,008 sq. ft.
4161 Molane Street, Trotwood, OH 45416
MLS# 971206Listed by: TRELORA REALTY, INC. 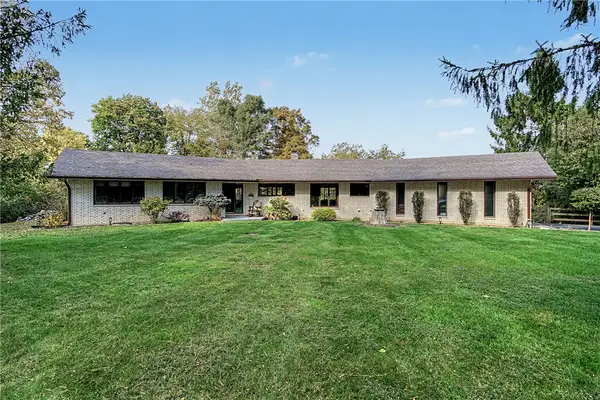 $469,000Pending4 beds 4 baths3,915 sq. ft.
9777 Wolf Creek Pike, Dayton, OH 45426
MLS# 970890Listed by: KELLER WILLIAMS ADVISORS RLTY


Protect your home and budget from life's surprises with an Assurant Home Warranty, backed by a partner that supports you through every step of homeownership. Explore Plans.
©2026 Century 21 Real Estate LLC. All rights reserved. CENTURY 21®, the CENTURY 21 Logo and C21® are service marks owned by Century 21 Real Estate LLC. Century 21 Real Estate LLC fully supports the principles of the Fair Housing Act and the Equal Opportunity Act. Each office is independently owned and operated. Listing information is deemed reliable but not guaranteed accurate.