
1025 Rosewood Creek Drive, Troy, OH 45373
Local realty services provided by:CENTURY 21 The Gene Group
Listed by: carli amlin, brian d amlin
Office: re/max alliance realty- tipp city
MLS#:1048851
Source:OH_WRIST
Price summary
- Price:$675,000
- Price per sq. ft.:$177.03
About this home
Exceptional home in the desirable Rosewood Creek subdivision and Tipp City School District! Situated on a cul-de-sac lot with additional green space surrounding the property and a beautiful pond view, this home offers an impressive combination of space, quality and setting. Step inside to high ceilings, gorgeous finishes and a thoughtfully designed floor plan. A private office is positioned at the front of the home, along with a large dining room ideal for entertaining. The spacious family room with fireplace opens to the kitchen, creating a wonderful gathering space at the heart of the home. A three-season room off the back extends the living space and provides a beautiful place to relax and enjoy the peaceful surroundings. Whole-house audio throughout the interior and exterior makes entertaining effortless. Generously sized bedrooms and 3.5 baths provide plenty of space, while the laundry is conveniently located off the garage entry. The finished lower level adds exceptional living space with a large rec room, bar area, bedroom, full bath, and both daylight and egress windows. Plus, approximately 1,200 sq ft of unfinished basement provides incredible storage and future possibilities. Outside, enjoy an expansive paver patio with hardscape, pergola, fountain, sun shades, landscape lighting and beautiful landscaping. The oversized 3-car garage is complemented by an additional concrete parking pad. Additional highlights include a Generac whole-house generator, irrigation system, two sump pumps, and brand-new furnace and central air. From quiet mornings overlooking the pond to evenings entertaining on the patio, this is a home designed to be enjoyed inside and out. Exceptional space, thoughtful amenities and a beautiful setting make this one you won't want to miss. Invisible fence installed, activation unit does not convey...
Contact an agent
Home facts
- Year built:2005
- Subdivision & Development:Rosewood Crk Sub Ph 1
- Listing ID #:1048851
- Added:1 day(s) ago
- Updated:October 02, 2026 at 04:18 PM
Rooms and interior
- Bedrooms:3
- Total bathrooms:4
- Full bathrooms:3
- Half bathrooms:1
- Bathrooms Description:Bathroom 1st Floor
- Kitchen Description:Built-In Gas Oven, Cooktop, Dishwasher, Disposal, Gas Water Heater, Microwave, Range, Refrigerator
- Bedroom Description:Bedroom on 1st Floor, Smoke Detector(s)
- Basement Description:Finished, Full
- Living area:3,813 sq. ft.
Heating and cooling
- Cooling:Central Air
- Heating:Forced Air, Natural Gas
Structure and exterior
- Year built:2005
- Building area:3,813 sq. ft.
- Lot area:0.7 Acres
- Lot Features:Cul-De-Sac, Residential Lot
- Construction Materials:Brick
- Exterior Features:Patio, Porch, Sprinklers In Front, Sprinklers In Rear
- Levels:1 Story
Utilities
- Water:Supplied Water
- Sewer:Public Sewer
Finances and disclosures
- Price:$675,000
- Price per sq. ft.:$177.03
- Tax amount:$8,242 (2025)
Features and amenities
- Appliances:Dishwasher, Disposal, Gas Water Heater, Microwave, Range, Refrigerator
- Amenities:Ceiling Fan(s), Security System, Wet Bar
Parking
- Parking description:Attached, Garage Door Opener, Workshop in Garage
- Garage spaces:3
New listings near 1025 Rosewood Creek Drive
- New
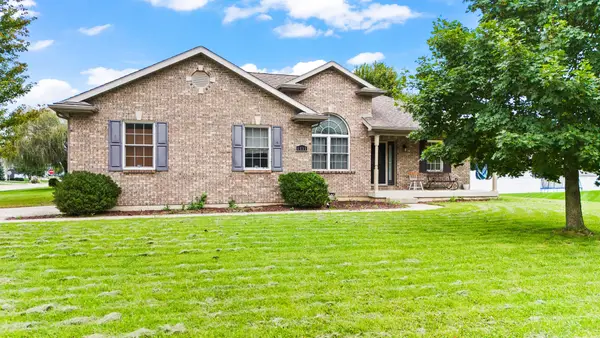 $399,000Active5 beds 3 baths3,400 sq. ft.
1111 Arbor Lane, Troy, OH 45373
MLS# 1048866Listed by: COLDWELL BANKER HERITAGE REALTORS - Open Sun, 2 to 4pmNew
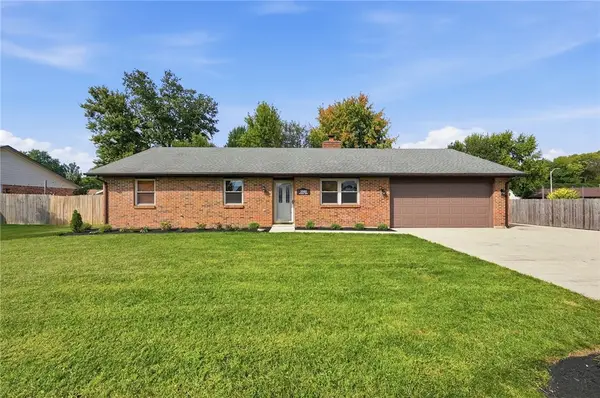 $295,000Active3 beds 2 baths1,491 sq. ft.
3080 Magnolia Drive, Troy, OH 45373
MLS# 970221Listed by: GLASSHOUSE REALTY GROUP - New
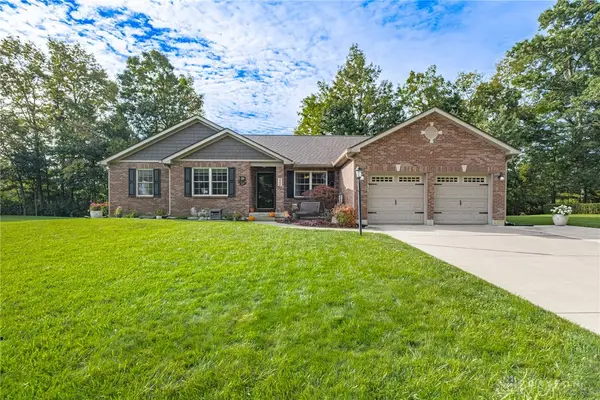 $434,900Active3 beds 3 baths2,144 sq. ft.
2860 Wooden Lane, Troy, OH 45373
MLS# 970055Listed by: IRONGATE INC. - New
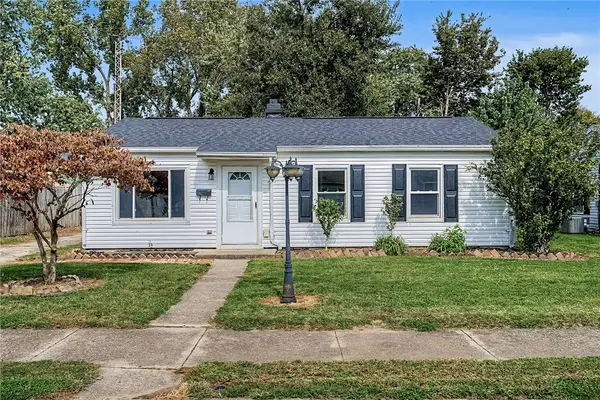 $218,900Active4 beds 1 baths1,044 sq. ft.
179 Southview Drive, Troy, OH 45373
MLS# 970167Listed by: YOUR LIFESTYLE REALTY LLC - New
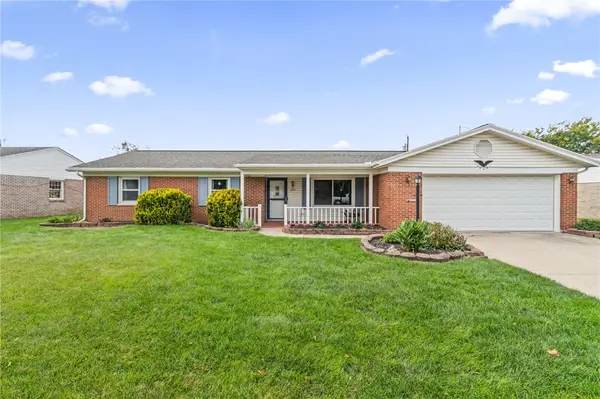 $265,000Active3 beds 2 baths1,707 sq. ft.
230 S Dorset Road, Troy, OH 45373
MLS# 969871Listed by: KELLER WILLIAMS HOME TOWN RLTY - Open Sun, 2 to 4pmNew
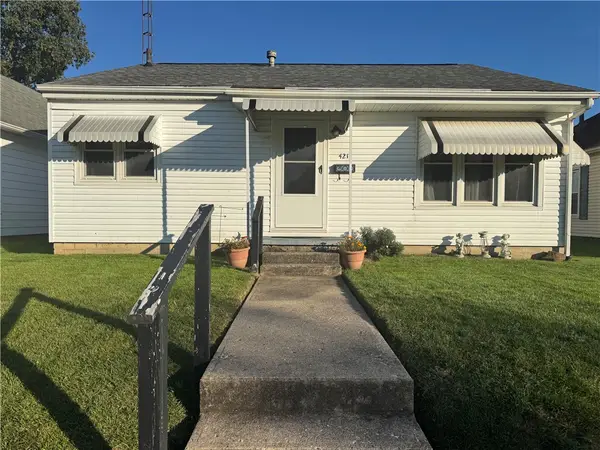 $179,900Active3 beds 1 baths1,088 sq. ft.
421 S Counts Street, Troy, OH 45373
MLS# 970107Listed by: COLDWELL BANKER HERITAGE - New
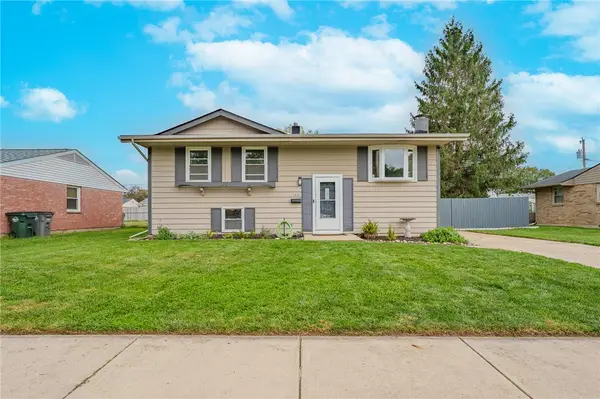 $289,900Active4 beds 2 baths2,666 sq. ft.
549 Locust Lane, Troy, OH 45373
MLS# 970170Listed by: STREETLIGHT REALTY LLC - Open Sun, 2 to 4pmNew
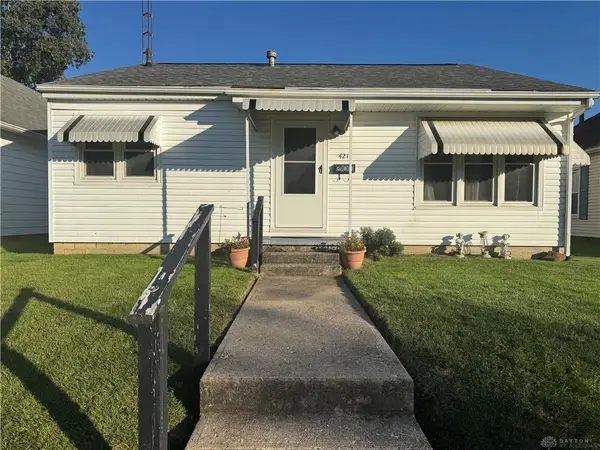 $179,900Active3 beds 1 baths1,088 sq. ft.
421 S Counts Street, Troy, OH 45373
MLS# 1048823Listed by: COLDWELL BANKER HERITAGE REALTORS - New
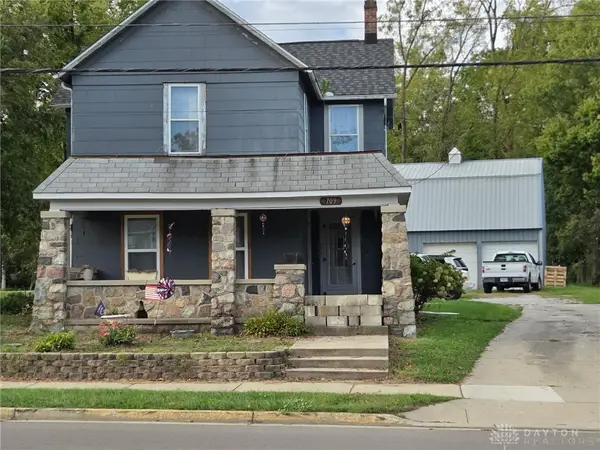 $239,000Active4 beds 1 baths1,680 sq. ft.
709 W Market Street, Troy, OH 45373
MLS# 969892Listed by: GARDEN GATE REALTY INC.


Protect your home and budget from life's surprises with an Assurant Home Warranty, backed by a partner that supports you through every step of homeownership. Explore Plans.
©2026 Century 21 Real Estate LLC. All rights reserved. CENTURY 21®, the CENTURY 21 Logo and C21® are service marks owned by Century 21 Real Estate LLC. Century 21 Real Estate LLC fully supports the principles of the Fair Housing Act and the Equal Opportunity Act. Each office is independently owned and operated. Listing information is deemed reliable but not guaranteed accurate.