
1089 Parkview Drive, Troy, OH 45373
Local realty services provided by:CENTURY 21 The Gene Group
Listed by: karen ollier
Office: irongate realtors
MLS#:1049310
Source:OH_WRIST
Price summary
- Price:$389,900
- Price per sq. ft.:$143.77
About this home
Four levels of flexible living await you in this three-bedroom, two-full-and-one-half-bath home offering 2,712 sqft of space to gather, unwind, work, and entertain. Soaring vaulted ceilings create an airy atmosphere on the main level, where a gas fireplace anchors the inviting great room. The open layout flows effortlessly into the kitchen, featuring a generous island for meal preparation and casual dining, raised-arch oak cabinetry, newer stainless-steel appliances, and a window overlooking the backyard. Nearby, the dining room opens through sliding glass doors to a rebuilt deck, making indoor-outdoor entertaining a breeze. Just a few steps upstairs, three comfortable bedrooms provide a peaceful retreat. The primary suite features an illuminated tray ceiling, walk-in closet, and private bath with a relaxing, jetted tub. Downstairs, an expansive family room with double glass doors to the patio is ready for movie nights, celebrations, or game-day fun. An oversized laundry room makes everyday chores a breeze, featuring a utility sink, window, abundant storage cabinets, and a handy laundry chute that delivers clothes directly from upstairs. Across the hall, the attached two-car garage provides easy access and additional practicality. The finished basement expands your options with a spacious recreation room ideal for hobbies, exercise, guests, or a home office. Currently used as an additional bedroom, this versatile space benefits from a conveniently located half bath. Outside, fresh landscaping, a picturesque rock garden, and a pond create a tranquil setting. Enjoy dining on the rebuilt deck, relaxing beneath the canvas gazebo, or gathering on the concrete patio. A quality privacy fence enhances the backyard retreat, while a storage shed keeps outdoor essentials tucked away. With four distinct levels, generous gathering spaces, and an inviting outdoor oasis, this home offers room for every chapter of life. Schedule your showing now before someone else calls it home!...
Contact an agent
Home facts
- Year built:2007
- Subdivision & Development:Edgewater
- Listing ID #:1049310
- Added:1 day(s) ago
- Updated:October 23, 2026 at 08:54 PM
Rooms and interior
- Bedrooms:3
- Total bathrooms:3
- Full bathrooms:2
- Half bathrooms:1
- Kitchen Description:Dishwasher, Disposal, Microwave, Range, Refrigerator
- Bedroom Description:Smoke Detector(s)
- Basement Description:Finished
- Living area:2,712 sq. ft.
Heating and cooling
- Cooling:Central Air
- Heating:Forced Air, Natural Gas
Structure and exterior
- Year built:2007
- Building area:2,712 sq. ft.
- Lot area:0.26 Acres
- Lot Features:Plat
- Construction Materials:Aluminum Siding, Brick
- Exterior Features:Deck, Fenced, Patio, Porch
- Levels:3 or More Stories
Utilities
- Water:Supplied Water
- Sewer:Public Sewer
Finances and disclosures
- Price:$389,900
- Price per sq. ft.:$143.77
- Tax amount:$4,066 (2025)
Features and amenities
- Appliances:Dishwasher, Disposal, Microwave, Range, Refrigerator
- Amenities:Cathedral Ceiling(s), Ceiling Fan(s), Deck, Fenced
Parking
- Parking description:Attached, Garage Door Opener
- Garage spaces:2
New listings near 1089 Parkview Drive
- Coming SoonOpen Sat, 11am to 1pm
 $424,900Coming Soon4 beds 3 baths2,536 sq. ft.
605 Brookwood Drive, Troy, OH 45373
MLS# 971764Listed by: KELLER WILLIAMS HOME TOWN RLTY - Coming Soon
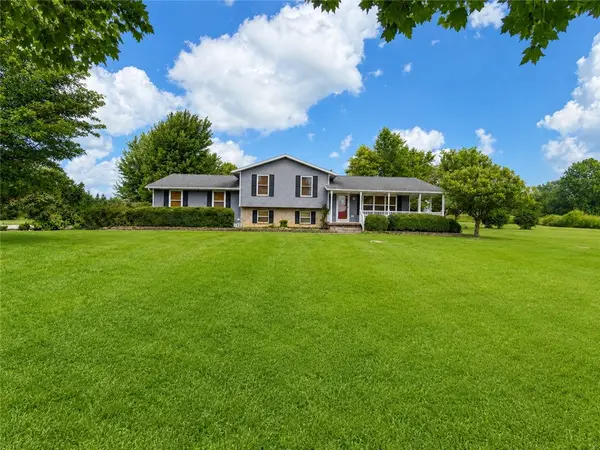 $499,900Coming Soon4 beds 2 baths2,068 sq. ft.
3305 E Peterson Road, Troy, OH 45373
MLS# 971608Listed by: KELLER WILLIAMS COMMUNITY PART - New
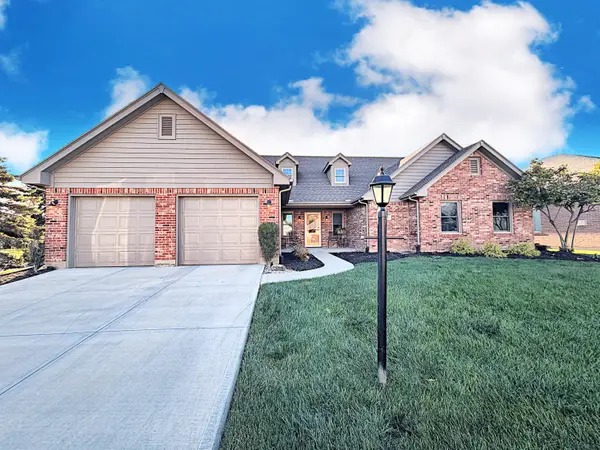 $415,000Active3 beds 2 baths2,071 sq. ft.
710 Westlake Drive, Troy, OH 45373
MLS# 1049333Listed by: KELLER WILLIAMS HOME TOWN REALTY - New
 $385,000Active2 beds 2 baths1,758 sq. ft.
1183 Waterloo Street, Troy, OH 45373
MLS# 971636Listed by: KELLER WILLIAMS HOME TOWN RLTY - New
 $275,000Active2 beds 2 baths1,208 sq. ft.
201 S Short Street, Troy, OH 45373
MLS# 968649Listed by: HOWARD HANNA REAL ESTATE SERV 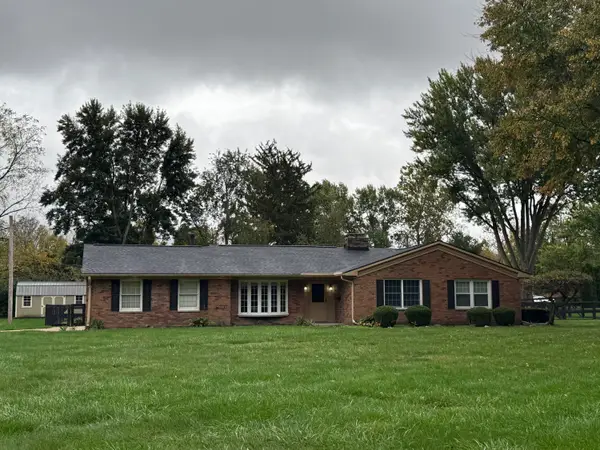 $379,900Pending3 beds 3 baths2,026 sq. ft.
1198 Hillcrest Drive, Troy, OH 45373
MLS# 1049307Listed by: KELLER WILLIAMS HOME TOWN REALTY- New
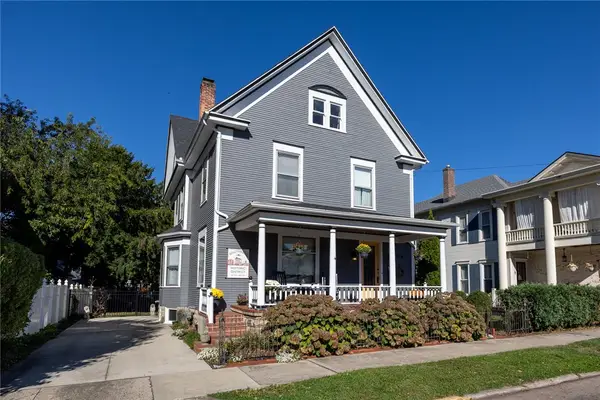 $469,000Active5 beds 3 baths2,987 sq. ft.
126 S Plum Street, Troy, OH 45373
MLS# 971605Listed by: HOWARD HANNA REAL ESTATE SERV - New
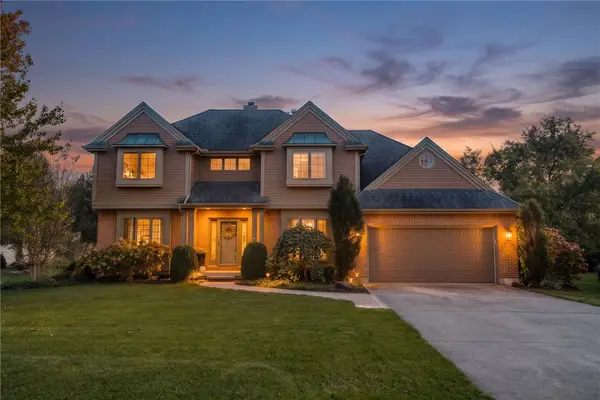 $655,000Active4 beds 4 baths4,063 sq. ft.
2066 Canterbury Court, Troy, OH 45373
MLS# 971623Listed by: EXP REALTY - New
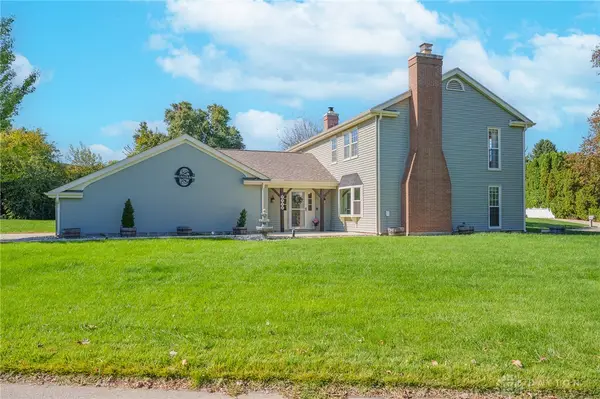 $419,900Active5 beds 5 baths2,948 sq. ft.
2550 Broken Woods Drive, Troy, OH 45373
MLS# 971588Listed by: STREETLIGHT REALTY LLC


Protect your home and budget from life's surprises with an Assurant Home Warranty, backed by a partner that supports you through every step of homeownership. Explore Plans.
©2026 Century 21 Real Estate LLC. All rights reserved. CENTURY 21®, the CENTURY 21 Logo and C21® are service marks owned by Century 21 Real Estate LLC. Century 21 Real Estate LLC fully supports the principles of the Fair Housing Act and the Equal Opportunity Act. Each office is independently owned and operated. Listing information is deemed reliable but not guaranteed accurate.