
1455 Edinburgh Drive, Troy, OH 45373
Local realty services provided by:CENTURY 21 HomeStar
1455 Edinburgh Drive,Troy, OH 45373
$392,500
- 3 Beds
- 2 Baths
- 1,976 sq. ft.
- Single family
- Active
Listed by: pamela bornhorst
Office: keller williams home town rlty
MLS#:972425
Source:OH_DABR
Price summary
- Price:$392,500
- Price per sq. ft.:$198.63
About this home
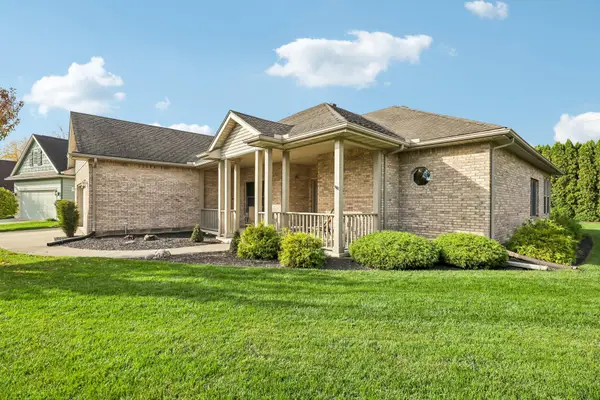
Welcome to this beautifully maintained, one-owner, 3-bedroom, 2-bath ranch situated on a spacious lot! The inviting open floor plan features vaulted ceilings, creating a bright and airy feel throughout the main living area and cozy gas fireplace. The kitchen offers granite countertops, newer appliances, and a convenient eat-in area, along with additional space for formal dining. French doors lead to a versatile study or third bedroom, perfect for a home office or guest space. The spacious primary suite features a walk-in closet and private bath complete with a jetted tub and separate walk-in shower. An attached 2-car garage provides added convenience, along with a utility closet and floored attic space for extra storage. With its functional layout, generous lot, and pride of ownership, this home is ready for its next chapter!
Contact an agent
Home facts
- Year built:2006
- Subdivision & Development:Pamela Estates #2
- Listing ID #:972425
- Added:1 day(s) ago
- Updated:November 03, 2026 at 09:12 PM
Rooms and interior
- Bedrooms:3
- Total bathrooms:2
- Full bathrooms:2
- Rooms Total:8
- Kitchen Description:Dishwasher, Microwave, Range, Refrigerator
- Living area:1,976 sq. ft.
Heating and cooling
- Central air:Yes
Structure and exterior
- Year built:2006
- Building area:1,976 sq. ft.
- Lot area:0.55 Acres
- Construction Materials:Brick
- Exterior Features:Patio
- Levels:1 Story
Finances and disclosures
- Price:$392,500
- Price per sq. ft.:$198.63
Parking
- Garage:Yes
- Garage spaces:2
New listings near 1455 Edinburgh Drive
- New
 $534,900Active3 beds 4 baths2,500 sq. ft.
990 Hickory Hollow Road, Troy, OH 45373
MLS# 1049509Listed by: KELLER WILLIAMS HOME TOWN REALTY - New
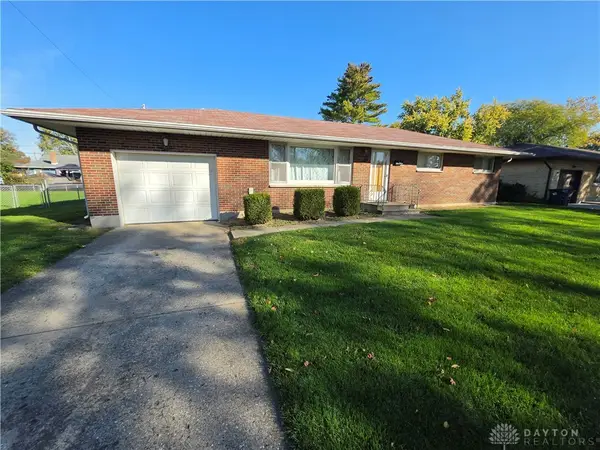 $199,900Active3 beds 1 baths1,100 sq. ft.
1337 Chelsea Road, Troy, OH 45373
MLS# 972392Listed by: JOSEPH WALTER REALTY, LLC - New
 $424,900Active4 beds 3 baths2,536 sq. ft.
605 Brookwood Drive, Troy, OH 45373
MLS# 1049505Listed by: KELLER WILLIAMS HOME TOWN REALTY - New
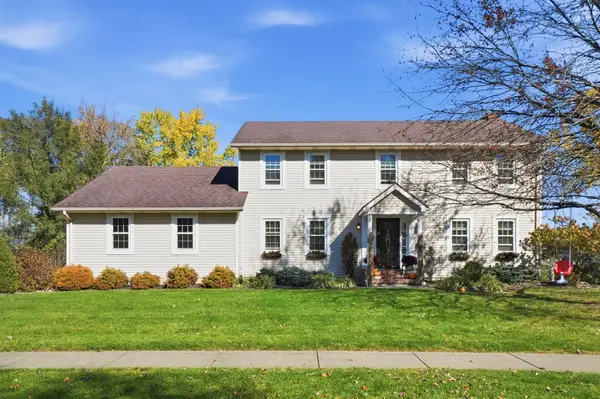 $459,900Active4 beds 4 baths3,570 sq. ft.
1145 Cloverdale Drive, Troy, OH 45373
MLS# 1049499Listed by: KELLER WILLIAMS HOME TOWN REALTY - New
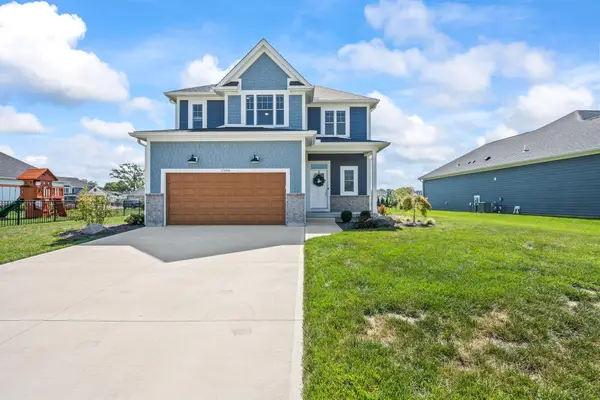 $499,000Active4 beds 4 baths1,892 sq. ft.
2200 Emerson Way, Troy, OH 45373
MLS# 1049491Listed by: KELLER WILLIAMS HOME TOWN REALTY - New
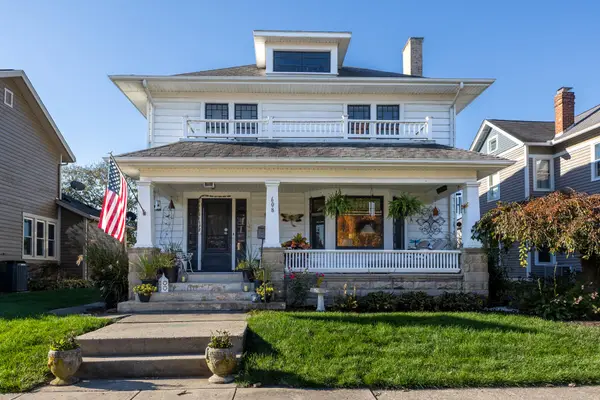 $269,900Active4 beds 2 baths2,160 sq. ft.
608 E Main Street, Troy, OH 45373
MLS# 1049492Listed by: GALBREATH REALTORS - New
 $155,000Active2 beds 1 baths988 sq. ft.
1118 S Clay Street, Troy, OH 45373
MLS# 972227Listed by: BRUNS REALTY GROUP, LLC - New
 $389,900Active3 beds 2 baths2,154 sq. ft.
2540 Chamomile Court, Troy, OH 45373
MLS# 1049452Listed by: RE/MAX VICTORY + AFFILIATES - New
 $192,500Active2 beds 1 baths974 sq. ft.
410 Virginia Avenue, Troy, OH 45373
MLS# 972089Listed by: GALBREATH REALTORS


Protect your home and budget from life's surprises with an Assurant Home Warranty, backed by a partner that supports you through every step of homeownership. Explore Plans.
©2026 Century 21 Real Estate LLC. All rights reserved. CENTURY 21®, the CENTURY 21 Logo and C21® are service marks owned by Century 21 Real Estate LLC. Century 21 Real Estate LLC fully supports the principles of the Fair Housing Act and the Equal Opportunity Act. Each office is independently owned and operated. Listing information is deemed reliable but not guaranteed accurate.