
2536 Lefevre Road, Troy, OH 45373
Local realty services provided by:CENTURY 21 HomeStar
2536 Lefevre Road,Troy, OH 45373
$460,000
- 4 Beds
- 2 Baths
- 2,812 sq. ft.
- Single family
- Pending
Listed by: joshua burritt
Office: glasshouse realty group
MLS#:971041
Source:OH_DABR
Price summary
- Price:$460,000
- Price per sq. ft.:$163.58
About this home
Welcome home to your own mini farm! This beautifully remodeled brick ranch sits on 2.55 acres in the Miami East School District, offering 4 spacious bedrooms, 2 full bathrooms, and over 2,000 sq. ft. of living space. Step inside to discover custom woodwork, dining room cabinetry, and window treatments throughout. The kitchen is a baker’s dream, featuring quartz countertops, ample cabinet and counter space, quality LVP flooring, a true convection double wall oven, and a refrigerator. The appliances and well are new as of 2026! The kitchen flows seamlessly into the spacious family room, where a large picture window overlooks the deck and backyard, creating the perfect setting for family gatherings and entertaining. Enjoy peaceful evenings outdoors on the large deck, complete with a beautiful rock fountain feature and attached gazebo. Take a stroll to the back of the property to visit the enclosed deer area. With 2.55 acres, there is plenty of room for chickens, horses, cows, and other livestock, making this property ideal for those looking to embrace country living. An oversized 15x7 walk-in space connects the family room and garage, offering flexible use as a pantry or mudroom. The heated two-car garage provides room for a workbench, hobbies, and additional storage. The main level features three spacious bedrooms and two full bathrooms. Downstairs, the basement offers one additional bedroom, along with a laundry area, utilities, and abundant storage space. The basement provides flexibility for a guest room, hobby area, or additional living space to fit your needs. Additional items may be available for purchase to help your adventure, see the home details sheet provided by the seller for information on items. With its thoughtful updates, versatile spaces, peaceful setting, and mini-farm potential, this unique property has so much to offer. Don't miss your opportunity to make this country retreat your own. Additional parcel #: K30-047801. *ASSUMABLE VA LOAN*...
Contact an agent
Home facts
- Year built:1957
- Subdivision & Development:Holder
- Listing ID #:971041
- Added:8 day(s) ago
- Updated:October 22, 2026 at 08:32 AM
Rooms and interior
- Bedrooms:4
- Total bathrooms:2
- Full bathrooms:2
- Rooms Total:11
- Kitchen Description:Dishwasher, Microwave, Range, Refrigerator
- Basement:Yes
- Living area:2,812 sq. ft.
Heating and cooling
- Heating:Electric, Propane
- Central air:Yes
Structure and exterior
- Year built:1957
- Building area:2,812 sq. ft.
- Lot area:2.55 Acres
- Construction Materials:Brick
- Levels:1 Story
Utilities
- Water:Well
Finances and disclosures
- Price:$460,000
- Price per sq. ft.:$163.58
Features and amenities
- Laundry features:Dryer, Washer
Parking
- Garage:Yes
- Garage spaces:2
New listings near 2536 Lefevre Road
- Coming Soon
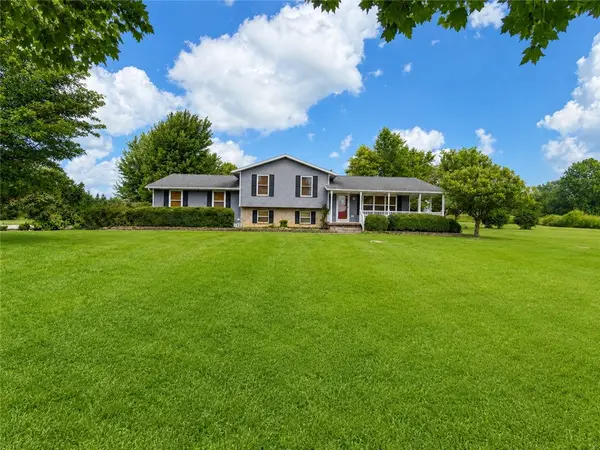 $499,900Coming Soon4 beds 2 baths2,068 sq. ft.
3305 E Peterson Road, Troy, OH 45373
MLS# 971608Listed by: KELLER WILLIAMS COMMUNITY PART 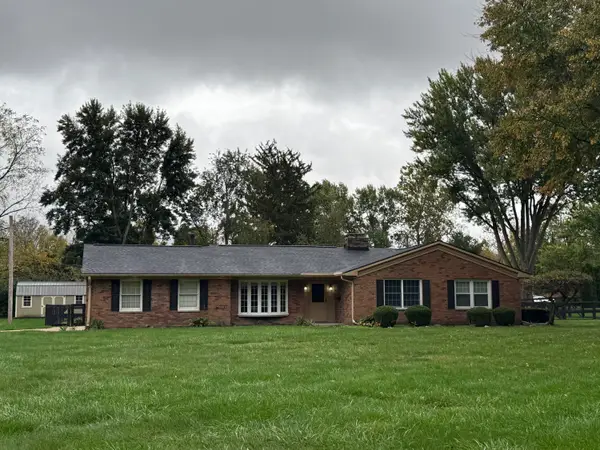 $379,900Pending3 beds 3 baths2,026 sq. ft.
1198 Hillcrest Drive, Troy, OH 45373
MLS# 1049307Listed by: KELLER WILLIAMS HOME TOWN REALTY- New
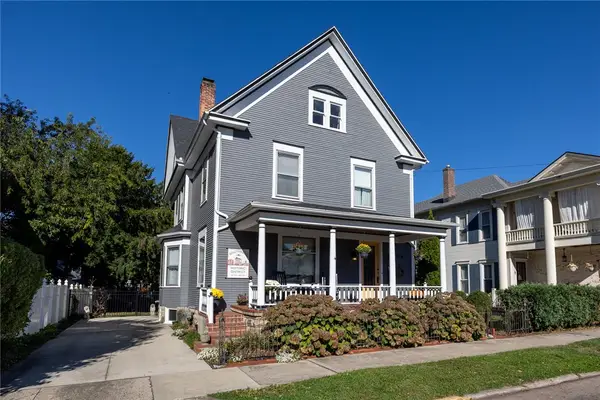 $469,000Active5 beds 3 baths2,987 sq. ft.
126 S Plum Street, Troy, OH 45373
MLS# 971605Listed by: HOWARD HANNA REAL ESTATE SERV - New
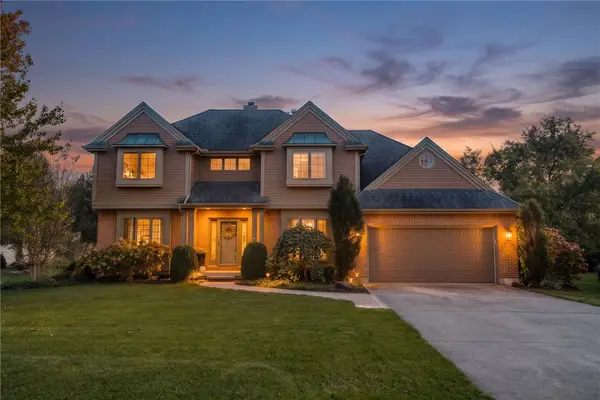 $655,000Active4 beds 4 baths4,063 sq. ft.
2066 Canterbury Court, Troy, OH 45373
MLS# 971623Listed by: EXP REALTY - New
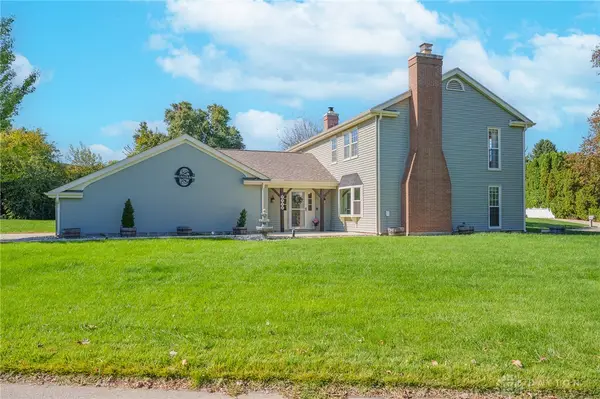 $419,900Active5 beds 5 baths2,948 sq. ft.
2550 Broken Woods Drive, Troy, OH 45373
MLS# 971588Listed by: STREETLIGHT REALTY LLC - New
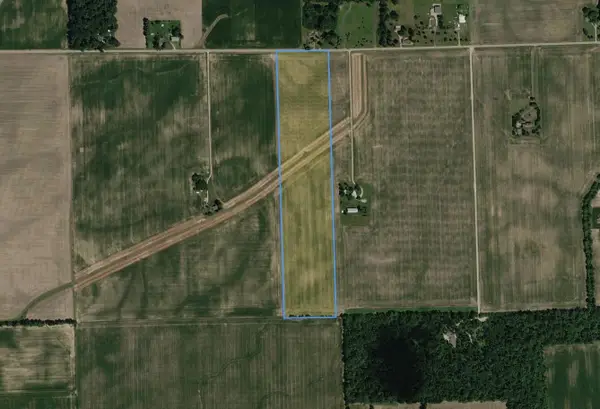 $636,751Active31.06 Acres
2560 Monroe-concord Road, Troy, OH 45373
MLS# 1049259Listed by: OHIO PROPERTY GROUP - New
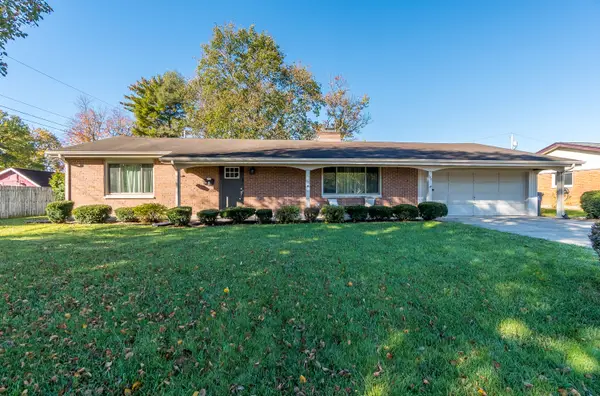 $299,900Active3 beds 2 baths1,546 sq. ft.
162 Robin Hood Lane, Troy, OH 45373
MLS# 1049229Listed by: KELLER WILLIAMS HOME TOWN REALTY - New
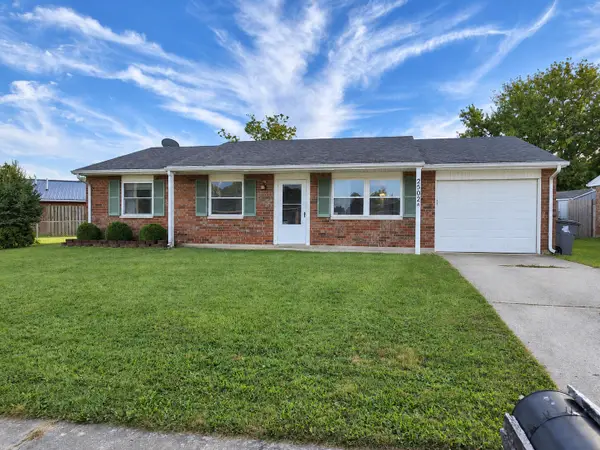 $210,000Active3 beds 1 baths999 sq. ft.
2502 New Castle Drive, Troy, OH 45373
MLS# 1049214Listed by: GARDEN GATE REALTY, INC. - New
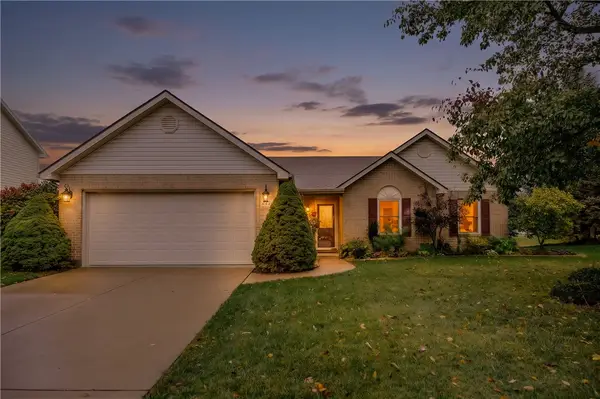 $330,000Active3 beds 2 baths1,660 sq. ft.
2622 Renwick Way, Troy, OH 45373
MLS# 971389Listed by: EXP REALTY - New
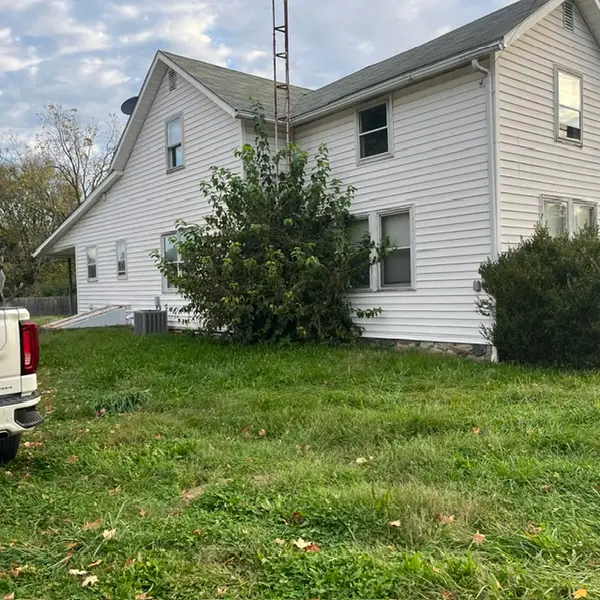 $125,000Active2 beds 2 baths
7965 E State Route 41, Troy, OH 45373
MLS# 971317Listed by: RE/MAX ALLIANCE REALTY


Protect your home and budget from life's surprises with an Assurant Home Warranty, backed by a partner that supports you through every step of homeownership. Explore Plans.
©2026 Century 21 Real Estate LLC. All rights reserved. CENTURY 21®, the CENTURY 21 Logo and C21® are service marks owned by Century 21 Real Estate LLC. Century 21 Real Estate LLC fully supports the principles of the Fair Housing Act and the Equal Opportunity Act. Each office is independently owned and operated. Listing information is deemed reliable but not guaranteed accurate.