
2770 Rosewood Drive, Troy, OH 45373
Local realty services provided by:CENTURY 21 The Gene Group
Listed by: david w. besecker
Office: keller williams home town realty
MLS#:1047445
Source:OH_WRIST
Price summary
- Price:$335,248
- Price per sq. ft.:$184
About this home
Welcome home to this beautifully remodeled 3-bedroom, 3-bath home tucked away on a quiet dead-end street, offering privacy and nearly an acre of land. Every inch of this home has been thoughtfully updated. Step inside to a welcoming entry with a convenient drop zone that flows into the spacious living room, highlighted by a new fireplace insert. Continue into the eat-in kitchen, featuring all-new appliances and plenty of space for gathering. The main-level primary suite offers a private retreat with a completely remodeled en-suite bath and walk-in closet. The family room provides a second living space as well as a former side porch that has been transformed into a bright dining room and dedicated laundry space. Upstairs, you'll find two additional bedrooms, a beautifully remodeled full bath, and a versatile loft area perfect for a home office or playroom. Outside, enjoy the peaceful setting from the rear patio overlooking the private yard. A detached two-car garage provides additional storage and workspace. Major improvements include new plumbing, electrical, laminate and tile flooring, siding, windows, HVAC (2020), water heater (2026), and countless additional updates throughout the home. Be sure to review the attached list for a complete summary of improvements. Conveniently located just minutes from interstate access, this move-in-ready home offers the perfect combination of privacy, modern updates, and everyday convenience....
Contact an agent
Home facts
- Year built:1920
- Subdivision & Development:Park Hill
- Listing ID #:1047445
- Added:1 day(s) ago
- Updated:August 01, 2026 at 07:53 PM
Rooms and interior
- Bedrooms:3
- Total bathrooms:3
- Full bathrooms:3
- Kitchen Description:Cooktop, Dishwasher, Disposal, Range, Refrigerator
- Bedroom Description:Smoke Detector(s)
- Basement Description:Crawl Space
- Living area:1,822 sq. ft.
Heating and cooling
- Cooling:Central Air
- Heating:Forced Air, Natural Gas
Structure and exterior
- Year built:1920
- Building area:1,822 sq. ft.
- Lot area:0.94 Acres
- Lot Features:Residential Lot
- Construction Materials:Stone, Vinyl Siding, Wood Siding
- Exterior Features:Patio, Porch
- Foundation Description:Cellar
- Levels:2 Story
Utilities
- Water:Supplied Water
- Sewer:Public Sewer
Finances and disclosures
- Price:$335,248
- Price per sq. ft.:$184
- Tax amount:$4,452 (2025)
Features and amenities
- Appliances:Dishwasher, Disposal, Range, Refrigerator
Parking
- Parking description:Detached
- Garage spaces:2
New listings near 2770 Rosewood Drive
- New
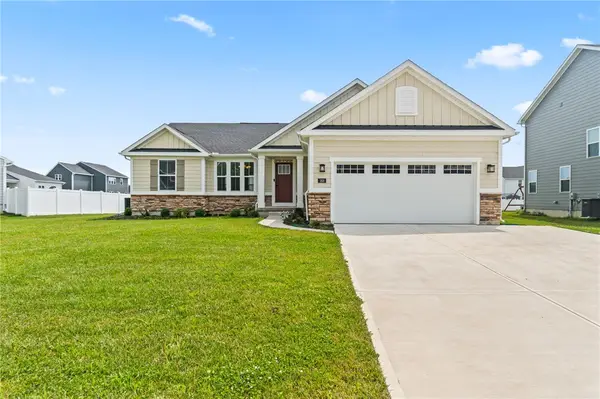 $450,900Active4 beds 3 baths2,696 sq. ft.
168 E Chapel Drive, Troy, OH 45373
MLS# 965086Listed by: KELLER WILLIAMS HOME TOWN RLTY - New
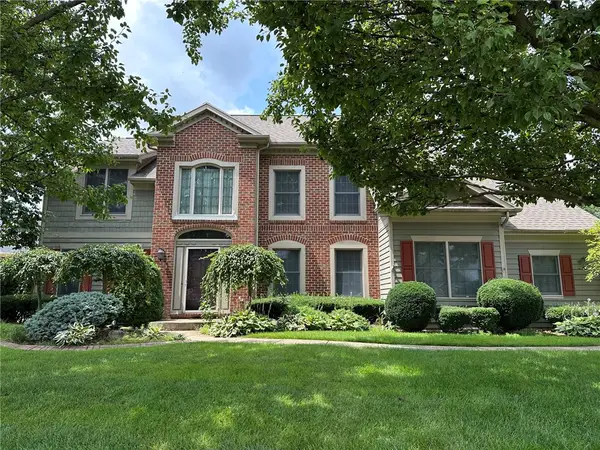 $474,900Active4 beds 3 baths2,312 sq. ft.
2811 Brittney Lane, Troy, OH 45373
MLS# 965210Listed by: HOWARD HANNA REAL ESTATE SERV - New
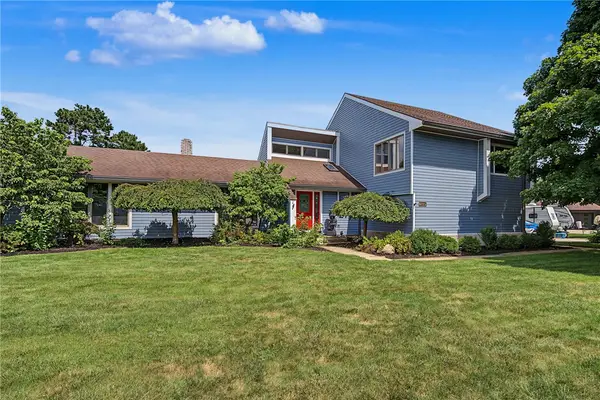 $445,000Active4 beds 3 baths2,571 sq. ft.
2605 Greenlawn Drive, Troy, OH 45373
MLS# 965490Listed by: DANA WARD REALTY - New
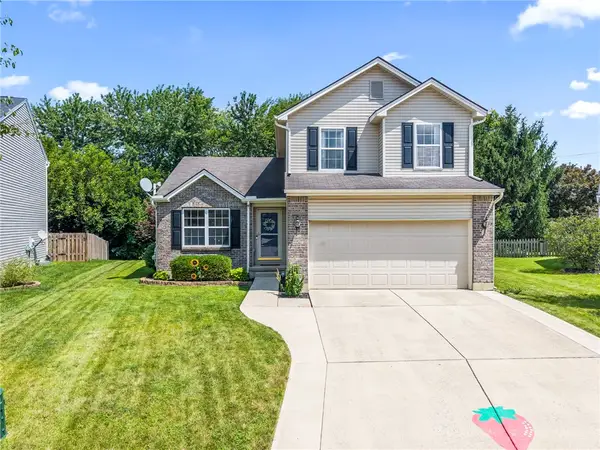 $305,000Active3 beds 3 baths1,470 sq. ft.
875 Gearhardt Lane, Troy, OH 45373
MLS# 965464Listed by: NAVX REALTY, LLC - New
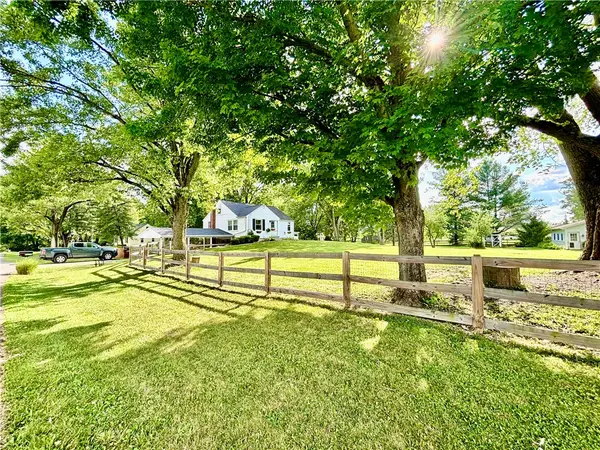 $329,900Active3 beds 1 baths1,376 sq. ft.
1310 Marshall Road, Troy, OH 45373
MLS# 965444Listed by: RE/MAX ALLIANCE REALTY - New
 $619,900Active4 beds 2 baths3,506 sq. ft.
2990 Peebles Road, Troy, OH 45373
MLS# 965425Listed by: HOWARD HANNA REAL ESTATE SERV - New
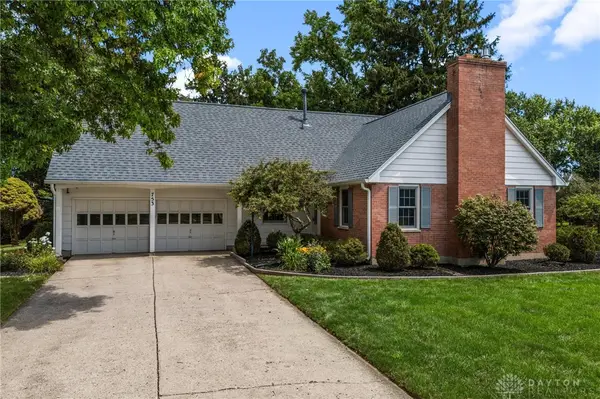 $385,000Active4 beds 3 baths2,280 sq. ft.
753 Dartmouth Road, Troy, OH 45373
MLS# 965395Listed by: REAL OF OHIO - Open Sun, 1 to 3pmNew
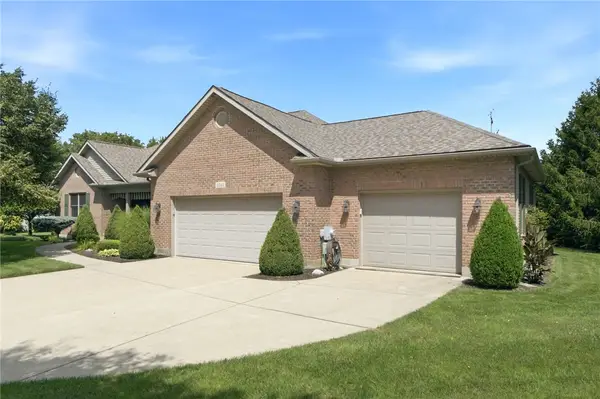 $485,000Active3 beds 3 baths3,928 sq. ft.
2541 Winfield Court, Troy, OH 45373
MLS# 965257Listed by: RE/MAX VICTORY + AFFILIATES - New
 $639,000Active4 beds 4 baths4,160 sq. ft.
3302 Heatherstone Drive, Troy, OH 45373
MLS# 1047386Listed by: KELLER WILLIAMS HOME TOWN REALTY


Protect your home and budget from life's surprises with an Assurant Home Warranty, backed by a partner that supports you through every step of homeownership. Explore Plans.
©2026 Century 21 Real Estate LLC. All rights reserved. CENTURY 21®, the CENTURY 21 Logo and C21® are service marks owned by Century 21 Real Estate LLC. Century 21 Real Estate LLC fully supports the principles of the Fair Housing Act and the Equal Opportunity Act. Each office is independently owned and operated. Listing information is deemed reliable but not guaranteed accurate.