
2763 Bentley Court, Turpin Hills, OH 45244
Local realty services provided by:CENTURY 21 The Gene Group
Listed by: yevette jessen
Office: re/max united associates513-655-2300
MLS#:1894067
Source:OH_CINCY
Price summary
- Price:$450,000
- Price per sq. ft.:$170.71
About this home
This one owner home is ready for the next family to love it. Not your run of the mill floor plan. First floor family room walks out to 20x16 deck overlooking private, wooded lot. Formal living room situated all alone on 2nd floor, Bedrooms on 3rd level, Study on lower level. Hardwood floor throughout, cul-de-sac location. Furnace & A/C, Humidifier 6 years, Roof 6/2026, Water Heater 5.5 years. With your cosmetic touches it will be a show stopper! Taxes are homestead.
Contact an agent
Home facts
- Year built:1971
- Subdivision & Development:Berkeleywood Subdivision
- Listing ID #:1894067
- Added:22 day(s) ago
- Updated:October 25, 2026 at 07:40 AM
Rooms and interior
- Bedrooms:4
- Total bathrooms:3
- Full bathrooms:2
- Half bathrooms:1
- Rooms Total:9
- Dining Description:Window Treatment, Wood Floor
- Kitchen Description:Dishwasher, Eat-In, Garbage Disposal, Microwave, Oven/Range, Pantry, Planning Desk, Refrigerator, Window Treatment, Wood Cabinets, Wood Floor
- Bedroom Description:Bath Adjoins, Wood Floor
- Basement Description:Partial, Walkout
- Living area:2,636 sq. ft.
Heating and cooling
- Cooling:Ceiling Fans, Central Air
- Heating:Forced Air, Gas
Structure and exterior
- Roof:Shingle
- Year built:1971
- Building area:2,636 sq. ft.
- Lot area:0.5 Acres
- Lot Features:Cul-De-Sac, Wooded
- Architectural Style:Transitional
- Construction Materials:Brick, Wood Siding
- Exterior Features:Deck
- Foundation Description:Poured
- Levels:3 Story
Utilities
- Water:Public
- Sewer:Public Sewer
Finances and disclosures
- Price:$450,000
- Price per sq. ft.:$170.71
Features and amenities
- Appliances:Dishwasher, Garbage Disposal, Microwave, Oven/Range, Refrigerator
- Laundry features:Laundry Chute
- Amenities:Beam Ceiling, French Doors
Parking
- Parking description:Driveway, On Street
- Garage:Yes
- Garage spaces:2
 Information deemed reliable but not guaranteed. The data relating to real estate for sale on this web site comes in part from the Broker Reciprocity program of the Multiple Listing Service of Greater Cincinnati. Real estate listings held by brokerage firms other than CENTURY 21 The Gene Group are marked with the Broker Reciprocity™ logo (the small house as shown to the left) and detailed information about them includes the name of the listing brokers. 2026, MLS of Greater Cincinnati, Inc. All rights reserved.
New listings near 2763 Bentley Court
- New
 $595,000Active4 beds 4 baths3,314 sq. ft.
2327 Bretton Drive, Anderson Twp, OH 45244
MLS# 1897949Listed by: COMEY & SHEPHERD  $549,900Pending4 beds 3 baths3,072 sq. ft.
5903 Ropes Drive, Anderson Twp, OH 45244
MLS# 1896457Listed by: COMEY & SHEPHERD $450,000Pending4 beds 3 baths2,735 sq. ft.
2458 Pond Run Avenue, Anderson Twp, OH 45244
MLS# 1895588Listed by: EXP REALTY $620,000Pending4 beds 4 baths3,350 sq. ft.
2447 Anderson Manor Court, Anderson Twp, OH 45244
MLS# 1895546Listed by: EXP REALTY $269,000Active3 beds 4 baths1,911 sq. ft.
2258 Clough Ridge Drive, Anderson Twp, OH 45230
MLS# 1895196Listed by: COMEY & SHEPHERD $239,900Pending3 beds 3 baths1,872 sq. ft.
2211 Clough Ridge Drive, Anderson Twp, OH 45230
MLS# 1894595Listed by: COLDWELL BANKER REALTY $252,900Active2 beds 4 baths1,798 sq. ft.
2268 Clough Ridge Drive, Anderson Twp, OH 45230
MLS# 1894655Listed by: COLDWELL BANKER REALTY $459,000Active3 beds 3 baths2,076 sq. ft.
2559 Concordgreen Drive, Anderson Twp, OH 45244
MLS# 1889296Listed by: HAND IN HAND REALTY, LLC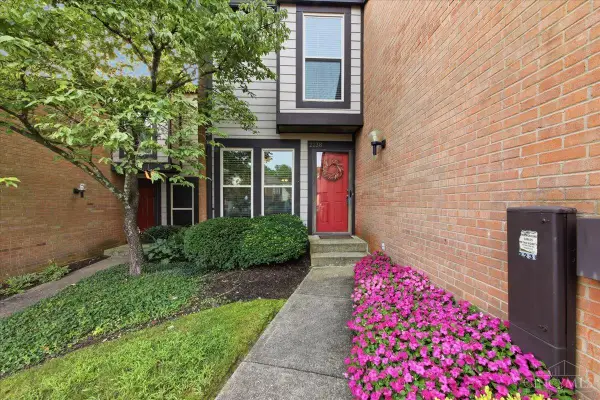 $259,900Active2 beds 3 baths1,298 sq. ft.
2238 Clough Ridge Drive, Anderson Twp, OH 45230
MLS# 1891003Listed by: J.A. TRAUTMANN REALTY, INC., W


Protect your home and budget from life's surprises with an Assurant Home Warranty, backed by a partner that supports you through every step of homeownership. Explore Plans.
©2026 Century 21 Real Estate LLC. All rights reserved. CENTURY 21®, the CENTURY 21 Logo and C21® are service marks owned by Century 21 Real Estate LLC. Century 21 Real Estate LLC fully supports the principles of the Fair Housing Act and the Equal Opportunity Act. Each office is independently owned and operated. Listing information is deemed reliable but not guaranteed accurate.