
2936 Saddleback Drive, Turpin Hills, OH 45244
Local realty services provided by:CENTURY 21 HomeStar
2936 Saddleback Drive,Anderson Twp, OH 45244
$673,000
- 3 Beds
- 3 Baths
- - sq. ft.
- Single family
- Sold
Listed by: beth wessling
Office: comey & shepherd513-489-2100
MLS#:1887252
Source:OH_CINCY
Sorry, we are unable to map this address
Price summary
- Price:$673,000
About this home
Welcome to 2936 Saddleback Dr, a beautifully renovated MCM nestled in highly sought-after Turpin Hills neighborhood of Anderson Twp. Set on a private, wooded lot, this home offers an open-concept design with 4 finished levels and approx 2876 sq ft of living space. Expansive rooms, abundant natural light, gleaming hardwood floors, and two fireplaces create an inviting atmosphere throughout. The gourmet kitchen features premium GE Cafe appliances, quartz countertops, and quality finishes. The primary suite offers a private sitting room, spa-inspired ensuite bath, and a walk-in closet. No detail has been overlooked, with improvements throughout-kitchen, bathrooms, windows, roof, interior and exterior doors, lighting, flooring, finished lower level, aggregate driveway/walkway, deck, and heated saltwater pool + more. Enjoy valley views from the expansive covered porch-a perfect setting for relaxing or entertaining! Conveniently located to Downtown,I-275, trails and shopping. Agent/owner.
Contact an agent
Home facts
- Year built:1962
- Subdivision & Development:Turpin Hills
- Listing ID #:1887252
- Added:32 day(s) ago
- Updated:August 24, 2026 at 06:44 PM
Rooms and interior
- Bedrooms:3
- Total bathrooms:3
- Full bathrooms:2
- Half bathrooms:1
- Rooms Total:10
- Kitchen Description:Convection Oven, Counter Bar, Dishwasher, Eat-In, Garbage Disposal, Gas Cooktop, Gourmet, Microwave, Quartz Counters, Refrigerator, Walkout, Wood Cabinets, Wood Floor
- Bedroom Description:Bath Adjoins, Sitting Room, Walk-in Closet, Wall-to-Wall Carpet, Window Treatment
- Basement Description:Finished, Glass Block Window, Partial
Heating and cooling
- Cooling:Central Air, Variable Speed HVAC
- Heating:Forced Air, Gas, Variable Speed HVAC
Structure and exterior
- Roof:Shingle
- Year built:1962
- Architectural Style:Contemporary/Modern
- Construction Materials:Brick, Wood Siding
- Exterior Features:Deck, Porch, Wooded Lot, Yard Lights
- Foundation Description:Poured
- Levels:Quad-Level
Utilities
- Water:Public
- Sewer:Public Sewer
Finances and disclosures
- Price:$673,000
Features and amenities
- Appliances:Convection Oven, Dishwasher, Garbage Disposal, Gas Cooktop, Microwave, Refrigerator
- Amenities:Heated Floors, Skylight
- Pool features:Cleaner, Heated, In-Ground, Salt Water, Solar Cover, Vinyl
Parking
- Parking description:Driveway, On Street
- Garage:Yes
- Garage spaces:2
 Information deemed reliable but not guaranteed. The data relating to real estate for sale on this web site comes in part from the Broker Reciprocity program of the Multiple Listing Service of Greater Cincinnati. Real estate listings held by brokerage firms other than CENTURY 21 HomeStar are marked with the Broker Reciprocity™ logo (the small house as shown to the left) and detailed information about them includes the name of the listing brokers. 2026, MLS of Greater Cincinnati, Inc. All rights reserved. OH_CINCY Member Broker: Anthony Geraci
New listings near 2936 Saddleback Drive
- New
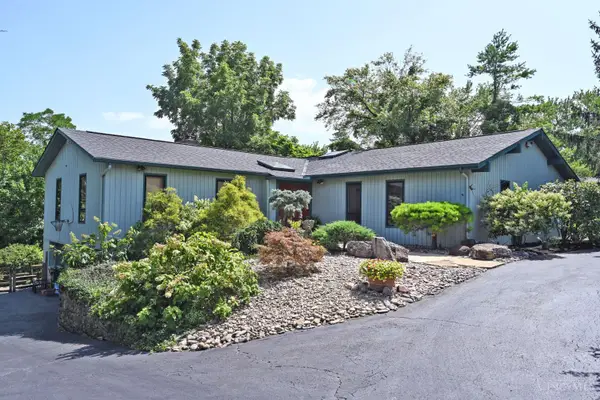 $725,000Active5 beds 4 baths4,664 sq. ft.
3057 Saddleback Drive, Anderson Twp, OH 45244
MLS# 1891297Listed by: COMEY & SHEPHERD - New
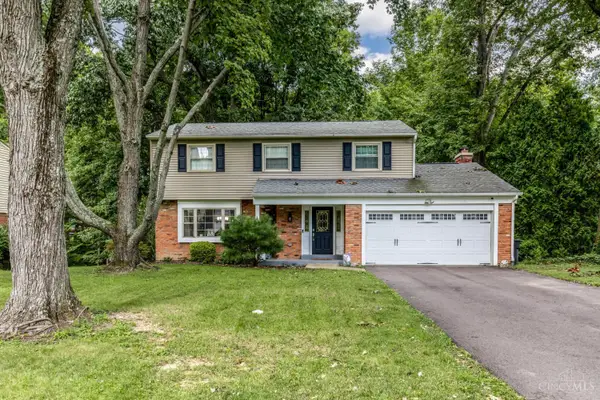 $525,000Active4 beds 3 baths2,478 sq. ft.
6320 Stirrup Road, Anderson Twp, OH 45244
MLS# 1890447Listed by: PIVOT REALTY GROUP, LLC 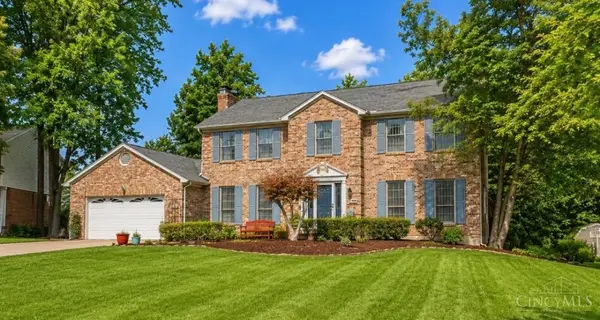 $600,000Pending4 beds 4 baths3,120 sq. ft.
2241 Donnington Lane, Anderson Twp, OH 45244
MLS# 1890878Listed by: SIBCY CLINE, INC.- New
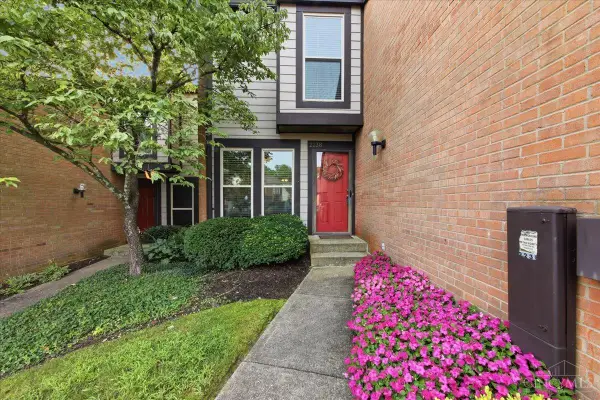 $259,900Active2 beds 3 baths1,298 sq. ft.
2238 Clough Ridge Drive, Anderson Twp, OH 45230
MLS# 1891003Listed by: J.A. TRAUTMANN REALTY, INC., W - New
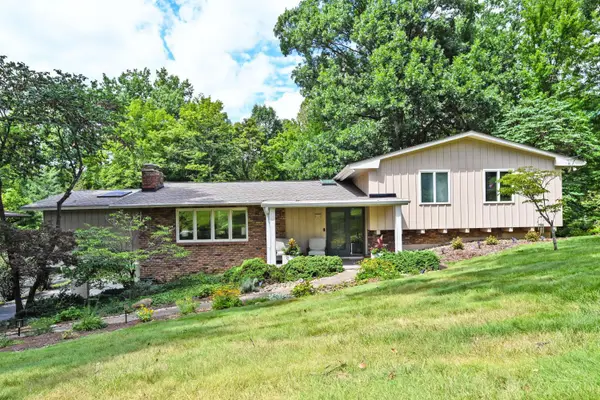 $625,000Active5 beds 4 baths3,576 sq. ft.
6024 Crittenden Drive, Anderson Twp, OH 45244
MLS# 1890772Listed by: COMEY & SHEPHERD 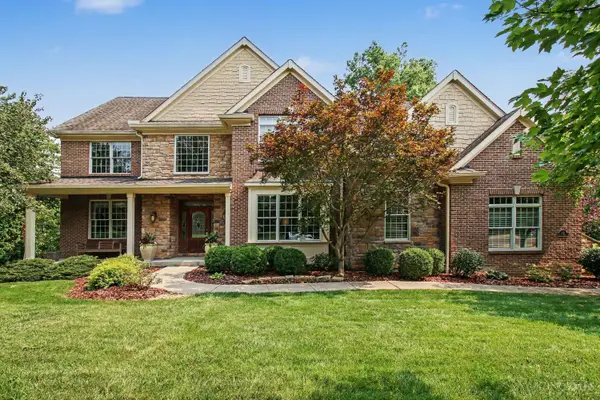 $949,999Active4 beds 5 baths4,574 sq. ft.
6311 Mercers Pointe Drive, Anderson Twp, OH 45244
MLS# 1890071Listed by: KELLER WILLIAMS DISTINCTIVE RE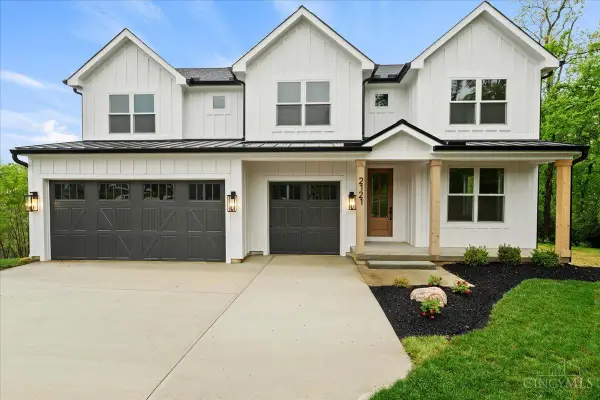 $1,050,000Active4 beds 5 baths4,081 sq. ft.
2121 Clough Chase Drive, Anderson Twp, OH 45244
MLS# 1888903Listed by: COLDWELL BANKER REALTY $518,000Active4 beds 3 baths2,081 sq. ft.
2678 Royalwoods Court, Anderson Twp, OH 45244
MLS# 1888684Listed by: RE/MAX VICTORY + AFFILIATES $465,000Pending4 beds 3 baths1,950 sq. ft.
7297 Lawyer Road, Anderson Twp, OH 45244
MLS# 1886161Listed by: COLDWELL BANKER REALTY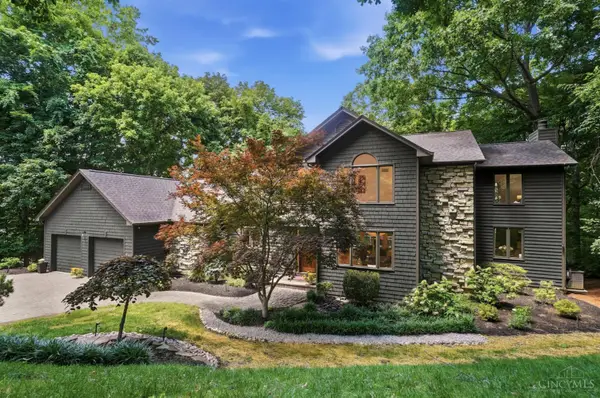 $795,000Pending4 beds 5 baths
2855 Patterson Farms Lane, Anderson Twp, OH 45244
MLS# 1883568Listed by: COLDWELL BANKER REALTY


Protect your home and budget from life's surprises with an Assurant Home Warranty, backed by a partner that supports you through every step of homeownership. Explore Plans.
©2026 Century 21 Real Estate LLC. All rights reserved. CENTURY 21®, the CENTURY 21 Logo and C21® are service marks owned by Century 21 Real Estate LLC. Century 21 Real Estate LLC fully supports the principles of the Fair Housing Act and the Equal Opportunity Act. Each office is independently owned and operated. Listing information is deemed reliable but not guaranteed accurate.