
2020 Keever Road, Turtlecreek, OH 45036
Local realty services provided by:CENTURY 21 The Gene Group
2020 Keever Road,Turtle Creek Twp, OH 45036
$575,000
- 4 Beds
- 3 Baths
- 2,134 sq. ft.
- Single family
- Active
Listed by: casey stewart, james hurtubise
Office: keller williams advisors513-766-9200
MLS#:1892298
Source:OH_CINCY
Price summary
- Price:$575,000
- Price per sq. ft.:$269.45
About this home
Are you looking for 5 acres of wood-lined privacy? How about over 2,700 sq ft of living space? Maybe an oversized garage with a 4-post full-size vehicle lift and workshop space? Perhaps a 30x50 barn perfect for starting your mini farm? Find all this & more in Turtlecreek Twp, just 6 minutes from downtown Lebanon! Enjoy peaceful views from the wrap-around covered porch, the expansive composite rear deck, or the stamped concrete patio with built-in fire pit. Inside you'll find 4 bedrooms, 2.5 baths, main floor laundry, and walkout access from the living room, family room, laundry/mud room & basement. Granite counters, hardwood floors, updated mechanics, Lebanon Schools...the list goes on! Available by appointment only; agent related to seller.
Contact an agent
Home facts
- Year built:1988
- Listing ID #:1892298
- Added:45 day(s) ago
- Updated:October 26, 2026 at 02:22 PM
Rooms and interior
- Bedrooms:4
- Total bathrooms:3
- Full bathrooms:2
- Half bathrooms:1
- Rooms Total:9
- Dining Description:Laminate Floor, Wood Floor
- Kitchen Description:Counter Bar, Dishwasher, Garbage Disposal, Marble/Granite/Slate, Microwave, Oven/Range, Planning Desk, Refrigerator, Wood Cabinets, Wood Floor
- Bedroom Description:Bath Adjoins
- Basement Description:Partial, Walkout
- Living area:2,134 sq. ft.
Heating and cooling
- Cooling:Ceiling Fans, Central Air, Window Unit
- Heating:Electric
Structure and exterior
- Roof:Shingle
- Year built:1988
- Building area:2,134 sq. ft.
- Lot area:5 Acres
- Lot Features:Wooded
- Architectural Style:Cape Cod
- Construction Materials:Vinyl Siding
- Exterior Features:Covered, Deck, Fire Pit, Fireplace, Patio
- Foundation Description:Poured
- Levels:One and One Half
Utilities
- Water:Public
- Sewer:Septic Tank
Finances and disclosures
- Price:$575,000
- Price per sq. ft.:$269.45
Features and amenities
- Appliances:Dishwasher, Dryer, Garbage Disposal, Microwave, Oven/Range, Refrigerator, Washer
- Laundry features:Dryer, Washer
- Amenities:9Ft + Ceiling, Vaulted Ceiling
Parking
- Parking description:Driveway
- Garage:Yes
- Garage spaces:2
 Information deemed reliable but not guaranteed. The data relating to real estate for sale on this web site comes in part from the Broker Reciprocity program of the Multiple Listing Service of Greater Cincinnati. Real estate listings held by brokerage firms other than CENTURY 21 The Gene Group are marked with the Broker Reciprocity™ logo (the small house as shown to the left) and detailed information about them includes the name of the listing brokers. 2026, MLS of Greater Cincinnati, Inc. All rights reserved.
New listings near 2020 Keever Road
 $263,900Pending3 beds 3 baths1,480 sq. ft.
6711 Forest Haven Drive #42, Middletown, OH 45044
MLS# 1874207Listed by: REAL LINK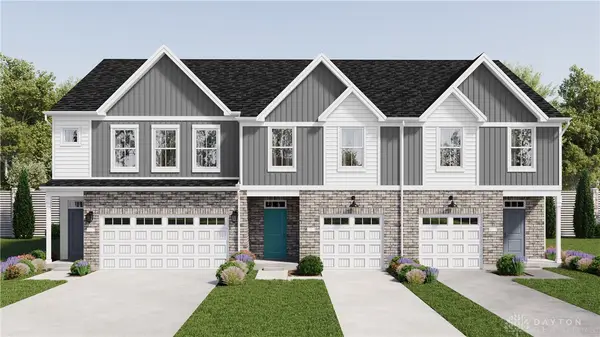 $249,900Active3 beds 3 baths1,480 sq. ft.
6704 Forest Haven Drive #3, Middletown, OH 45044
MLS# 956036Listed by: REAL LINK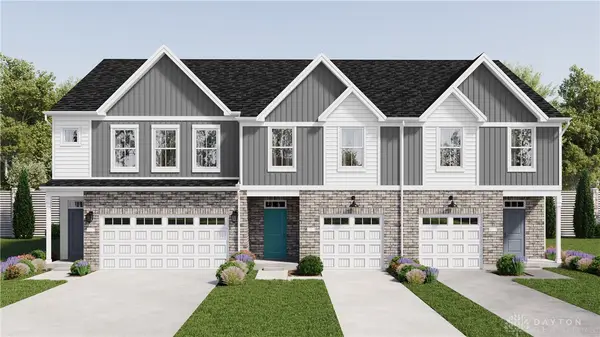 $249,900Active3 beds 3 baths1,480 sq. ft.
6702 Forest Haven Drive #2, Middletown, OH 45044
MLS# 956037Listed by: REAL LINK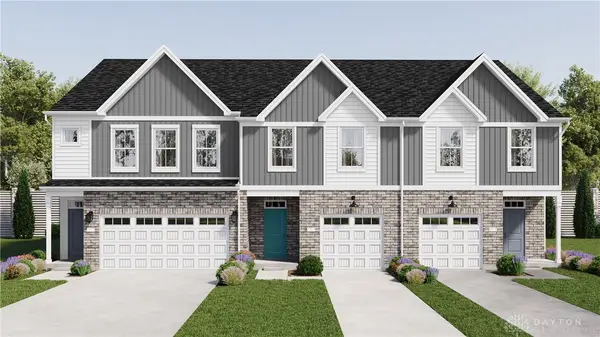 $249,900Active3 beds 3 baths1,480 sq. ft.
6709 Forest Haven Drive #43, Middletown, OH 45044
MLS# 956040Listed by: REAL LINK- New
 $675,000Active4 beds 5 baths3,682 sq. ft.
1358 Shaker Run Boulevard, Turtle Creek Twp, OH 45036
MLS# 1898028Listed by: KELLER WILLIAMS ADVISORS 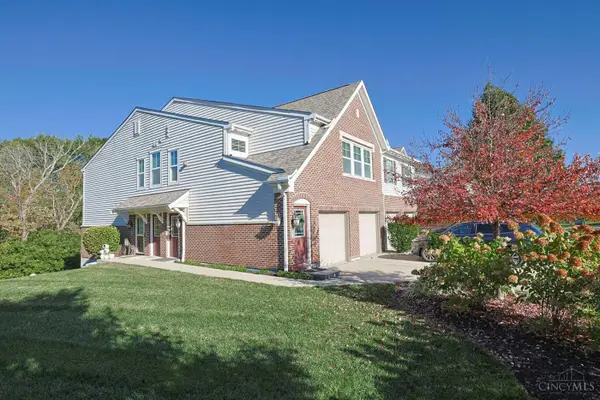 $289,900Pending2 beds 2 baths1,536 sq. ft.
1389 Double Eagle Court, Lebanon, OH 45036
MLS# 1898097Listed by: SIBCY CLINE INC.- New
 $1,450,000Active3 beds 4 baths
4711 Oregonia Road, Oregonia, OH 45054
MLS# 1897207Listed by: KELLER WILLIAMS SEVEN HILLS RE - New
 $525,000Active3 beds 3 baths3,594 sq. ft.
1779 Penelope Place, Lebanon, OH 45036
MLS# 1898026Listed by: NEW HOME STAR OHIO, LLC - New
 $289,000Active3 beds 3 baths1,762 sq. ft.
6550 Calloway Court, Middletown, OH 45044
MLS# 1897839Listed by: SIBCY CLINE, INC. - New
 $176,000Active2 beds 1 baths1,289 sq. ft.
2405 Bendel Street, Middletown, OH 45044
MLS# 1897862Listed by: COMEY & SHEPHERD


Protect your home and budget from life's surprises with an Assurant Home Warranty, backed by a partner that supports you through every step of homeownership. Explore Plans.
©2026 Century 21 Real Estate LLC. All rights reserved. CENTURY 21®, the CENTURY 21 Logo and C21® are service marks owned by Century 21 Real Estate LLC. Century 21 Real Estate LLC fully supports the principles of the Fair Housing Act and the Equal Opportunity Act. Each office is independently owned and operated. Listing information is deemed reliable but not guaranteed accurate.