
2356 Triple Creek Court, Turtlecreek, OH 45036
Local realty services provided by:CENTURY 21 HomeStar
2356 Triple Creek Court,Turtle Creek Twp, OH 45036
$1,400,000
- 4 Beds
- 5 Baths
- 4,714 sq. ft.
- Single family
- Active
Listed by: john bissman, john t. bissman
Office: keller williams advisors513-800-0675
MLS#:1895093
Source:OH_CINCY
Price summary
- Price:$1,400,000
- Price per sq. ft.:$296.99
- Monthly HOA dues:$20.83
About this home
Stunning custom-built Pendragon brick-and-stone home on private cul-de-sac set on more than 2 acres with a pond. This exceptional property is designed for both everyday living and entertaining, featuring a saltwater inground pool, tiered patio, putting green, and impressive outdoor living area with a counter bar and grill. All 4 bedrooms have an adjoining bath, while the luxurious primary suite offers a sitting area with fireplace, separate walk-in closets, jetted tub, double shower, and dual vanity. Fresh paint throughout, new main-floor flooring, and new upstairs carpet add a crisp, updated feel. The main level includes a spacious living room, home office, formal dining room, and open-concept kitchen with double wall oven, island, and granite countertops. The full finished lower level expands the living space with a media room, game room, wet bar, wine cellar, sauna room, bonus room, and half bath. Complete with a 3-car attached garage! Must see!
Contact an agent
Home facts
- Year built:2007
- Subdivision & Development:Charleston Woods
- Listing ID #:1895093
- Added:27 day(s) ago
- Updated:October 26, 2026 at 02:22 PM
Rooms and interior
- Bedrooms:4
- Total bathrooms:5
- Full bathrooms:3
- Half bathrooms:2
- Rooms Total:16
- Dining Description:Window Treatment
- Kitchen Description:Counter Bar, Dishwasher, Double Oven, Eat-In, Electric Cooktop, Island, Marble/Granite/Slate, Microwave, Pantry, Planning Desk, Refrigerator, Walkout, Window Treatment, Wood Cabinets
- Bedroom Description:Bath Adjoins, Dressing Area, Fireplace, Sitting Room, Walk-in Closet, Wall-to-Wall Carpet
- Basement Description:Full
- Living area:4,714 sq. ft.
Heating and cooling
- Cooling:Ceiling Fans, Central Air
- Heating:Dual Fuel, Electric, Forced Air, Gas
Structure and exterior
- Roof:Shingle
- Year built:2007
- Building area:4,714 sq. ft.
- Lot area:2.39 Acres
- Lot Features:Cleared, Cul-De-Sac, Level
- Architectural Style:Traditional
- Construction Materials:Stone, Vinyl Siding, Wood Siding
- Exterior Features:BBQ Grill, Fire Pit, Patio, Yard Lights
- Foundation Description:Poured
- Levels:2 Story
Utilities
- Water:Public
- Sewer:Septic Tank
Finances and disclosures
- Price:$1,400,000
- Price per sq. ft.:$296.99
Features and amenities
- Appliances:Dishwasher, Double Oven, Electric Cooktop, Microwave, Refrigerator
- Amenities:9Ft + Ceiling, Cathedral Ceiling, Crown Molding, French Doors, Multi Panel Doors
- Pool features:Cleaner, Diving Board, Heated, In-Ground, Salt Water
Parking
- Parking description:Driveway
- Garage:Yes
- Garage spaces:3
 Information deemed reliable but not guaranteed. The data relating to real estate for sale on this web site comes in part from the Broker Reciprocity program of the Multiple Listing Service of Greater Cincinnati. Real estate listings held by brokerage firms other than CENTURY 21 HomeStar are marked with the Broker Reciprocity™ logo (the small house as shown to the left) and detailed information about them includes the name of the listing brokers. 2026, MLS of Greater Cincinnati, Inc. All rights reserved. OH_CINCY Member Broker: Anthony Geraci
New listings near 2356 Triple Creek Court
 $263,900Pending3 beds 3 baths1,480 sq. ft.
6711 Forest Haven Drive #42, Middletown, OH 45044
MLS# 1874207Listed by: REAL LINK $249,900Active3 beds 3 baths1,480 sq. ft.
6704 Forest Haven Drive #3, Middletown, OH 45044
MLS# 956036Listed by: REAL LINK $249,900Active3 beds 3 baths1,480 sq. ft.
6702 Forest Haven Drive #2, Middletown, OH 45044
MLS# 956037Listed by: REAL LINK $249,900Active3 beds 3 baths1,480 sq. ft.
6709 Forest Haven Drive #43, Middletown, OH 45044
MLS# 956040Listed by: REAL LINK- New
 $675,000Active4 beds 5 baths3,682 sq. ft.
1358 Shaker Run Boulevard, Turtle Creek Twp, OH 45036
MLS# 1898028Listed by: KELLER WILLIAMS ADVISORS 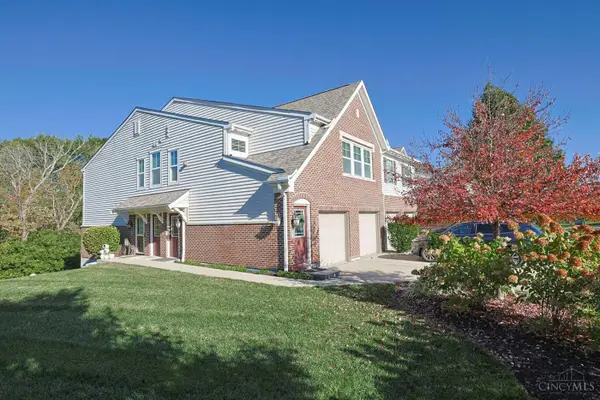 $289,900Pending2 beds 2 baths1,536 sq. ft.
1389 Double Eagle Court, Lebanon, OH 45036
MLS# 1898097Listed by: SIBCY CLINE INC.- New
 $1,450,000Active3 beds 4 baths
4711 Oregonia Road, Oregonia, OH 45054
MLS# 1897207Listed by: KELLER WILLIAMS SEVEN HILLS RE - New
 $525,000Active3 beds 3 baths3,594 sq. ft.
1779 Penelope Place, Lebanon, OH 45036
MLS# 1898026Listed by: NEW HOME STAR OHIO, LLC - New
 $289,000Active3 beds 3 baths1,762 sq. ft.
6550 Calloway Court, Middletown, OH 45044
MLS# 1897839Listed by: SIBCY CLINE, INC. - New
 $176,000Active2 beds 1 baths1,289 sq. ft.
2405 Bendel Street, Middletown, OH 45044
MLS# 1897862Listed by: COMEY & SHEPHERD


Protect your home and budget from life's surprises with an Assurant Home Warranty, backed by a partner that supports you through every step of homeownership. Explore Plans.
©2026 Century 21 Real Estate LLC. All rights reserved. CENTURY 21®, the CENTURY 21 Logo and C21® are service marks owned by Century 21 Real Estate LLC. Century 21 Real Estate LLC fully supports the principles of the Fair Housing Act and the Equal Opportunity Act. Each office is independently owned and operated. Listing information is deemed reliable but not guaranteed accurate.