
10305 Dayflower Drive, Twinsburg, OH 44087
Local realty services provided by:CENTURY 21 Transcendent Realty
Upcoming open houses
- Sun, Sep 1302:00 pm - 04:00 pm
Listed by: linda carucci
Office: keller williams chervenic rlty
MLS#:5243303
Source:OH_NORMLS
Price summary
- Price:$429,900
- Price per sq. ft.:$175.61
- Monthly HOA dues:$12.5
About this home
Welcome Home to 10305 Dayflower Drive located in Glenwood Preserve, on a private cul-de sac. This 2200 square foot colonial has so much to offer. Starting with 4 bedrooms, along with 2.5 baths & a partially finished basement. One of my favorite areas of the home is how the kitchen, dinette and family room lends itself to gatherings, that can then move out onto the deck, (25'x19'). 3 seasons of entertaining, all you need to bring is a fire pit. Then there is the view out the kitchen window, actually all the windows at the back of the home, trees everywhere! National builders charge high lot premiums for this type of lot. Rounding out the 1st floor is a living room, along with a formal dining room, great for holiday entertaining. The first floor also has a half bath that includes laundry hooks for a washer /dryer. Moving to the second floor, there are 4 bedrooms. The primary suite includes a full bath with standing shower, along with 2 sinks & a walk in closet. Off the hall are 3 more bedrooms, with a full bath. The basement includes a partially finished area (10' wide x 21'long), this room has many uses from an exercise room, hobby room or an office. The basement also has laundry hook ups. Then there's the front porch, one more area to sit and pass the time away. Let's talk about the updates made since 2015; garage door 2015-New Roof 2018-Kitchen and half bath updates include granite countertops and tile floors & tile backsplash in the kitchen -Furnace /AC- 2020- Hot water tank - 2024-4 new windows on the 1st floor 2017-2021- Newer kitchen appliances. Many costly updates have been taken care of. This community is close to 271 north /south which takes you to many other freeways. Twinsburg has a rec center which includes an indoor & outdoor pool, also a great library & a Starbucks.! If that wasn't enough it's an extremely well taken care of home, by the 2nd owner for 20+ years. There are also playgrounds located in this community. A home to see!...
Contact an agent
Home facts
- Year built:1996
- Subdivision & Development:Glenwood Preserve
- Listing ID #:5243303
- Added:1 day(s) ago
- Updated:September 12, 2026 at 02:29 PM
Rooms and interior
- Bedrooms:4
- Total bathrooms:3
- Full bathrooms:2
- Half bathrooms:1
- Rooms Total:8
- Kitchen Description:Dishwasher, Disposal, Freezer, Microwave, Range, Refrigerator
- Basement:Yes
- Living area:2,448 sq. ft.
Heating and cooling
- Cooling:Central Air
- Heating:Forced Air
- Central air:Yes
Structure and exterior
- Roof:Asphalt, Fiberglass
- Year built:1996
- Building area:2,448 sq. ft.
- Lot area:0.35 Acres
- Lot Features:Wooded/Treed
- Architectural Style:Colonial
- Construction Materials:Aluminium Siding
- Exterior Features:Deck, Wooded
- Levels:2 Story
Utilities
- Water:Public
- Sewer:Public Sewer
Finances and disclosures
- Price:$429,900
- Price per sq. ft.:$175.61
- Tax amount:$5,817 (2025)
Features and amenities
- Appliances:Dishwasher, Disposal, Microwave, Range, Refrigerator, Washer
- Laundry features:Dryer, Washer
- Pool features:Community
Parking
- Parking description:Attached, Garage
- Garage:Yes
- Garage spaces:2

New listings near 10305 Dayflower Drive
- New
 $39,900Active0.21 Acres
Case Street, Twinsburg, OH 44087
MLS# 5242615Listed by: PLUM TREE REALTY, LLC - New
 $39,900Active0.21 Acres
1897 Case Street, Twinsburg, OH 44087
MLS# 5242623Listed by: PLUM TREE REALTY, LLC  $475,000Pending4 beds 3 baths2,672 sq. ft.
9144 Oakview Court, Twinsburg, OH 44087
MLS# 5241106Listed by: REAL OF OHIO- New
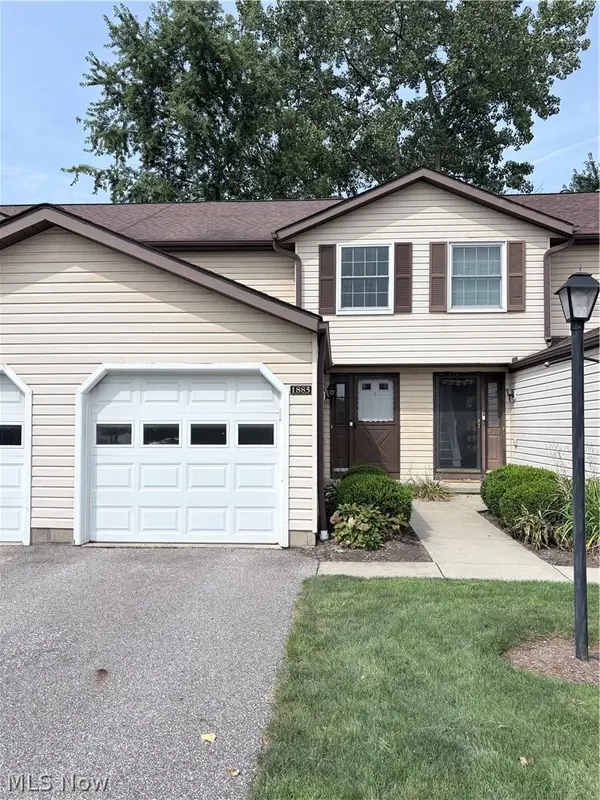 $219,900Active2 beds 2 baths1,548 sq. ft.
1885 Ridge Meadow Court, Twinsburg, OH 44087
MLS# 5241937Listed by: HOME EQUITY REALTY GROUP  $685,000Pending5 beds 5 baths4,124 sq. ft.
2759 Overlook Drive, Twinsburg, OH 44087
MLS# 5239920Listed by: RE/MAX HAVEN REALTY $259,900Pending4 beds 2 baths1,520 sq. ft.
1744 Westwood Drive, Twinsburg, OH 44087
MLS# 5239905Listed by: KELLER WILLIAMS GREATER METROPOLITAN $345,000Active2 beds 2 baths2,498 sq. ft.
9848 Country Club Circle, Twinsburg, OH 44087
MLS# 5239934Listed by: BERKSHIRE HATHAWAY HOMESERVICES STOUFFER REALTY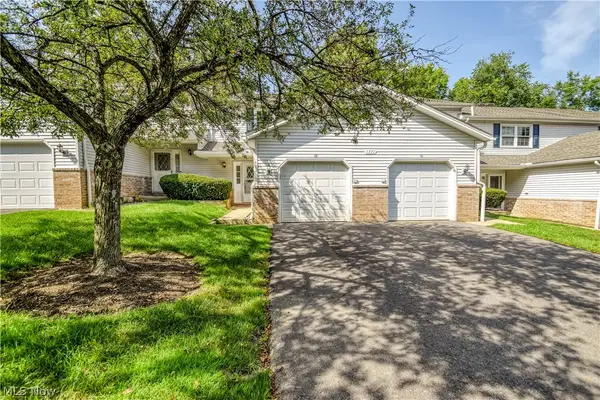 $189,000Pending2 beds 2 baths
1771 Rolling Hills Drive #D, Twinsburg, OH 44087
MLS# 5238039Listed by: PLATINUM REAL ESTATE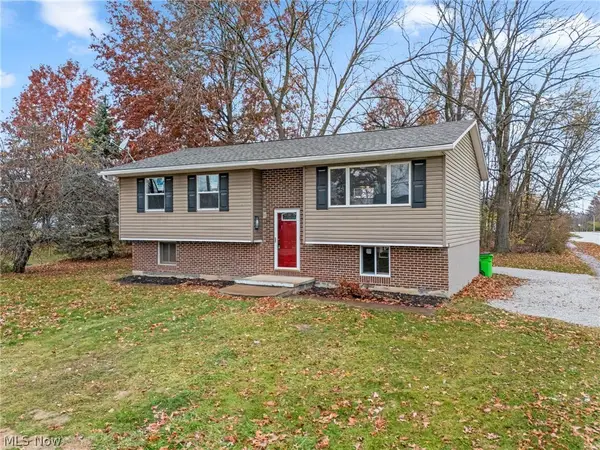 $269,900Active3 beds 2 baths1,508 sq. ft.
1927 Case Street, Twinsburg, OH 44087
MLS# 5237993Listed by: TARTER REALTY


Protect your home and budget from life's surprises with an Assurant Home Warranty, backed by a partner that supports you through every step of homeownership. Explore Plans.
©2026 Century 21 Real Estate LLC. All rights reserved. CENTURY 21®, the CENTURY 21 Logo and C21® are service marks owned by Century 21 Real Estate LLC. Century 21 Real Estate LLC fully supports the principles of the Fair Housing Act and the Equal Opportunity Act. Each office is independently owned and operated. Listing information is deemed reliable but not guaranteed accurate.