
127 Deersville Avenue, Uhrichsville, OH 44683
Local realty services provided by:CENTURY 21 Darfus Realty
Listed by: stacy patton
Office: barnett inc. realtors
MLS#:5246361
Source:OH_NORMLS
Price summary
- Price:$152,500
- Price per sq. ft.:$121.03
About this home
Adorable, Affordable, AVAILABLE!!! 127 Deersville is waiting for you! This home has everything you've been looking for... Tastefully updated kitchen and bath, first floor laundry, spacious bedrooms, usable basement and yard for days!!! Every wall is drenched in carefully selected colors. The kitchen is large enough for a breakfast table, which opens up possibilities for the dining room and living room. Either could be converted to office, game room or even a first floor bedroom. A great porch for the mornings and a large backyard for the evenings. Think bonfires and smores! There is alley access and potential for a future garage. But until then, keep your car out of the weather in the sturdy carport. Kitchen appliances are included in sale. New Heating and cooling system, installed in 2023. Motivated sellers on this "must-see"!
Contact an agent
Home facts
- Year built:1909
- Listing ID #:5246361
- Added:1 day(s) ago
- Updated:September 19, 2026 at 06:41 PM
Rooms and interior
- Bedrooms:2
- Total bathrooms:1
- Full bathrooms:1
- Basement:Yes
- Basement Description:Unfinished, Walk Out Access
- Living area:1,260 sq. ft.
Heating and cooling
- Cooling:Central Air
- Heating:Forced Air, Gas
- Central air:Yes
Structure and exterior
- Roof:Asphalt
- Year built:1909
- Building area:1,260 sq. ft.
- Lot area:0.17 Acres
- Architectural Style:Conventional
- Construction Materials:Aluminium Siding
- Exterior Features:Porch
- Levels:2 Story
Utilities
- Water:Public
- Sewer:Public Sewer
Finances and disclosures
- Price:$152,500
- Price per sq. ft.:$121.03
- Tax amount:$1,073 (2025)
Parking
- Parking description:Carport, Paved
- Carport spaces:1

New listings near 127 Deersville Avenue
- New
 $159,900Active3 beds 2 baths
606 E First Street, Uhrichsville, OH 44683
MLS# 5245545Listed by: BARNETT INC. REALTORS - New
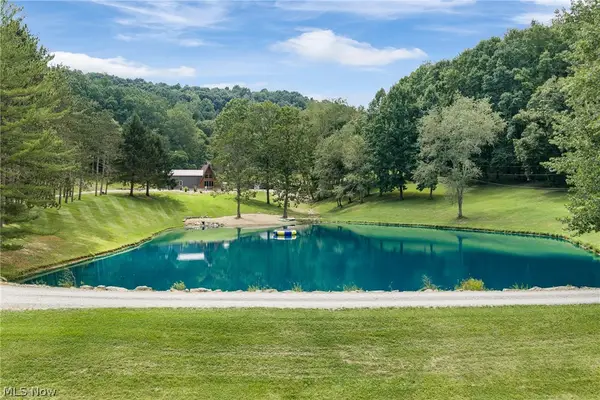 $1Active3 beds 1 baths1,200 sq. ft.
6150 Mills Se Drive, Uhrichsville, OH 44683
MLS# 5244851Listed by: RES REAL ESTATE SERVICES, LLC - New
 $179,900Active3 beds 1 baths1,488 sq. ft.
544 E High Street, Uhrichsville, OH 44683
MLS# 5244914Listed by: FELL REALTY, LLC - New
 $85,000Active2 beds 1 baths768 sq. ft.
1202 N Uhrich Street, Uhrichsville, OH 44683
MLS# 5244077Listed by: VYLLA HOME - New
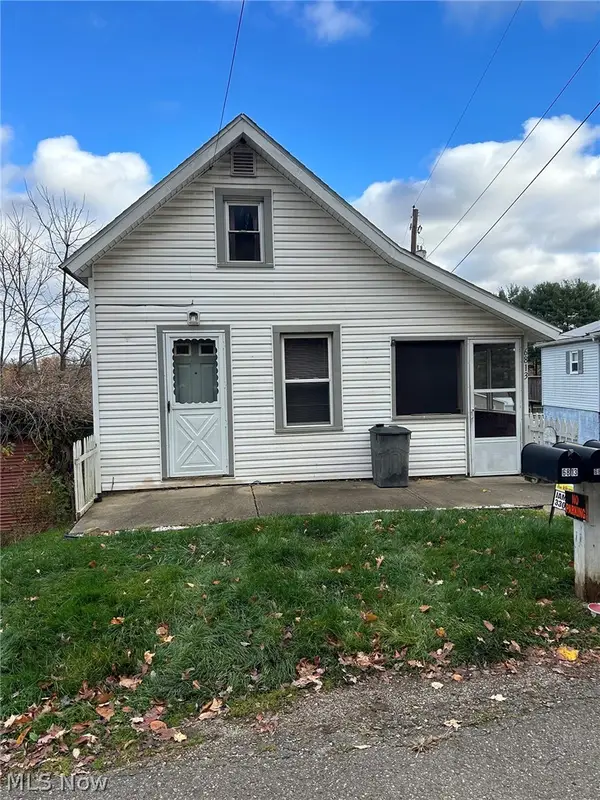 $59,900Active2 beds 1 baths
6813 Superior Se Road, Uhrichsville, OH 44683
MLS# 5244351Listed by: KIKO - New
 $149,900Active3 beds 2 baths1,492 sq. ft.
210 W 3rd Street, Uhrichsville, OH 44683
MLS# 5244234Listed by: MCINTURF REALTY  $165,000Pending2 beds 1 baths848 sq. ft.
319 Franklin Street, Uhrichsville, OH 44683
MLS# 5243300Listed by: LEONARD AND NEWLAND REAL ESTATE SERVICES- New
 $89,900Active2 beds 1 baths1,212 sq. ft.
314 W 3rd Street, Uhrichsville, OH 44683
MLS# 5243033Listed by: MCINTURF REALTY 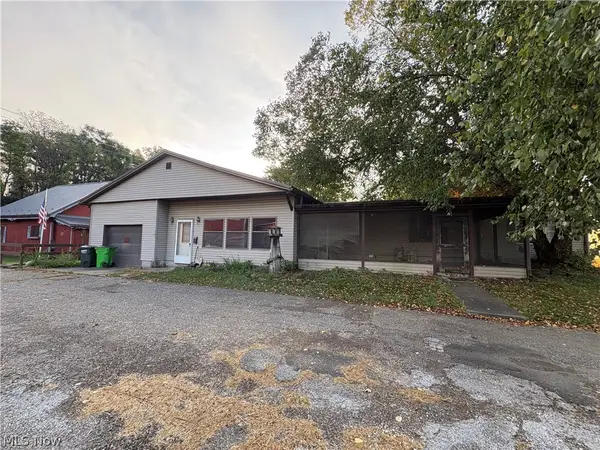 $139,900Pending3 beds 2 baths2,276 sq. ft.
101 Mcconnell Street, Uhrichsville, OH 44683
MLS# 5242600Listed by: MCINTURF REALTY


Protect your home and budget from life's surprises with an Assurant Home Warranty, backed by a partner that supports you through every step of homeownership. Explore Plans.
©2026 Century 21 Real Estate LLC. All rights reserved. CENTURY 21®, the CENTURY 21 Logo and C21® are service marks owned by Century 21 Real Estate LLC. Century 21 Real Estate LLC fully supports the principles of the Fair Housing Act and the Equal Opportunity Act. Each office is independently owned and operated. Listing information is deemed reliable but not guaranteed accurate.