
544 E High Street, Uhrichsville, OH 44683
Local realty services provided by:CENTURY 21 Transcendent Realty
Listed by: kaitlin bonifay
Office: fell realty, llc.
MLS#:5244914
Source:OH_NORMLS
Price summary
- Price:$179,900
- Price per sq. ft.:$120.9
About this home
All the work has been done, just move in and enjoy! This 3 bed 1 bath home is ready for its next owners, with the perfect mixture of charm and coziness you’ll be sure to fall in love. The kitchen comes equipped with appliances, including a new refrigerator. The island and barstools will stay with the home. Off the kitchen is a mudroom/laundry room. The main floor bedroom has new carpet and a large closet. The main floor bathroom was recently renovated. Upstairs you’ll find two great sized bedrooms and more storage. Outside is a large detached garage (20x22) that has been insulated. Inside the huge fenced in yard there is plenty of space to roam. Major updates include new furnace 2019, AC 2023, roof 2023, all new trim 2024, new breaker box 2024, main floor windows replaced.
Contact an agent
Home facts
- Year built:1900
- Subdivision & Development:Scott Add
- Listing ID #:5244914
- Added:1 day(s) ago
- Updated:September 16, 2026 at 02:38 PM
Rooms and interior
- Bedrooms:3
- Total bathrooms:1
- Full bathrooms:1
- Rooms Total:5
- Kitchen Description:Dishwasher, Microwave, Range, Refrigerator
- Basement:Yes
- Basement Description:Full
- Living area:1,488 sq. ft.
Heating and cooling
- Cooling:Central Air
- Heating:Forced Air, Gas
- Central air:Yes
Structure and exterior
- Roof:Shingle
- Year built:1900
- Building area:1,488 sq. ft.
- Lot area:0.26 Acres
- Architectural Style:Conventional
- Construction Materials:Vinyl Siding
- Levels:2 Story
Utilities
- Water:Public
- Sewer:Public Sewer
Finances and disclosures
- Price:$179,900
- Price per sq. ft.:$120.9
- Tax amount:$1,198 (2025)
Features and amenities
- Appliances:Dishwasher, Microwave, Range, Refrigerator
Parking
- Parking description:Detached, Garage
- Garage:Yes
- Garage spaces:2

New listings near 544 E High Street
- New
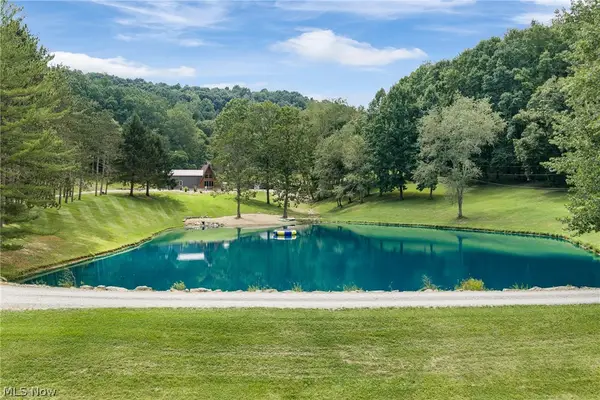 $1Active3 beds 1 baths1,200 sq. ft.
6150 Mills Se Drive, Uhrichsville, OH 44683
MLS# 5244851Listed by: RES REAL ESTATE SERVICES, LLC - New
 $115,000Active2 beds 1 baths768 sq. ft.
1202 N Uhrich Street, Uhrichsville, OH 44683
MLS# 5244077Listed by: VYLLA HOME - New
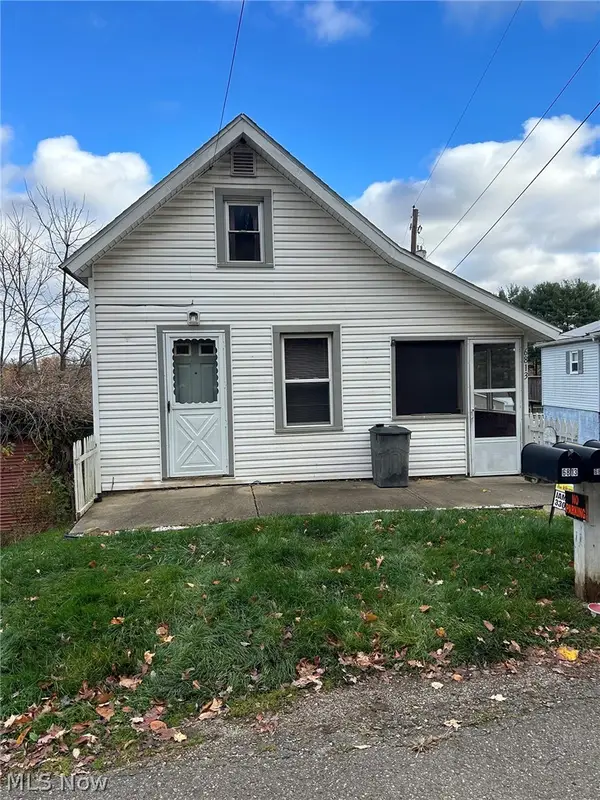 $59,900Active2 beds 1 baths
6813 Superior Se Road, Uhrichsville, OH 44683
MLS# 5244351Listed by: KIKO - New
 $149,900Active3 beds 2 baths1,492 sq. ft.
210 W 3rd Street, Uhrichsville, OH 44683
MLS# 5244234Listed by: MCINTURF REALTY  $165,000Pending2 beds 1 baths848 sq. ft.
319 Franklin Street, Uhrichsville, OH 44683
MLS# 5243300Listed by: LEONARD AND NEWLAND REAL ESTATE SERVICES- New
 $89,900Active2 beds 1 baths1,212 sq. ft.
314 W 3rd Street, Uhrichsville, OH 44683
MLS# 5243033Listed by: MCINTURF REALTY 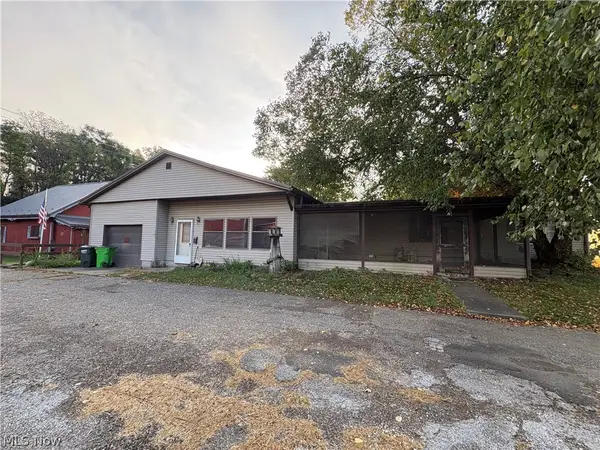 $139,900Pending3 beds 2 baths2,276 sq. ft.
101 Mcconnell Street, Uhrichsville, OH 44683
MLS# 5242600Listed by: MCINTURF REALTY- New
 $92,000Active2 beds 1 baths
420 5th E Street, Uhrichsville, OH 44683
MLS# 5242647Listed by: PROHELP KELLY REAL ESTATE - New
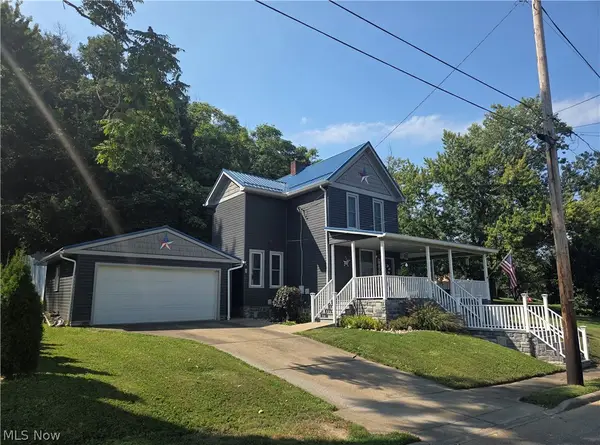 $215,000Active3 beds 2 baths2,013 sq. ft.
220 S Wardell Street, Uhrichsville, OH 44683
MLS# 5242698Listed by: BARNETT INC. REALTORS


Protect your home and budget from life's surprises with an Assurant Home Warranty, backed by a partner that supports you through every step of homeownership. Explore Plans.
©2026 Century 21 Real Estate LLC. All rights reserved. CENTURY 21®, the CENTURY 21 Logo and C21® are service marks owned by Century 21 Real Estate LLC. Century 21 Real Estate LLC fully supports the principles of the Fair Housing Act and the Equal Opportunity Act. Each office is independently owned and operated. Listing information is deemed reliable but not guaranteed accurate.