
552 Virginia Lane, Union, OH 45244
Local realty services provided by:CENTURY 21 The Gene Group
Listed by: sarah kendall
Office: keller williams advisors rlty937-848-6255
MLS#:1886797
Source:OH_CINCY
Price summary
- Price:$499,000
- Price per sq. ft.:$210.02
About this home
Set on a beautifully landscaped 1/2 + acre lot in the desirable Summerside area of Union Township, this exceptional 4BR, 2 full/1 half bath home is built for everyday living and entertaining. Stunning custom kitchen remodel (2025, $80K) features handmade walnut cabinetry, quartz counters, huge island, new kitchen windows, tile flooring, and opens to the spacious great room with a dramatic two-sided natural stone fireplace. Enjoy your private backyard retreat with an 800 sq. ft. marble patio, professional landscaping, lighting, fountains, and 2024 hot tub. Primary suite offers walk-in closet and ensuite bath. Finished lower level. Remodeled half bath. Furnace '23, water heater '26, 3-car garage, MyQ smart garage/doors (no keys), Alexa/Google compatible smart home, invisible fence, self-filling dog bowls, window seat storage, plus walk to Clepper Park's splash pad, playground, fishing, pickleball, basketball, community center, picnic pavilions, free to residents. No HOA fees!
Contact an agent
Home facts
- Year built:1994
- Listing ID #:1886797
- Added:9 day(s) ago
- Updated:July 30, 2026 at 07:59 AM
Rooms and interior
- Bedrooms:4
- Total bathrooms:3
- Full bathrooms:2
- Half bathrooms:1
- Rooms Total:9
- Dining Description:WW Carpet
- Kitchen Description:Counter Bar, Eat-In, Fireplace, Gourmet, Island, Marble/Granite/Slate, Pantry, Quartz Counters, Tile Floor, Walkout, Wood Cabinets
- Bedroom Description:Bath Adjoins, Vaulted Ceiling, Walk-in Closet
- Basement Description:Full, Part Finished, Wall-to-Wall Carpet
- Living area:2,376 sq. ft.
Heating and cooling
- Cooling:Central Air
- Heating:Forced Air, Gas
Structure and exterior
- Roof:Composition, Shingle
- Year built:1994
- Building area:2,376 sq. ft.
- Lot area:0.6 Acres
- Architectural Style:Traditional
- Construction Materials:Vinyl Siding
- Exterior Features:Cul de sac, Hot Tub, Patio
- Foundation Description:Poured
- Levels:2 Story
Utilities
- Water:Public
- Sewer:Public Sewer
Finances and disclosures
- Price:$499,000
- Price per sq. ft.:$210.02
Features and amenities
- Amenities:Vaulted Ceiling
- Smart home:Yes
Parking
- Parking description:Driveway, On Street
- Garage:Yes
- Garage spaces:3
 Information deemed reliable but not guaranteed. The data relating to real estate for sale on this web site comes in part from the Broker Reciprocity program of the Multiple Listing Service of Greater Cincinnati. Real estate listings held by brokerage firms other than CENTURY 21 The Gene Group are marked with the Broker Reciprocity™ logo (the small house as shown to the left) and detailed information about them includes the name of the listing brokers. 2026, MLS of Greater Cincinnati, Inc. All rights reserved.
New listings near 552 Virginia Lane
- New
 $145,000Active2 beds 1 baths1,209 sq. ft.
229 N Main Street, West Milton, OH 45383
MLS# 965171Listed by: HOWARD HANNA REAL ESTATE SERV - New
 $440,000Active9 beds 4 baths4,239 sq. ft.
4411 S Kessler Frederick Road, West Milton, OH 45383
MLS# 963980Listed by: EXP REALTY - New
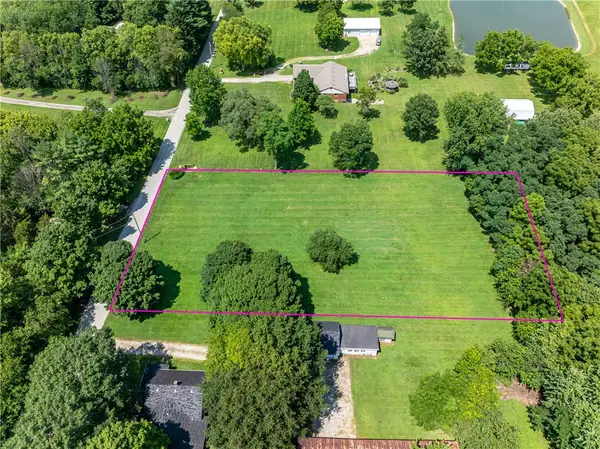 $97,000Active1 Acres
0 S Wheelock Rd, Union Twp, OH 45383
MLS# 965436Listed by: HOWARD HANNA REAL ESTATE SERV - New
 $169,700Active3 beds 1 baths1,380 sq. ft.
5805 S Wheelock Road, Union Twp, OH 45383
MLS# 965422Listed by: HOWARD HANNA REAL ESTATE SERV - New
 $249,900Active3 beds 2 baths1,470 sq. ft.
1314 Sanlor Avenue, West Milton, OH 45383
MLS# 965001Listed by: SIBCY CLINE INC. - New
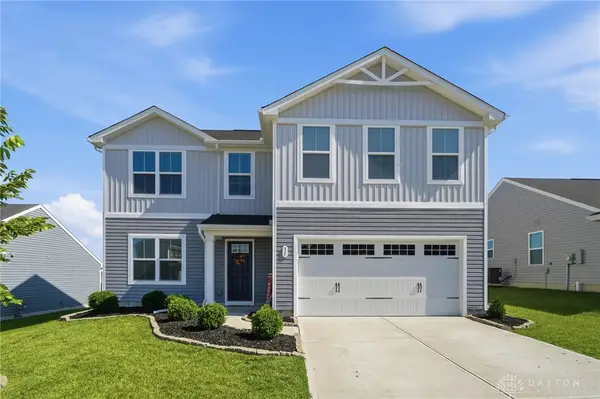 $325,000Active4 beds 3 baths2,200 sq. ft.
35 June Circle, West Milton, OH 45383
MLS# 964990Listed by: RE/MAX ALLIANCE REALTY - New
 $267,900Active3 beds 2 baths1,440 sq. ft.
15 June Circle, West Milton, OH 45383
MLS# 1047289Listed by: DANA WARD REALTY 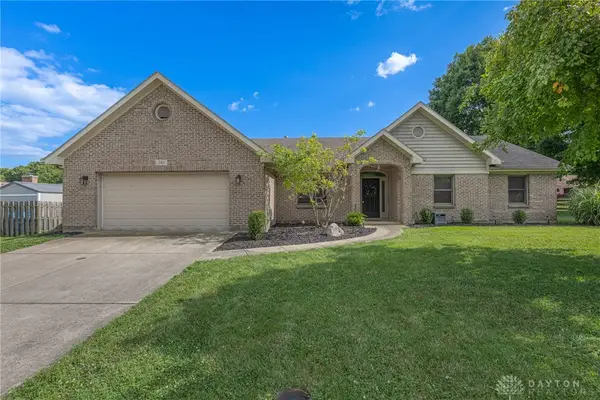 $325,000Pending3 beds 3 baths2,120 sq. ft.
241 Yount Road, Union Twp, OH 45383
MLS# 964984Listed by: IRONGATE INC.- New
 $329,900Active4 beds 3 baths1,920 sq. ft.
161 Rachel Ann Boulevard, West Milton, OH 45383
MLS# 964983Listed by: SELL FOR ONE PERCENT - New
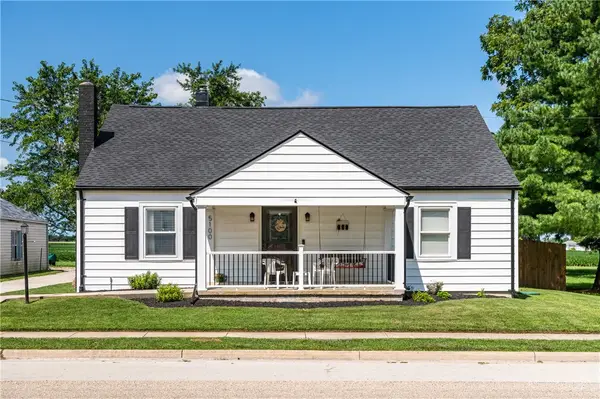 $240,000Active3 beds 2 baths1,941 sq. ft.
5100 S State Route 721, Laura, OH 45337
MLS# 964793Listed by: GLASSHOUSE REALTY GROUP


Protect your home and budget from life's surprises with an Assurant Home Warranty, backed by a partner that supports you through every step of homeownership. Explore Plans.
©2026 Century 21 Real Estate LLC. All rights reserved. CENTURY 21®, the CENTURY 21 Logo and C21® are service marks owned by Century 21 Real Estate LLC. Century 21 Real Estate LLC fully supports the principles of the Fair Housing Act and the Equal Opportunity Act. Each office is independently owned and operated. Listing information is deemed reliable but not guaranteed accurate.