
1056 Crisfield Drive, Union, OH 45245
Local realty services provided by:CENTURY 21 HomeStar
1056 Crisfield Drive,Union Twp, OH 45245
$198,500
- 2 Beds
- 4 Baths
- 1,936 sq. ft.
- Condominium
- Active
Listed by: laura zembrodt
Office: comey & shepherd513-231-2800
MLS#:1876871
Source:OH_CINCY
Price summary
- Price:$198,500
- Price per sq. ft.:$102.53
- Monthly HOA dues:$390
About this home
NEW FURNACE & AC + UPDATED BATHS! Welcome home to this spacious & beautifully maintained 2-bdrm, 4-bath condo featuring 2 full & 2 half baths in a desirable community w/a pool. Lovingly cared for by the same owner since 1992, this home offers 3 finished levels of comfortable living space & numerous updates throughout. More than $20,000 has been invested in improvements, including updated bathrooms, beautiful flooring, kitchen enhancements, & the new furnace & ACcreating a move-in-ready opportunity for the next owner. Upstairs, the oversized primary suite features a generous walk-in closet & private full bath. Across the hall, the spacious 2nd bdrm also offers a lg walk-in closet & its own full bath. The main level features a functional kitchen, dining area, living room, & convenient half bath, plus a walkout to private views enjoyed by only a select few units within the community. The finished LL provides additional flexible living space, another half bath, & unfinished storage space.
Contact an agent
Home facts
- Year built:1987
- Listing ID #:1876871
- Added:143 day(s) ago
- Updated:September 18, 2026 at 02:22 PM
Rooms and interior
- Bedrooms:2
- Total bathrooms:4
- Full bathrooms:2
- Half bathrooms:2
- Rooms Total:4
- Kitchen Description:Dishwasher, Laminate Floor, Microwave, Oven/Range, Pantry, Refrigerator, Wood Cabinets
- Bedroom Description:Bath Adjoins, Walk-in Closet
- Basement Description:Full
- Living area:1,936 sq. ft.
Heating and cooling
- Cooling:Central Air
- Heating:Electric
Structure and exterior
- Roof:Shingle
- Year built:1987
- Building area:1,936 sq. ft.
- Lot area:0.02 Acres
- Architectural Style:Traditional
- Construction Materials:Vinyl Siding, Wood Siding
- Exterior Features:Deck
- Foundation Description:Poured
- Levels:2 Story
Utilities
- Water:Public
- Sewer:Public Sewer
Finances and disclosures
- Price:$198,500
- Price per sq. ft.:$102.53
Features and amenities
- Appliances:Dishwasher, Dryer, Microwave, Oven/Range, Refrigerator, Washer
- Laundry features:Dryer, Washer
Parking
- Parking description:1 Assigned
 Information deemed reliable but not guaranteed. The data relating to real estate for sale on this web site comes in part from the Broker Reciprocity program of the Multiple Listing Service of Greater Cincinnati. Real estate listings held by brokerage firms other than CENTURY 21 HomeStar are marked with the Broker Reciprocity™ logo (the small house as shown to the left) and detailed information about them includes the name of the listing brokers. 2026, MLS of Greater Cincinnati, Inc. All rights reserved. OH_CINCY Member Broker: Anthony Geraci
New listings near 1056 Crisfield Drive
- New
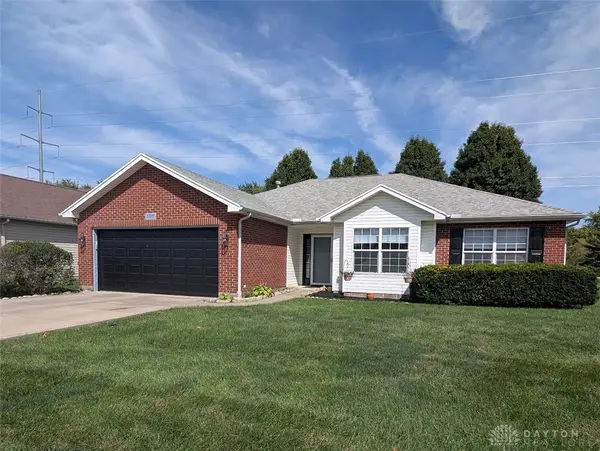 $269,900Active3 beds 2 baths1,800 sq. ft.
107 Settlers Trail, Englewood, OH 45322
MLS# 968907Listed by: GLASSHOUSE REALTY GROUP - New
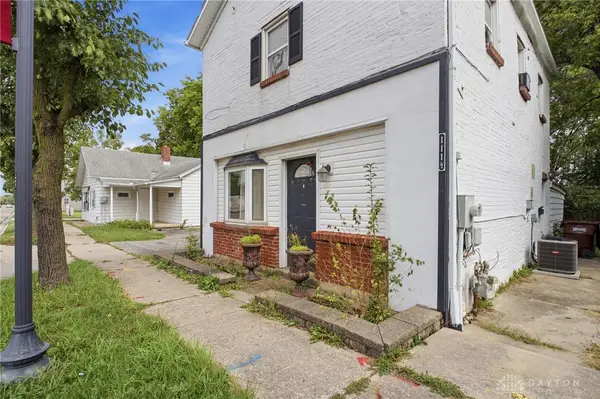 $129,900Active3 beds 2 baths1,480 sq. ft.
111 S Main Street, Union, OH 45322
MLS# 968901Listed by: COLDWELL BANKER HERITAGE - New
 $325,000Active4 beds 3 baths2,731 sq. ft.
117 Clarett Court, Union, OH 45322
MLS# 968614Listed by: FATHOM REALTY OHIO LLC  $115,000Pending2 beds 2 baths975 sq. ft.
104 Pepperwood Place, Englewood, OH 45322
MLS# 968591Listed by: BELLA REALTY GROUP- New
 $29,900Active0.27 Acres
203 Shaw Road, Englewood, OH 45322
MLS# 968496Listed by: EXP REALTY - New
 $325,000Active4 beds 3 baths2,731 sq. ft.
117 Clarett Court, Englewood, OH 45322
MLS# 226034377Listed by: FATHOM REALTY OHIO - New
 $239,900Active3 beds 2 baths1,568 sq. ft.
134 Marrett Farm Road, Union, OH 45322
MLS# 968473Listed by: IRONGATE INC. - Open Sun, 1 to 4pmNew
 $280,000Active3 beds 2 baths1,390 sq. ft.
195 Riesling Drive, Union, OH 45322
MLS# 968500Listed by: COLDWELL BANKER HERITAGE - Open Sun, 1 to 4pmNew
 $280,000Active3 beds 2 baths1,390 sq. ft.
195 Riesling Drive, Englewood, OH 45322
MLS# 1048317Listed by: COLDWELL BANKER HERITAGE REALTORS  $90,000Active0.32 Acres
584 W Martindale Road, Union, OH 45322
MLS# 968303Listed by: RE/MAX ALLIANCE REALTY


Protect your home and budget from life's surprises with an Assurant Home Warranty, backed by a partner that supports you through every step of homeownership. Explore Plans.
©2026 Century 21 Real Estate LLC. All rights reserved. CENTURY 21®, the CENTURY 21 Logo and C21® are service marks owned by Century 21 Real Estate LLC. Century 21 Real Estate LLC fully supports the principles of the Fair Housing Act and the Equal Opportunity Act. Each office is independently owned and operated. Listing information is deemed reliable but not guaranteed accurate.