
4197 Mclean Drive, Union, OH 45255
Local realty services provided by:CENTURY 21 Premiere Properties
Listed by: amy hanlon, christopher shepherd
Office: plum tree realty513-443-5060
MLS#:1884357
Source:OH_CINCY
Price summary
- Price:$425,000
- Price per sq. ft.:$239.17
About this home
Over 3,800 square feet of total living space awaits in this well-maintained 3-bedroom, 3.5-bath brick ranch in the heart of Beechmont! Nestled on over an acre, this home offers the perfect combination of privacy and convenience, just minutes from shopping, restaurants, and local parks. The spacious eat-in kitchen, formal dining room, and inviting living areas make everyday living and entertaining a breeze. The impressive 20x15 four-seasons room adds approximately 300 square feet of year-round living space, perfect for relaxing or hosting guests. The finished basement offers additional recreation space plus a potential 4th bedroom or home office. Enjoy peaceful, wooded views from the back deck, along with a covered front porch, attached 2-car garage, and detached carport. A rare opportunity in a prime location!
Contact an agent
Home facts
- Year built:1992
- Listing ID #:1884357
- Added:21 day(s) ago
- Updated:July 16, 2026 at 03:57 PM
Rooms and interior
- Bedrooms:3
- Total bathrooms:4
- Full bathrooms:3
- Half bathrooms:1
- Rooms Total:10
- Dining Description:Chandelier, WW Carpet
- Kitchen Description:Dishwasher, Eat-In, Microwave, Oven/Range, Planning Desk, Refrigerator, Vinyl Floor
- Bedroom Description:Bath Adjoins, Walk-in Closet, Wall-to-Wall Carpet
- Basement Description:Concrete Floor, Full, Part Finished, Wall-to-Wall Carpet
- Living area:1,777 sq. ft.
Heating and cooling
- Cooling:Ceiling Fans, Central Air
- Heating:Electric, Gas, Heat Pump
Structure and exterior
- Roof:Shingle
- Year built:1992
- Building area:1,777 sq. ft.
- Lot area:1.25 Acres
- Architectural Style:Ranch
- Construction Materials:Brick, Vinyl Siding
- Exterior Features:Covered Deck/Patio, Deck
- Foundation Description:Poured
- Levels:1 Story
Utilities
- Water:Public
- Sewer:Public Sewer
Finances and disclosures
- Price:$425,000
- Price per sq. ft.:$239.17
Features and amenities
- Appliances:Dishwasher, Microwave, Oven/Range, Refrigerator
- Amenities:Vaulted Ceiling
Parking
- Parking description:Concrete, Driveway
- Garage:Yes
- Garage spaces:2
- Carport spaces:1
 Information deemed reliable but not guaranteed. The data relating to real estate for sale on this web site comes in part from the Broker Reciprocity program of the Multiple Listing Service of Greater Cincinnati. Real estate listings held by brokerage firms other than CENTURY 21 Premiere Properties are marked with the Broker Reciprocity™ logo (the small house as shown to the left) and detailed information about them includes the name of the listing brokers. 2026, MLS of Greater Cincinnati, Inc. All rights reserved.
New listings near 4197 Mclean Drive
- New
 $215,000Active3 beds 2 baths1,207 sq. ft.
506 Sheets Street, Union, OH 45322
MLS# 964019Listed by: RE/MAX ALLIANCE REALTY - New
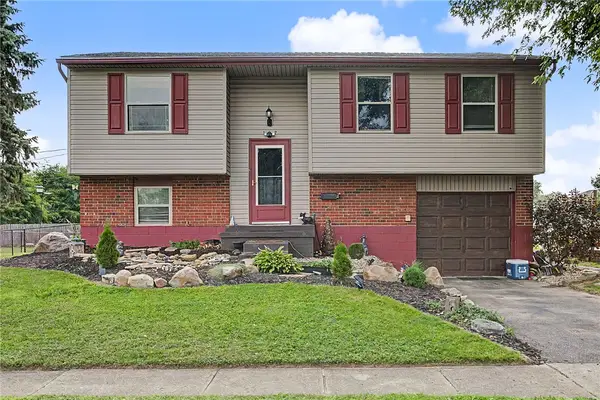 $215,000Active3 beds 2 baths1,500 sq. ft.
137 Lightner Lane, Englewood, OH 45322
MLS# 963725Listed by: GLASSHOUSE REALTY GROUP - New
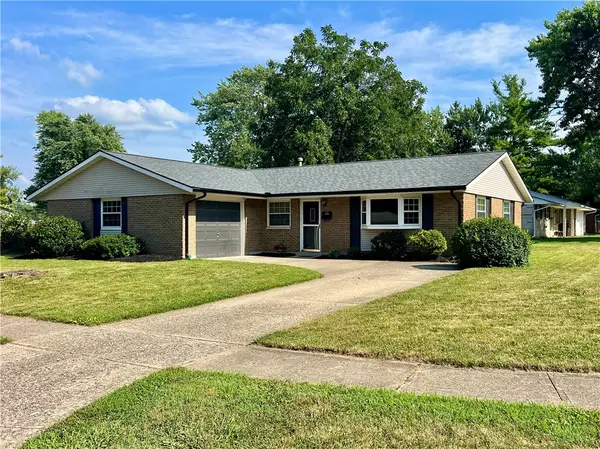 $262,900Active3 beds 2 baths1,404 sq. ft.
155 Mccraw Drive, Englewood, OH 45322
MLS# 963491Listed by: OWNERLAND REALTY, INC. 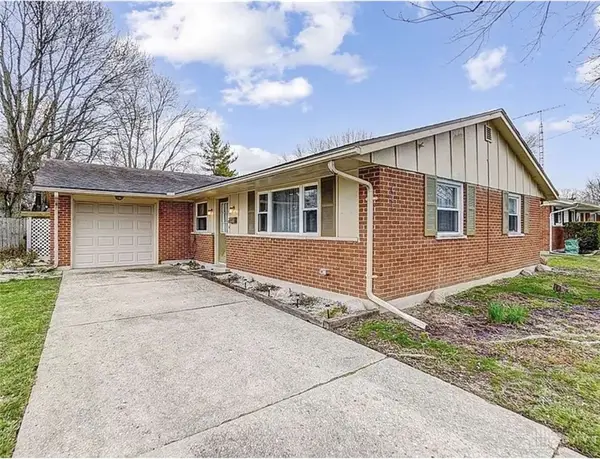 $215,000Pending3 beds 2 baths1,404 sq. ft.
421 Merrymaid Drive, Englewood, OH 45322
MLS# 963445Listed by: CHOSEN REAL ESTATE GROUP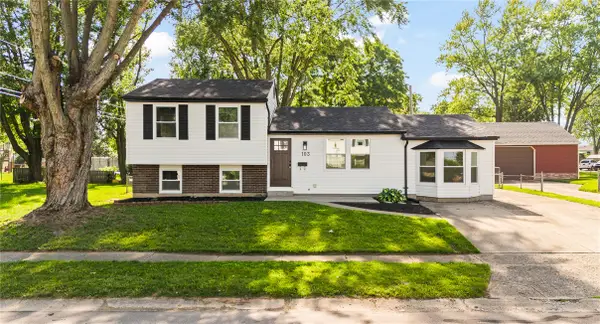 $240,000Active4 beds 2 baths1,644 sq. ft.
103 Mclaughlin Drive, Union, OH 45322
MLS# 963325Listed by: PLUM TREE REALTY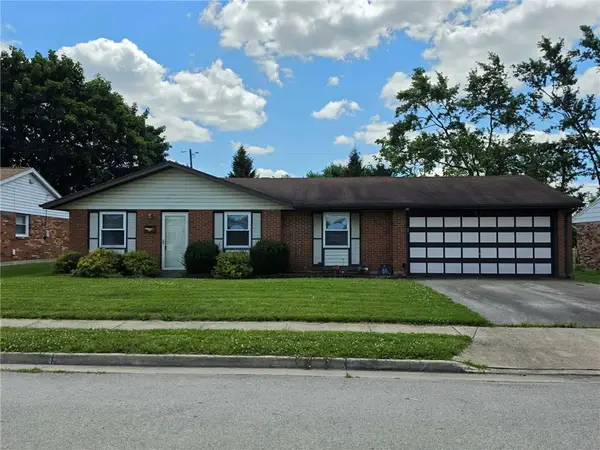 $179,000Active3 beds 2 baths1,237 sq. ft.
519 Sheets Street, Englewood, OH 45322
MLS# 963069Listed by: IRONGATE INC.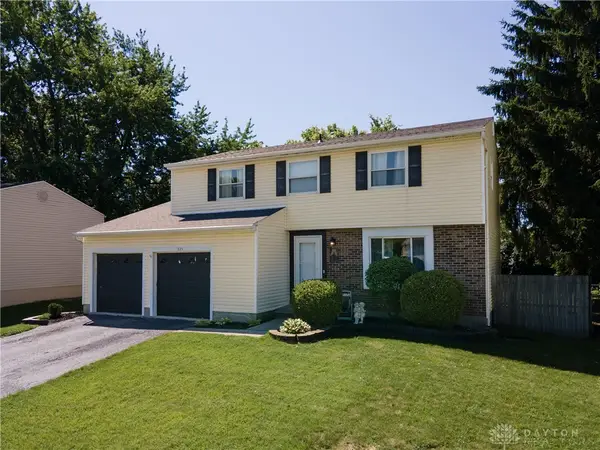 $249,900Active4 beds 3 baths1,696 sq. ft.
825 W Martindale Road, Union, OH 45322
MLS# 962642Listed by: KELLER WILLIAMS HOME TOWN RLTY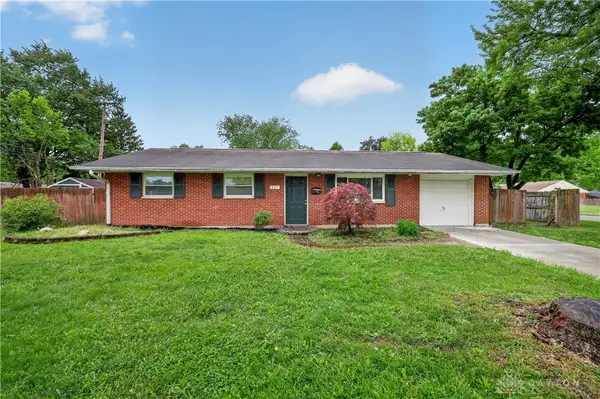 $204,900Active3 beds 2 baths1,107 sq. ft.
301 Applegate Road, Dayton, OH 45322
MLS# 958022Listed by: TRELORA REALTY, INC. $280,000Active3 beds 2 baths1,801 sq. ft.
168 Warner Drive, Union, OH 45322
MLS# 960816Listed by: KELLER WILLIAMS ADVISORS RLTY $216,968Active3 beds 2 baths1,470 sq. ft.
15 Greencliff Drive, Union, OH 45322
MLS# 960657Listed by: BHHS PROFESSIONAL REALTY


Protect your home and budget from life's surprises with an Assurant Home Warranty, backed by a partner that supports you through every step of homeownership. Explore Plans.
©2026 Century 21 Real Estate LLC. All rights reserved. CENTURY 21®, the CENTURY 21 Logo and C21® are service marks owned by Century 21 Real Estate LLC. Century 21 Real Estate LLC fully supports the principles of the Fair Housing Act and the Equal Opportunity Act. Each office is independently owned and operated. Listing information is deemed reliable but not guaranteed accurate.