
4531 New Market Court, Union, OH 45103
Local realty services provided by:CENTURY 21 The Gene Group
4531 New Market Court,Union Twp, OH 45103
$168,000
- 3 Beds
- 2 Baths
- 1,240 sq. ft.
- Condominium
- Pending
Listed by: tina burton, candace n burton
Office: sibcy cline, inc.513-474-4800
MLS#:1899129
Source:OH_CINCY
Price summary
- Price:$168,000
- Price per sq. ft.:$135.48
- Monthly HOA dues:$114
About this home
Pack your bags! End unit 3 bedroom, 1.5 bath townhome with 3 floors of living space. Open great room/dining room. Updated half bath on the first floor. Primary has a walk-in closet. Finished lower level adds additional living space, awesome accent wall, and a walkout to your own private deck overlooking your treed lot. HOA covers pool/clubhouse, trash, pond, mowing, and walking path. HVAC 2024, water heater 2023. Lower level laundry room and storage. 2 assigned parking spots. Low HOA fees of $114.06 per month.
Contact an agent
Home facts
- Year built:1976
- Subdivision & Development:Willowbrook
- Listing ID #:1899129
- Added:2 day(s) ago
- Updated:November 05, 2026 at 07:50 PM
Rooms and interior
- Bedrooms:3
- Total bathrooms:2
- Full bathrooms:1
- Half bathrooms:1
- Rooms Total:8
- Dining Description:Laminate Floor
- Kitchen Description:Laminate Floor, Oven/Range, Refrigerator, Wood Cabinets
- Bedroom Description:Walk-in Closet, Wall-to-Wall Carpet
- Basement Description:Full, Walkout
- Living area:1,240 sq. ft.
Heating and cooling
- Cooling:Central Air
- Heating:Electric
Structure and exterior
- Roof:Shingle
- Year built:1976
- Building area:1,240 sq. ft.
- Lot area:0.03 Acres
- Lot Features:Wooded
- Architectural Style:Traditional
- Construction Materials:Vinyl Siding
- Exterior Features:Covered
- Foundation Description:Slab
- Levels:2 Story
Utilities
- Water:Public
- Sewer:Public Sewer
Finances and disclosures
- Price:$168,000
- Price per sq. ft.:$135.48
Features and amenities
- Appliances:Oven/Range, Refrigerator
Parking
- Parking description:2 Assigned
 Information deemed reliable but not guaranteed. The data relating to real estate for sale on this web site comes in part from the Broker Reciprocity program of the Multiple Listing Service of Greater Cincinnati. Real estate listings held by brokerage firms other than CENTURY 21 The Gene Group are marked with the Broker Reciprocity™ logo (the small house as shown to the left) and detailed information about them includes the name of the listing brokers. 2026, MLS of Greater Cincinnati, Inc. All rights reserved.
New listings near 4531 New Market Court
- New
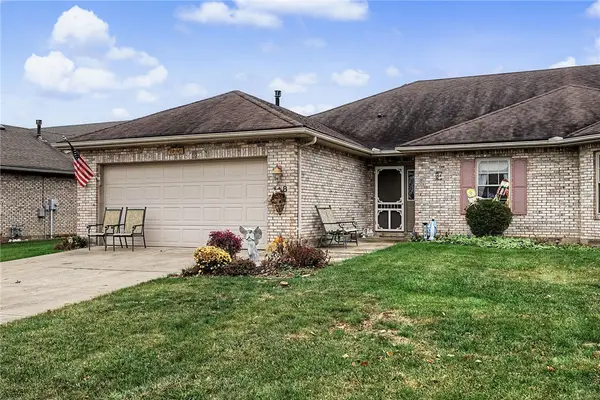 $205,900Active2 beds 2 baths1,237 sq. ft.
108 Zinfandel Drive, Englewood, OH 45322
MLS# 972430Listed by: KELLER WILLIAMS HOME TOWN RLTY - New
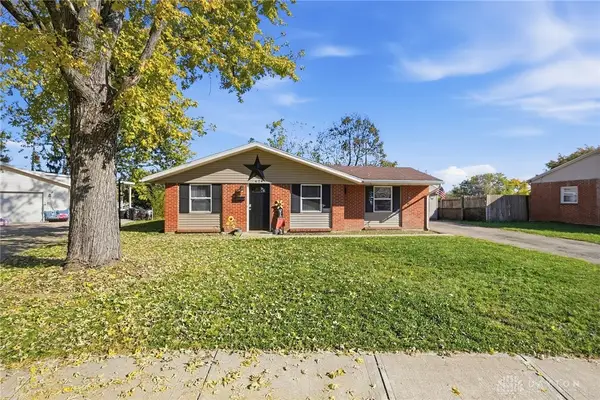 $189,000Active3 beds 1 baths1,121 sq. ft.
624 Skyles Road, Union, OH 45322
MLS# 972292Listed by: COLDWELL BANKER HERITAGE - New
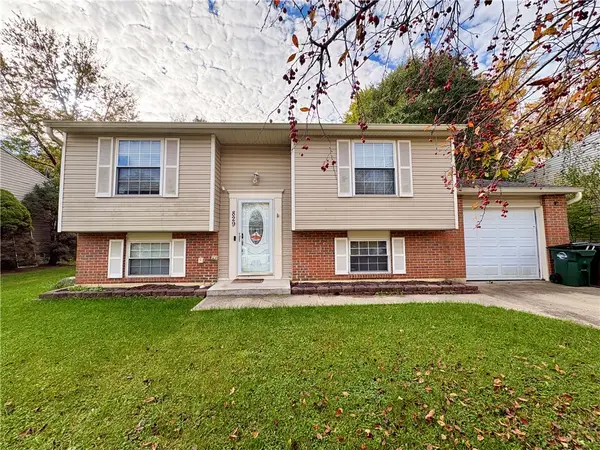 $199,900Active4 beds 2 baths1,652 sq. ft.
829 W Martindale Road, Union, OH 45322
MLS# 972231Listed by: RE/MAX ALLIANCE REALTY - New
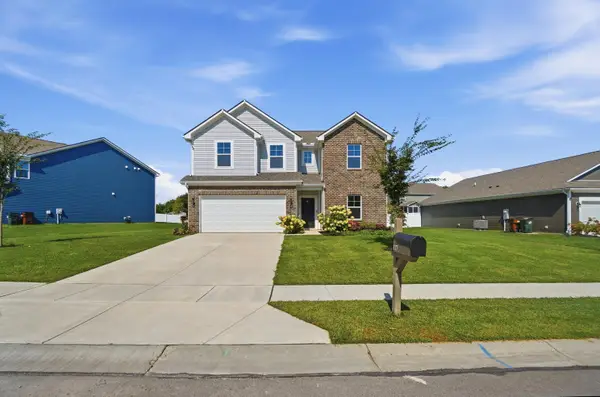 $334,000Active4 beds 3 baths2,466 sq. ft.
117 Clarett Court, Union, OH 45322
MLS# 1049473Listed by: EXP REALTY - New
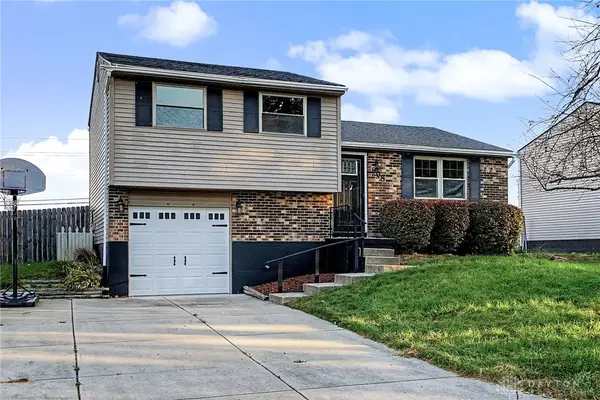 $229,900Active4 beds 2 baths1,620 sq. ft.
808 Nordhoff Farm Drive, Union, OH 45322
MLS# 972041Listed by: STREETLIGHT REALTY LLC  $190,000Active3 beds 1 baths1,235 sq. ft.
310 Lang Court, Englewood, OH 45322
MLS# 971485Listed by: EXP REALTY $254,900Active4 beds 2 baths1,368 sq. ft.
131 Lexington Farm Road, Englewood, OH 45322
MLS# 971316Listed by: GLASSHOUSE REALTY GROUP- Open Sun, 2 to 4pm
 $199,000Active3 beds 2 baths1,404 sq. ft.
529 San Bernardino Trail, Union, OH 45322
MLS# 971086Listed by: RE/MAX ALLIANCE REALTY 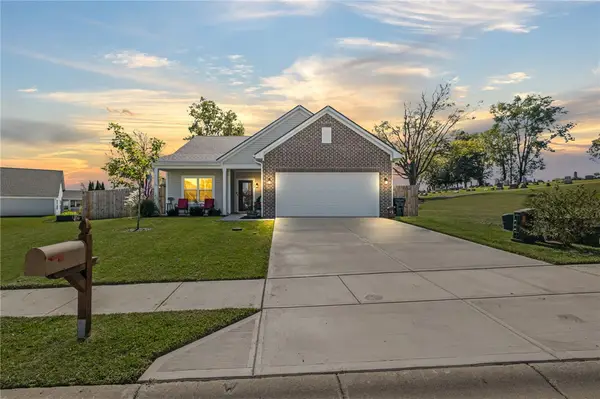 $288,143Active3 beds 2 baths1,678 sq. ft.
102 Spring Ridge Drive, Englewood, OH 45322
MLS# 970647Listed by: LUMA REALTY $227,900Pending3 beds 2 baths1,506 sq. ft.
107 Calmont Farm Circle, Union, OH 45322
MLS# 970300Listed by: RE/MAX ALLIANCE REALTY


Protect your home and budget from life's surprises with an Assurant Home Warranty, backed by a partner that supports you through every step of homeownership. Explore Plans.
©2026 Century 21 Real Estate LLC. All rights reserved. CENTURY 21®, the CENTURY 21 Logo and C21® are service marks owned by Century 21 Real Estate LLC. Century 21 Real Estate LLC fully supports the principles of the Fair Housing Act and the Equal Opportunity Act. Each office is independently owned and operated. Listing information is deemed reliable but not guaranteed accurate.