
5224 Terrace Trace Court, Union, OH 45150
Local realty services provided by:CENTURY 21 HomeStar
5224 Terrace Trace Court,Union Twp, OH 45150
$589,000
- 4 Beds
- 4 Baths
- 3,792 sq. ft.
- Single family
- Active
Listed by: randi winterhalt
Office: keller williams distinctive re859-331-3180
MLS#:1888219
Source:OH_CINCY
Price summary
- Price:$589,000
- Price per sq. ft.:$155.33
- Monthly HOA dues:$54.17
About this home
Beautifully updated brick home in desirable Terrace Ridge offering nearly 3,800 sq ft of finished living space! The open floor plan features hardwood floors, a private first-floor study, formal dining room, and a spacious family room with a gas fireplace and wall of windows overlooking the private, wooded backyard. The remodeled kitchen boasts quartz countertops, abundant cabinetry, pantry, and a bright breakfast room with walkout to the paver patioperfect for entertaining. Upstairs, the oversized primary suite offers a luxurious adjoining bath and walk-in closet, along with three additional generous bedrooms. The finished lower level provides a large recreation area, half bath, and plenty of storage. Additional highlights include first-floor laundry/mudroom, oversized 2-car garage, and a beautifully landscaped .29-acre lot. Located in the Milford School District with community pool and amenities, convenient to shopping, dining, parks, and highways. Move-in ready!
Contact an agent
Home facts
- Year built:2004
- Listing ID #:1888219
- Added:2 day(s) ago
- Updated:July 29, 2026 at 02:42 PM
Rooms and interior
- Bedrooms:4
- Total bathrooms:4
- Full bathrooms:2
- Half bathrooms:2
- Rooms Total:12
- Dining Description:Built-ins, WW Carpet
- Kitchen Description:Dishwasher, Double Oven, Gourmet, Island, Microwave, Oven/Range, Planning Desk, Quartz Counters, Refrigerator, Walkout, Wood Floor
- Bedroom Description:Bath Adjoins, Walk-in Closet, Wall-to-Wall Carpet
- Basement Description:Finished, Full, Vinyl Floor
- Living area:3,792 sq. ft.
Heating and cooling
- Cooling:Central Air
- Heating:Forced Air, Gas
Structure and exterior
- Roof:Shingle
- Year built:2004
- Building area:3,792 sq. ft.
- Lot area:0.29 Acres
- Architectural Style:Traditional
- Construction Materials:Brick, Vinyl Siding
- Exterior Features:Patio, Wooded Lot
- Foundation Description:Poured
- Levels:2 Story
Utilities
- Water:Public
- Sewer:Public Sewer
Finances and disclosures
- Price:$589,000
- Price per sq. ft.:$155.33
Features and amenities
- Appliances:Dishwasher, Double Oven, Microwave, Oven/Range, Refrigerator
Parking
- Parking description:Driveway
- Garage:Yes
- Garage spaces:2
 Information deemed reliable but not guaranteed. The data relating to real estate for sale on this web site comes in part from the Broker Reciprocity program of the Multiple Listing Service of Greater Cincinnati. Real estate listings held by brokerage firms other than CENTURY 21 HomeStar are marked with the Broker Reciprocity™ logo (the small house as shown to the left) and detailed information about them includes the name of the listing brokers. 2026, MLS of Greater Cincinnati, Inc. All rights reserved. OH_CINCY Member Broker: Anthony Geraci
New listings near 5224 Terrace Trace Court
- New
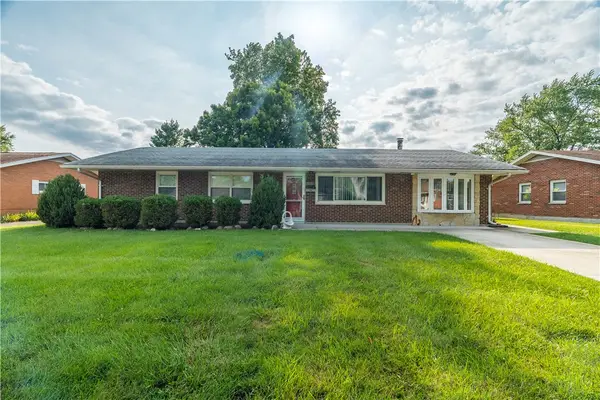 $183,900Active3 beds 1 baths1,485 sq. ft.
305 Lang Court, Union, OH 45322
MLS# 964886Listed by: RE/MAX ALLIANCE REALTY 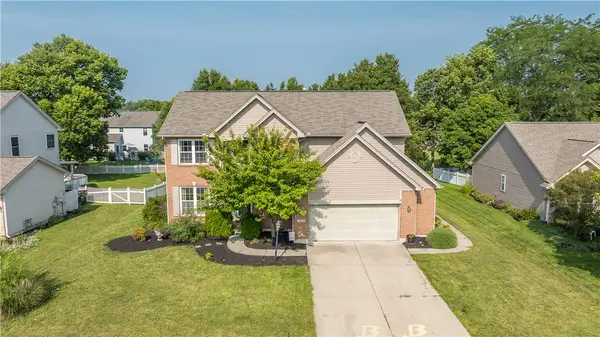 $364,900Pending4 beds 4 baths2,970 sq. ft.
190 Preakness Court, Vandalia, OH 45377
MLS# 964668Listed by: ERA PETKUS WEISS $265,000Active4 beds 3 baths1,620 sq. ft.
106 S Montgomery Street #1, Union, OH 45322
MLS# 964333Listed by: KELLER WILLIAMS COMMUNITY PART $215,000Active3 beds 2 baths1,207 sq. ft.
506 Sheets Street, Union, OH 45322
MLS# 964019Listed by: RE/MAX ALLIANCE REALTY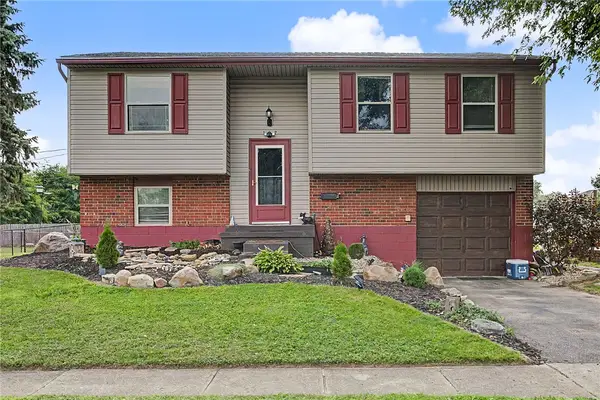 $212,000Pending3 beds 2 baths1,500 sq. ft.
137 Lightner Lane, Englewood, OH 45322
MLS# 963725Listed by: GLASSHOUSE REALTY GROUP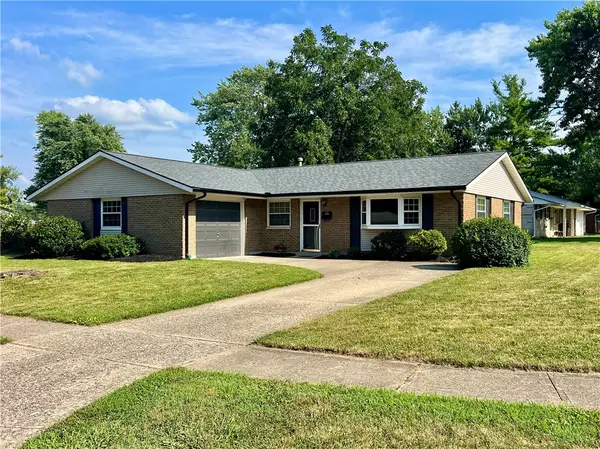 $250,000Active3 beds 2 baths1,404 sq. ft.
155 Mccraw Drive, Englewood, OH 45322
MLS# 963491Listed by: OWNERLAND REALTY, INC.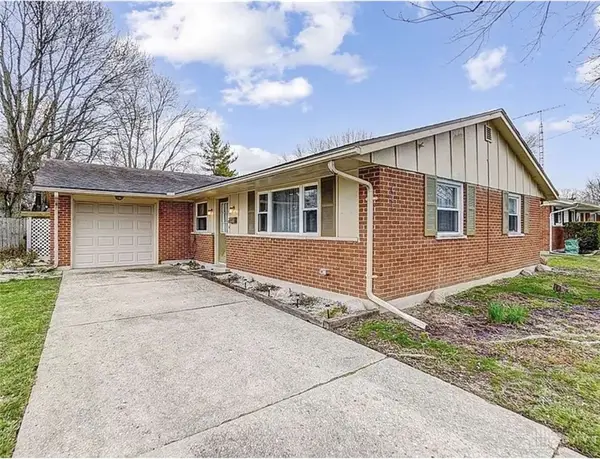 $215,000Active3 beds 2 baths1,404 sq. ft.
421 Merrymaid Drive, Englewood, OH 45322
MLS# 963445Listed by: CHOSEN REAL ESTATE GROUP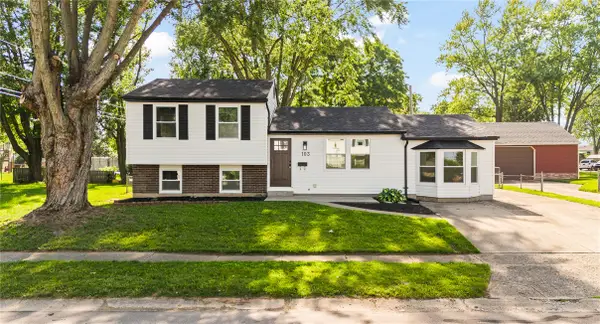 $240,000Active4 beds 2 baths1,644 sq. ft.
103 Mclaughlin Drive, Union, OH 45322
MLS# 963325Listed by: PLUM TREE REALTY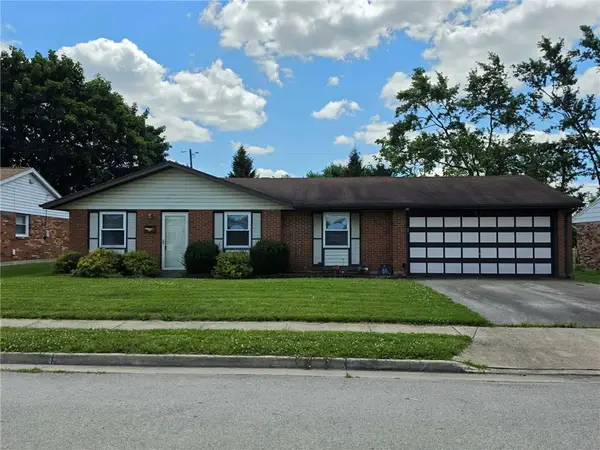 $179,000Active3 beds 2 baths1,237 sq. ft.
519 Sheets Street, Englewood, OH 45322
MLS# 963069Listed by: IRONGATE INC.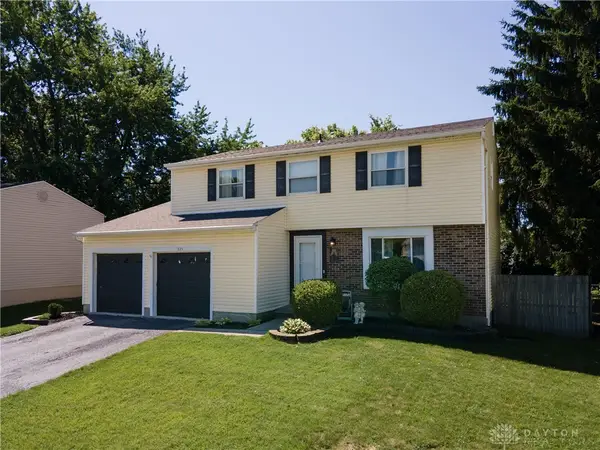 $254,900Active4 beds 3 baths1,970 sq. ft.
825 W Martindale Road, Union, OH 45322
MLS# 962642Listed by: KELLER WILLIAMS HOME TOWN RLTY


Protect your home and budget from life's surprises with an Assurant Home Warranty, backed by a partner that supports you through every step of homeownership. Explore Plans.
©2026 Century 21 Real Estate LLC. All rights reserved. CENTURY 21®, the CENTURY 21 Logo and C21® are service marks owned by Century 21 Real Estate LLC. Century 21 Real Estate LLC fully supports the principles of the Fair Housing Act and the Equal Opportunity Act. Each office is independently owned and operated. Listing information is deemed reliable but not guaranteed accurate.