
1168 Everbright Drive, Uniontown, OH 44685
Local realty services provided by:CENTURY 21 DeAnna Realty
Listed by: cathy flaughers
Office: great move realty
MLS#:5229118
Source:OH_NORMLS
Price summary
- Price:$279,500
- Price per sq. ft.:$179.17
About this home
Don't miss this exceptionally clean and updated Bi-level in Green. You're greeted by a large living room with new laminate flooring and double pane vinyl windows. The kitchen features new stainless steel fridge, gas range & hood, plenty of cabinetry, and modern tile backsplash. Off the dining room is a well lit sun room with view of back yard and access to a brand new deck. Three bedrooms and 2 full baths complete the first floor. The lower level features a half bath/laundry room, a large recreation room, storage room, and mud room that leads to the 2 car heated garage. Other updates include: new well pump and updated electrical panel. Call the listing agent or your favorite Realtor and schedule your private showing today!
Contact an agent
Home facts
- Year built:1962
- Subdivision & Development:Mirror Lake
- Listing ID #:5229118
- Added:49 day(s) ago
- Updated:September 10, 2026 at 02:14 PM
Rooms and interior
- Bedrooms:3
- Total bathrooms:3
- Full bathrooms:2
- Half bathrooms:1
- Rooms Total:5
- Kitchen Description:Range, Refrigerator
- Basement:Yes
- Basement Description:Finished, Walk Out Access
- Living area:1,560 sq. ft.
Heating and cooling
- Cooling:Central Air
- Heating:Forced Air, Gas
- Central air:Yes
Structure and exterior
- Roof:Asphalt, Fiberglass
- Year built:1962
- Building area:1,560 sq. ft.
- Lot area:0.47 Acres
- Construction Materials:Aluminium Siding
- Exterior Features:Deck
- Levels:2 Story
Utilities
- Water:Well
- Sewer:Septic Tank
Finances and disclosures
- Price:$279,500
- Price per sq. ft.:$179.17
- Tax amount:$2,855 (2025)
Features and amenities
- Appliances:Range, Refrigerator, Washer
- Laundry features:Dryer, Washer
Parking
- Parking description:Attached, Driveway, Garage
- Garage:Yes
- Garage spaces:2

New listings near 1168 Everbright Drive
- New
 $367,500Active3 beds 2 baths2,744 sq. ft.
13290 Carla Ave Nw, Uniontown, OH 44685
MLS# 5241283Listed by: KELLER WILLIAMS CHERVENIC RLTY - New
 $424,900Active3 beds 4 baths4,596 sq. ft.
11316 Cleveland Nw Avenue, Uniontown, OH 44685
MLS# 5243377Listed by: REAL INTEGRITY - New
 $539,900Active4 beds 4 baths3,338 sq. ft.
12530 Lineage Nw Circle, Uniontown, OH 44685
MLS# 5242094Listed by: COLDWELL BANKER SCHMIDT REALTY 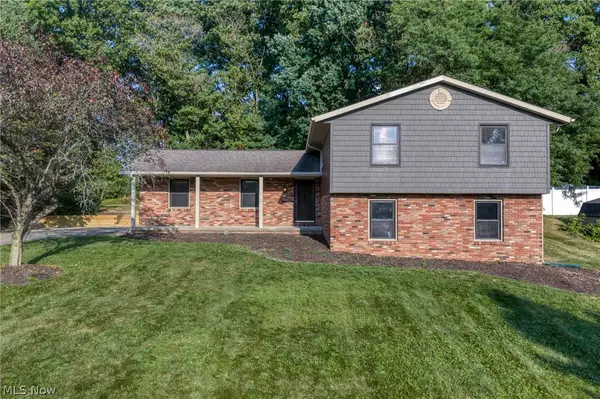 $290,000Pending3 beds 2 baths1,800 sq. ft.
11210 Billingham Nw Avenue, Uniontown, OH 44685
MLS# 5242193Listed by: EXP REALTY, LLC.- Open Sat, 11:30am to 1pm
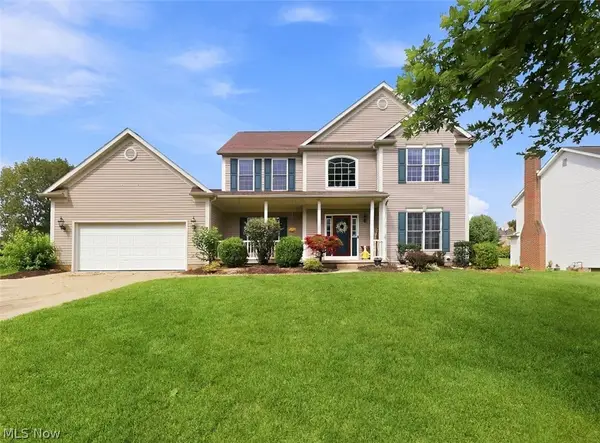 $419,900Active4 beds 4 baths2,648 sq. ft.
11065 Dunsby Nw Avenue, Uniontown, OH 44685
MLS# 5238763Listed by: MCDOWELL HOMES REAL ESTATE SERVICES 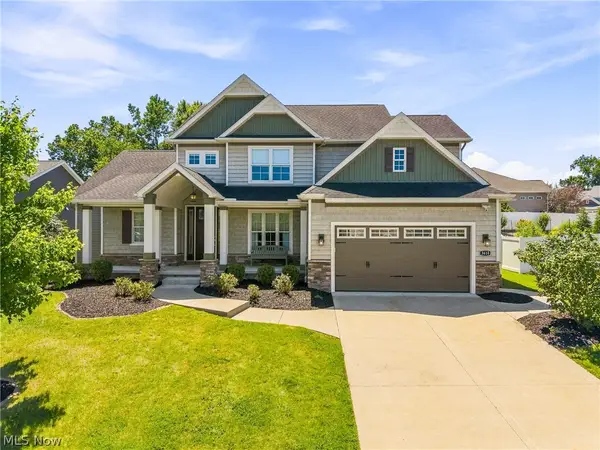 $529,900Pending4 beds 3 baths2,694 sq. ft.
3610 Lake Center Nw Street, Uniontown, OH 44685
MLS# 5233993Listed by: KELLER WILLIAMS LEGACY GROUP REALTY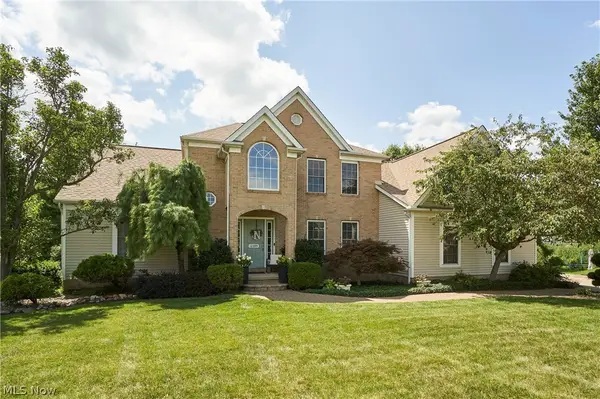 $550,000Pending4 beds 4 baths3,670 sq. ft.
12399 Bridgemont Nw Avenue, Uniontown, OH 44685
MLS# 5232997Listed by: RE/MAX EDGE REALTY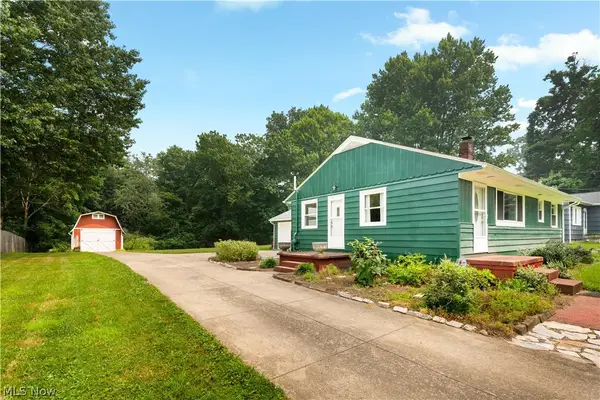 $234,900Pending3 beds 1 baths1,384 sq. ft.
13526 Glenvale Nw Avenue, Uniontown, OH 44685
MLS# 5228129Listed by: RE/MAX EDGE REALTY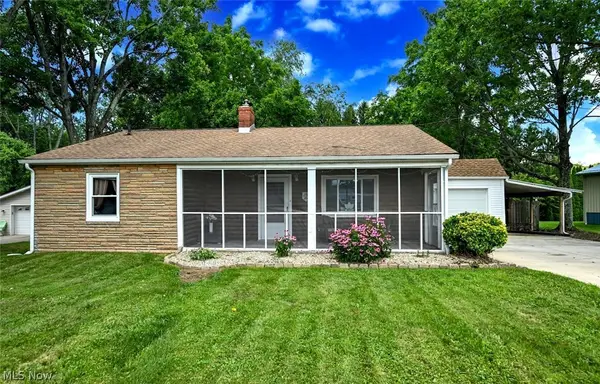 $199,900Pending2 beds 1 baths1,697 sq. ft.
3437 Heckman Nw Street, Uniontown, OH 44685
MLS# 5225891Listed by: EXP REALTY, LLC.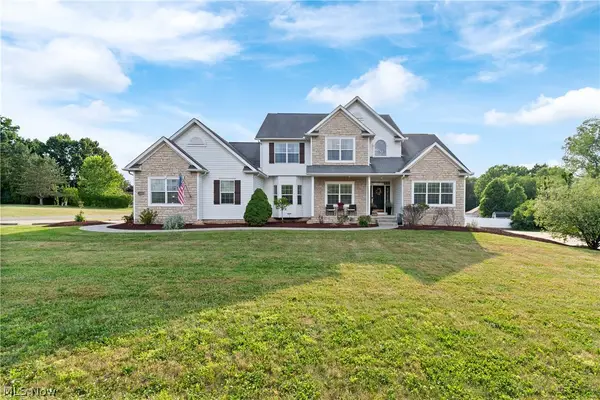 $550,000Active7 beds 4 baths4,240 sq. ft.
10689 Cleveland Nw Avenue, Uniontown, OH 44685
MLS# 5218195Listed by: TARTER REALTY


Protect your home and budget from life's surprises with an Assurant Home Warranty, backed by a partner that supports you through every step of homeownership. Explore Plans.
©2026 Century 21 Real Estate LLC. All rights reserved. CENTURY 21®, the CENTURY 21 Logo and C21® are service marks owned by Century 21 Real Estate LLC. Century 21 Real Estate LLC fully supports the principles of the Fair Housing Act and the Equal Opportunity Act. Each office is independently owned and operated. Listing information is deemed reliable but not guaranteed accurate.