
1173 Desert Ne Street, Uniontown, OH 44685
Local realty services provided by:CENTURY 21 HomeStar
Listed by: wesley j yania
Office: re/max crossroads properties
MLS#:5251715
Source:OH_NORMLS
Price summary
- Price:$284,900
- Price per sq. ft.:$163.36
About this home
Check out this amazing 4 bedroom, 2 full bath home located in the Lake Local School district. Great location on a quiet low traffic street in Westview Estates. As you pull in you will notice the maintained landscaping and updated roof and siding with a partial brick front. There is a sidewalk leading to the awesome, flat back yard that includes a shed, deck, fire pit and hot tub included. Sit on your deck or soak in the hot tub and enjoy the view of the large, private back yard. As you walk in the front door you are greeted by a tiled foyer with coat closet leading to the updated kitchen. The kitchen has newer white cabinets, granite counter tops with island and new appliances in 2022. There is a slider off kitchen leading to the back deck. As you walk through the home, pay attention to the neutral colors and updated lighting throughout. Upstairs offers 3 good sized bedroom, plus a large full bath with extra cabinets and double sinks. Lower level offers a massive 23x13 family room with brick fireplace, 4th bedroom and another updated full bath. The basement is 24x20 and has laundry area with washer/dryer included and tons of storage. The two car attached garage is slightly oversized at 25x20 and has a door off the back leading to the back yard. Some updates include new well 2014, deck/patio/hot tub 2021 and gutter guards 2023. Great family neighborhood close to schools, YMCA, and Hartville kitchen, flea market, hardware and chocolate factory. This one has so much to offer at this price and will make a great house to call HOME!...
Contact an agent
Home facts
- Year built:1975
- Subdivision & Development:Westview Estates
- Listing ID #:5251715
- Added:15 day(s) ago
- Updated:October 24, 2026 at 08:35 AM
Rooms and interior
- Bedrooms:4
- Total bathrooms:2
- Full bathrooms:2
- Rooms Total:9
- Kitchen Description:Dishwasher, Microwave, Range, Refrigerator
- Basement:Yes
- Basement Description:Full, Partial, Sump Pump
- Living area:1,744 sq. ft.
Heating and cooling
- Cooling:Central Air
- Heating:Forced Air, Gas
- Central air:Yes
Structure and exterior
- Roof:Asphalt, Fiberglass
- Year built:1975
- Building area:1,744 sq. ft.
- Lot area:0.51 Acres
- Lot Features:Level
- Construction Materials:Brick, Vinyl Siding
- Exterior Features:Deck, Level, Patio, Porch
- Levels:3 Stories
Utilities
- Water:Well
- Sewer:Septic Tank
Finances and disclosures
- Price:$284,900
- Price per sq. ft.:$163.36
- Tax amount:$3,525 (2025)
Features and amenities
- Appliances:Dishwasher, Microwave, Range, Refrigerator, Washer, Water Softener
- Laundry features:Dryer, Washer
Parking
- Parking description:Attached, Driveway, Garage
- Garage:Yes
- Garage spaces:2

New listings near 1173 Desert Ne Street
- Open Sat, 12 to 1pmNew
 $350,000Active4 beds 3 baths2,824 sq. ft.
3055 Townsend Street Nw, Uniontown, OH 44685
MLS# 226039349Listed by: EXACTLY - New
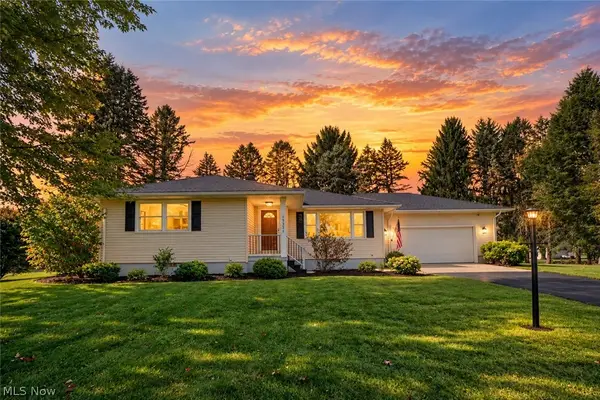 $299,900Active3 beds 2 baths1,229 sq. ft.
13351 Parkview Nw Avenue, Uniontown, OH 44685
MLS# 5253565Listed by: KELLER WILLIAMS LEGACY GROUP REALTY - Open Sun, 11:30am to 1pm
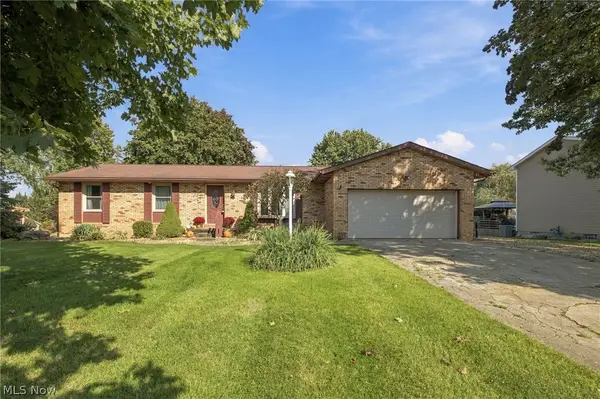 $259,900Pending3 beds 2 baths1,372 sq. ft.
3821 Apache Nw Street, Uniontown, OH 44685
MLS# 5251583Listed by: KELLER WILLIAMS CHERVENIC RLTY 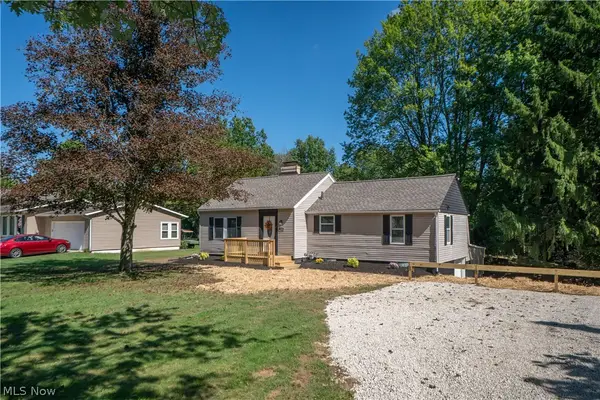 $249,900Activeundercontract3 beds 2 baths1,873 sq. ft.
12800 Redwood Nw Avenue, Uniontown, OH 44685
MLS# 5251070Listed by: KELLER WILLIAMS LEGACY GROUP REALTY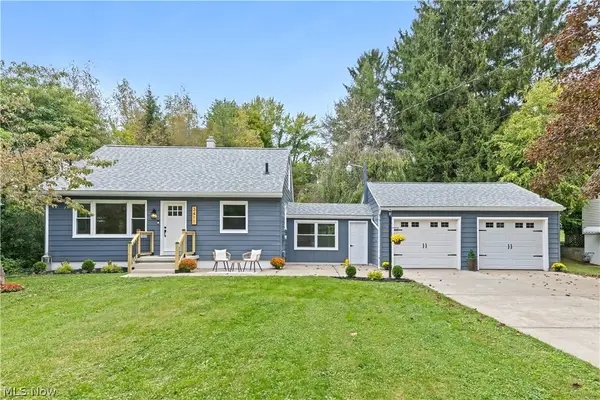 $285,000Activeundercontract3 beds 2 baths1,291 sq. ft.
3411 Sweitzer Nw Street, Uniontown, OH 44685
MLS# 5248729Listed by: OHIO PROPERTY GROUP, LLC $350,000Active3 beds 2 baths2,744 sq. ft.
13290 NW Carla Avenue, Uniontown, OH 44685
MLS# 5241283Listed by: KELLER WILLIAMS CHERVENIC RLTY $399,900Active3 beds 4 baths4,596 sq. ft.
11316 Cleveland Nw Avenue, Uniontown, OH 44685
MLS# 5243377Listed by: REAL INTEGRITY $539,900Activeundercontract4 beds 4 baths3,338 sq. ft.
12530 Lineage Nw Circle, Uniontown, OH 44685
MLS# 5242094Listed by: COLDWELL BANKER SCHMIDT REALTY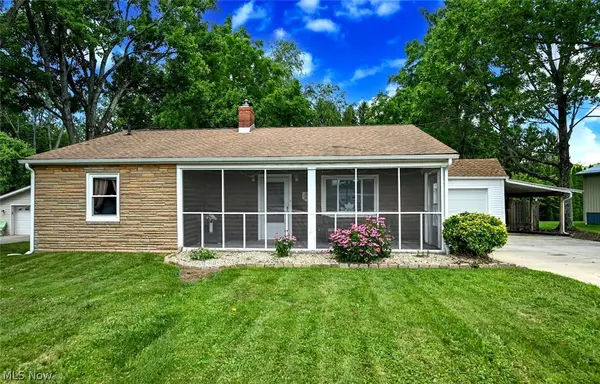 $199,900Pending2 beds 1 baths1,697 sq. ft.
3437 Heckman Nw Street, Uniontown, OH 44685
MLS# 5225891Listed by: EXP REALTY, LLC.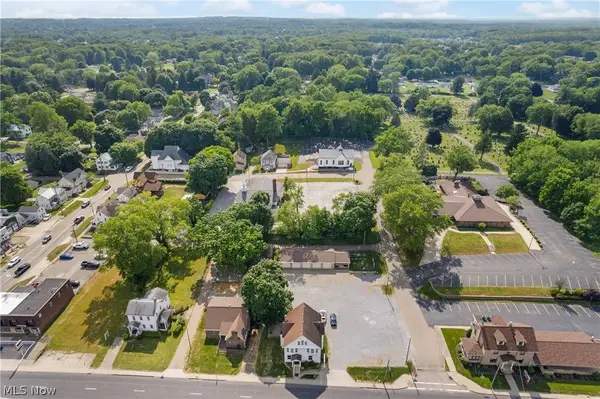 $899,900Active6 beds 7 baths8,000 sq. ft.
13113 Cleveland Nw Avenue, Uniontown, OH 44685
MLS# 5218243Listed by: RE/MAX CROSSROADS PROPERTIES


Protect your home and budget from life's surprises with an Assurant Home Warranty, backed by a partner that supports you through every step of homeownership. Explore Plans.
©2026 Century 21 Real Estate LLC. All rights reserved. CENTURY 21®, the CENTURY 21 Logo and C21® are service marks owned by Century 21 Real Estate LLC. Century 21 Real Estate LLC fully supports the principles of the Fair Housing Act and the Equal Opportunity Act. Each office is independently owned and operated. Listing information is deemed reliable but not guaranteed accurate.