
2559 Raber Road, Uniontown, OH 44685
Local realty services provided by:CENTURY 21 Darfus Realty
Listed by: lisa swaino
Office: exp realty, llc.
MLS#:5244292
Source:OH_NORMLS
Price summary
- Price:$299,900
- Price per sq. ft.:$116.2
About this home
*Owned By The Same Family For Over 50 Yrs ~ This Restored FARMHOUSE In Green LSD Is Being Offered For The Very 1st Time! With Character & Charm That Simply Can't Be Recreated In Today's Construction It Showcases 2,500+ SQ. FT OF LIVING SPACE, 3-4 BDRMS, 2 FULL BATHRMS, OFFICE, 1ST FLOOR LAUNDRY & 3 CAR GARAGE ON 1.2 ACRES OF LAND! *The Property Sits FAR Back From The Road, Tree Lined To The West & Rolling Meadow View To The East W/Triple Privacy Panels Behind: Such A Peaceful Setting! *Dual Parking Areas *Updates Include: BRAND NEW FURNACE, 2 NEW CENTRAL AIR UNITS, 1st FLOOR Laundry Added, Fresh Paint, Kitchen Remodel & More! Seller Is ALSO Installing A Brand New Well Or Tieing Into Public Water For The Buyer So That Will Be NEW!! *2 FIREPLACES *Walk In The Back Entryway To A Great Size Laundry/Flex Rm W/New Luxury Plank Flooring! *Space For A Mud Rm W/Benches Or Additional Sitting Area *The Kitchen Showcases LVP Flooring, Triple Speckle Jar Farmhouse Lighting, Navy Lower Cabinets W/Soft Close Drawers, White Tall Uppers & Gorgeous Matching Veined GRANITE Countertops! SS Farmhouse Sink, White SUBWAY TILE Backsplash, Appliances, Pantry *Dedicated Formal Dining Rm/Family Rm W/ Fireplace & Triple Windows *The Main Living Rm Boasts Crown Molding, Hardwood Floors & A Fireplace W/Arched Marble Surround *Relax On The Completely Enclosed Finished Front Porch W/LVP Flooring & Envi Wall Heater ~ I'm Imagining A Cozy Reading Area W/Plants *1st Floor Bdrm Or Office Off Of The Living Rm W/Sparkle Ceiling Light *Upstairs Are 3 Bedrms W/Fresh Paint & Hardwood Flooring Including The Master W/An ENSUITE Master Bathrm That Is The Size Of A Bdrm, Providing Ample Space To Add A Soaker Tub Or Use As An Additional Wardrobe Area W/Wall Hooks Already In Place For Hats, Purses & More! Walk In Shower *2nd FULL Bathrm Features A MODERN New Vanity, Dual Sconce Lighting, Farmhouse Decor Accent TILED Flooring And Tub/Shower Combo *3rd Floor Walkup FULL Attic For Storage *The Perfect Family Home ~...
Contact an agent
Home facts
- Year built:1840
- Listing ID #:5244292
- Added:1 day(s) ago
- Updated:September 16, 2026 at 12:48 AM
Rooms and interior
- Bedrooms:3
- Total bathrooms:2
- Full bathrooms:2
- Rooms Total:11
- Kitchen Description:Dishwasher, Range
- Basement:Yes
- Basement Description:Walk Out Access
- Living area:2,581 sq. ft.
Heating and cooling
- Cooling:Central Air
- Heating:Forced Air, Gas
- Central air:Yes
Structure and exterior
- Roof:Asphalt, Fiberglass
- Year built:1840
- Building area:2,581 sq. ft.
- Lot area:1.22 Acres
- Architectural Style:Colonial
- Construction Materials:Aluminium Siding
- Exterior Features:Patio, Porch
- Levels:2 Story
Utilities
- Water:Well
- Sewer:Septic Tank
Finances and disclosures
- Price:$299,900
- Price per sq. ft.:$116.2
- Tax amount:$3,242 (2025)
Features and amenities
- Appliances:Dishwasher, Range
Parking
- Parking description:Detached, Driveway, Garage
- Garage:Yes
- Garage spaces:3

New listings near 2559 Raber Road
- New
 $329,900Active3 beds 4 baths2,172 sq. ft.
10412 Scotney Avenue, North Canton, OH 44720
MLS# 5244506Listed by: HIGH POINT REAL ESTATE GROUP - New
 $244,000Active3 beds 3 baths2,070 sq. ft.
3341 Linden Nw Street, Uniontown, OH 44685
MLS# 5244144Listed by: RE/MAX TRENDS REALTY - New
 $367,500Active3 beds 2 baths2,744 sq. ft.
13290 NW Carla Avenue, Uniontown, OH 44685
MLS# 5241283Listed by: KELLER WILLIAMS CHERVENIC RLTY - New
 $424,900Active3 beds 4 baths4,596 sq. ft.
11316 Cleveland Nw Avenue, Uniontown, OH 44685
MLS# 5243377Listed by: REAL INTEGRITY  $539,900Pending4 beds 4 baths3,338 sq. ft.
12530 Lineage Nw Circle, Uniontown, OH 44685
MLS# 5242094Listed by: COLDWELL BANKER SCHMIDT REALTY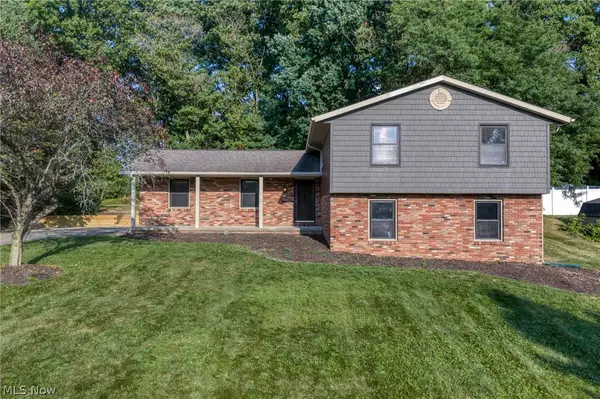 $290,000Pending3 beds 2 baths1,800 sq. ft.
11210 Billingham Nw Avenue, Uniontown, OH 44685
MLS# 5242193Listed by: EXP REALTY, LLC.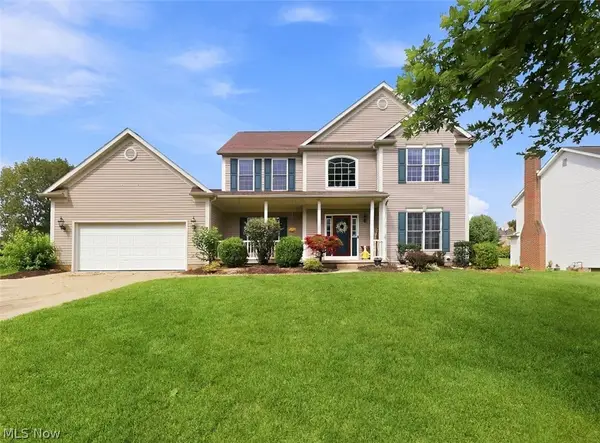 $419,900Active4 beds 4 baths2,648 sq. ft.
11065 Dunsby Nw Avenue, Uniontown, OH 44685
MLS# 5238763Listed by: MCDOWELL HOMES REAL ESTATE SERVICES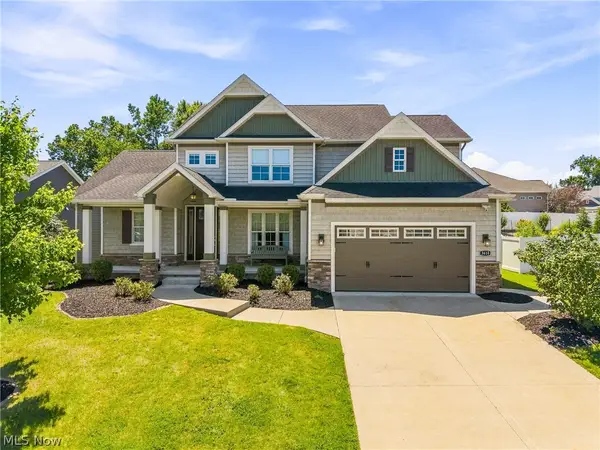 $529,900Pending4 beds 3 baths2,694 sq. ft.
3610 Lake Center Nw Street, Uniontown, OH 44685
MLS# 5233993Listed by: KELLER WILLIAMS LEGACY GROUP REALTY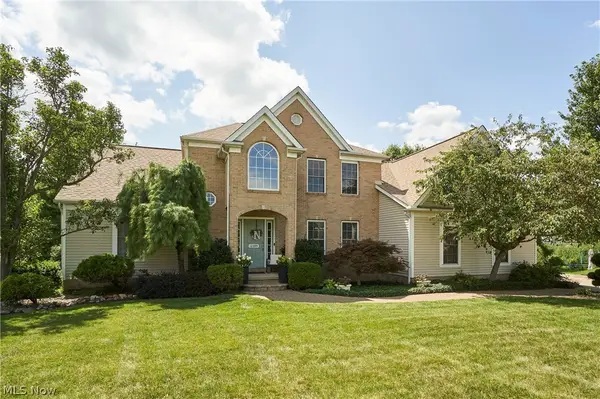 $550,000Pending4 beds 4 baths3,670 sq. ft.
12399 Bridgemont Nw Avenue, Uniontown, OH 44685
MLS# 5232997Listed by: RE/MAX EDGE REALTY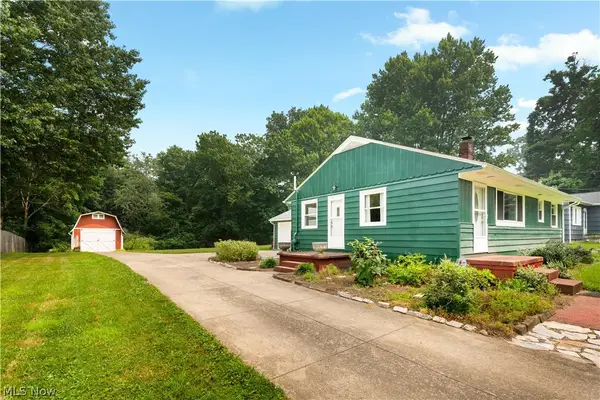 $234,900Pending3 beds 1 baths1,384 sq. ft.
13526 Glenvale Nw Avenue, Uniontown, OH 44685
MLS# 5228129Listed by: RE/MAX EDGE REALTY


Protect your home and budget from life's surprises with an Assurant Home Warranty, backed by a partner that supports you through every step of homeownership. Explore Plans.
©2026 Century 21 Real Estate LLC. All rights reserved. CENTURY 21®, the CENTURY 21 Logo and C21® are service marks owned by Century 21 Real Estate LLC. Century 21 Real Estate LLC fully supports the principles of the Fair Housing Act and the Equal Opportunity Act. Each office is independently owned and operated. Listing information is deemed reliable but not guaranteed accurate.