
2725 Ontario Road, Uniontown, OH 44685
Local realty services provided by:CENTURY 21 Bolte Real Estate
Listed by: cory a fessler
Office: re/max infinity
MLS#:5257893
Source:OH_NORMLS
Price summary
- Price:$389,900
- Price per sq. ft.:$203.28
About this home
BEAUTIFUL 3 bedroom, 2 full bathroom ranch with almost 2000 square ft. of living space..located in the HIGHLY sought after Lakes of Green neighborhood in Uniontown (Green Schools). This home offers the ultimate in open floor plan living..Just inside the front door you are greeted with a nice large foyer area and beautiful hardwood flooring. From there you walk into a large living room with cathedral ceilings, and also an abundance of natural light coming from the skylights and the windows on both sides of the gas fireplace looking out over the back of the property. The spacious kitchen overlooking the living room offers plenty of storage, counter top space, and also plenty of room for a table and chairs to sit and share a meal while looking out over the back of the property. There is a private hallway off the kitchen that provides access to two good size bedrooms and a full bathroom. On the other side of the house you will find a large master suite with an attached master bathroom offering a soaking/jacuzzi tub, Independent shower and separate his/hers closets. The front of the house offers a bonus room that would be great for a home office, or an additional sitting area. Oh..and did I mention there is a first floor laundry room??..no need to deal with steps at all if you don't want to!
The lower level of the home offers a HUGE open basement (dry) that could be finished for additional living space, used for a game room area, or just storage (or all of the above, its pretty big). On the outside of the home, you will find a very well manicured yard, a combination of stone and vinyl siding for very tasteful curb appeal, covered front porch..and last but not least, the back yard offers a clean fenced in area along with a 12x14 deck that over looks a large water feature.
Updates include: new kitchen faucet, fresh paint, brand new vinyl flooring, new toilet and faucet in bathroom, brand new furnace October 2026, AC in 2020 and new carpet in the bedroom....
Contact an agent
Home facts
- Year built:2005
- Subdivision & Development:Lakes/Green #1
- Listing ID #:5257893
- Added:4 day(s) ago
- Updated:November 07, 2026 at 01:46 AM
Rooms and interior
- Bedrooms:3
- Total bathrooms:2
- Full bathrooms:2
- Rooms Total:9
- Kitchen Description:Dishwasher, Disposal, Microwave, Range, Refrigerator
- Basement:Yes
- Basement Description:Full, Sump Pump, Unfinished
- Living area:1,918 sq. ft.
Heating and cooling
- Cooling:Central Air
- Heating:Forced Air, Gas
- Central air:Yes
Structure and exterior
- Roof:Asphalt, Fiberglass
- Year built:2005
- Building area:1,918 sq. ft.
- Lot area:0.36 Acres
- Architectural Style:Ranch
- Construction Materials:Stone, Vinyl Siding
- Exterior Features:Deck, Patio, Porch
- Levels:1 Story, 1 Story
Utilities
- Water:Public
- Sewer:Public Sewer
Finances and disclosures
- Price:$389,900
- Price per sq. ft.:$203.28
- Tax amount:$4,539 (2025)
Features and amenities
- Appliances:Dishwasher, Disposal, Microwave, Range, Refrigerator
Parking
- Parking description:Attached, Driveway, Garage
- Garage:Yes
- Garage spaces:2

New listings near 2725 Ontario Road
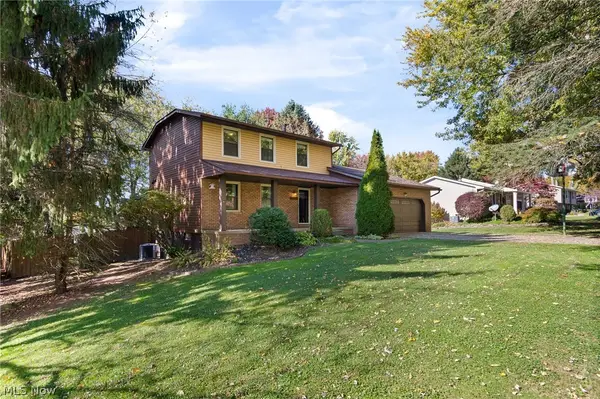 $280,000Activeundercontract3 beds 3 baths1,793 sq. ft.
11179 Billingham Nw Avenue, Uniontown, OH 44685
MLS# 5256967Listed by: RE/MAX TRENDS REALTY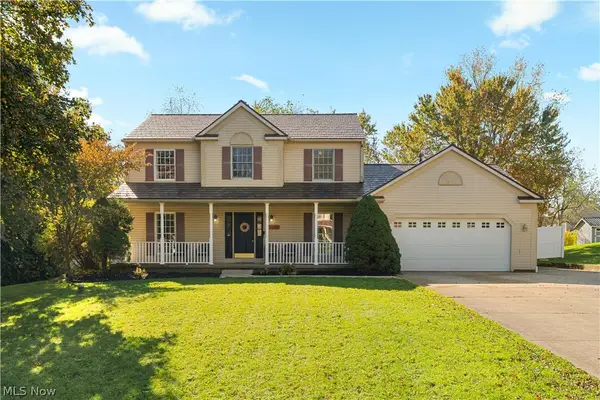 $350,000Pending3 beds 3 baths2,519 sq. ft.
3746 Wickham Nw Street, Uniontown, OH 44685
MLS# 5255215Listed by: EXP REALTY, LLC. $350,000Pending4 beds 3 baths2,824 sq. ft.
3055 Townsend Nw Street, Uniontown, OH 44685
MLS# 5254614Listed by: EXACTLY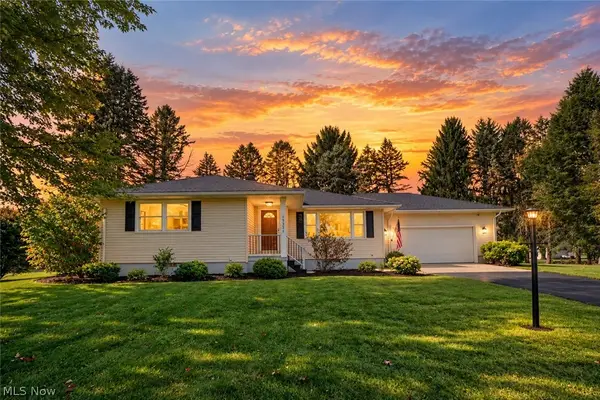 $299,900Active3 beds 2 baths1,229 sq. ft.
13351 Parkview Nw Avenue, Uniontown, OH 44685
MLS# 5253565Listed by: KELLER WILLIAMS LEGACY GROUP REALTY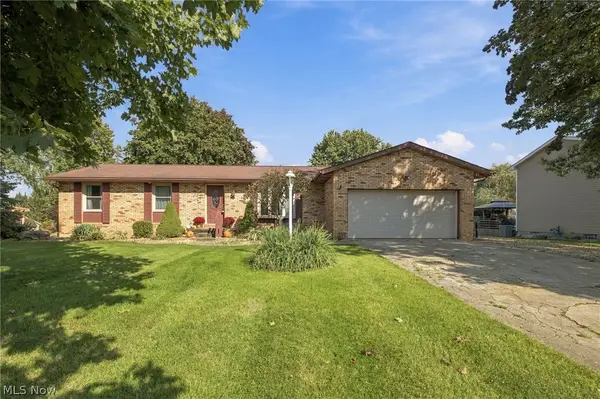 $259,900Pending3 beds 2 baths1,372 sq. ft.
3821 Apache Nw Street, Uniontown, OH 44685
MLS# 5251583Listed by: KELLER WILLIAMS CHERVENIC RLTY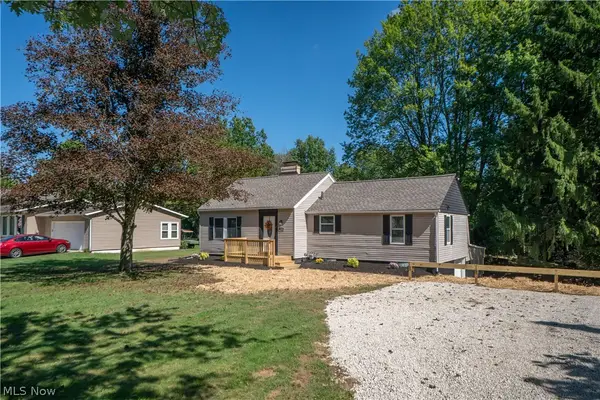 $249,900Pending3 beds 2 baths1,873 sq. ft.
12800 Redwood Nw Avenue, Uniontown, OH 44685
MLS# 5251070Listed by: KELLER WILLIAMS LEGACY GROUP REALTY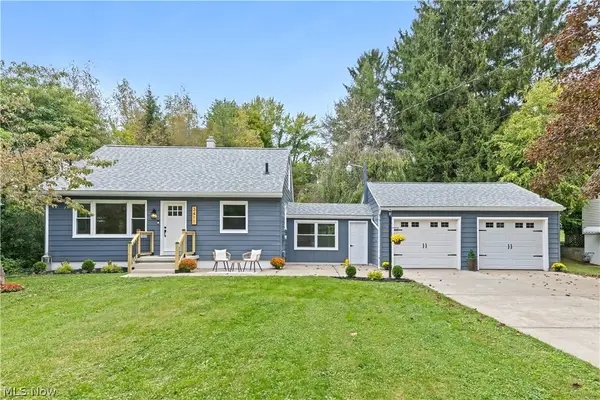 $285,000Active3 beds 2 baths1,291 sq. ft.
3411 Sweitzer Nw Street, Uniontown, OH 44685
MLS# 5248729Listed by: OHIO PROPERTY GROUP, LLC $350,000Active3 beds 2 baths2,744 sq. ft.
13290 NW Carla Avenue, Uniontown, OH 44685
MLS# 5241283Listed by: KELLER WILLIAMS CHERVENIC RLTY $399,900Active3 beds 4 baths4,596 sq. ft.
11316 Cleveland Nw Avenue, Uniontown, OH 44685
MLS# 5243377Listed by: REAL INTEGRITY $539,900Activeundercontract4 beds 4 baths3,338 sq. ft.
12530 Lineage Nw Circle, Uniontown, OH 44685
MLS# 5242094Listed by: COLDWELL BANKER SCHMIDT REALTY


Protect your home and budget from life's surprises with an Assurant Home Warranty, backed by a partner that supports you through every step of homeownership. Explore Plans.
©2026 Century 21 Real Estate LLC. All rights reserved. CENTURY 21®, the CENTURY 21 Logo and C21® are service marks owned by Century 21 Real Estate LLC. Century 21 Real Estate LLC fully supports the principles of the Fair Housing Act and the Equal Opportunity Act. Each office is independently owned and operated. Listing information is deemed reliable but not guaranteed accurate.